Beautifully renovated brick home in Donelson, just 10 minutes from Nashville International Airport and a short drive to downtown Nashville. This move-in ready home features a bright, open main level with new flooring, stylish fixtures, and a modern kitchen with updated cabinetry and appliances—perfect for everyday living and entertaining.
The finished basement adds incredible flexibility with space for additional living, a media room, home office, gym, or even a potential income-producing guest suite. A newly added full bathroom and the option for separate outdoor access make this level even more versatile.
Major upgrades provide peace of mind, including a brand-new roof, soffit, fascia, irrigation system, retaining walls, and walkway. Fresh landscaping and a newly painted exterior, deck, and shed create standout curb appeal.
Enjoy the fenced backyard with a large shaded deck and an oversized lot—ideal for relaxing, grilling, or entertaining. A $10K+ storage shed offers plenty of space for tools and lawn equipment. With solid brick construction, thoughtful updates throughout, and no HOA, this home combines modern style, flexibility, and an unbeatable location. Preferred lender incentive is 1% of loan amount credited to buyer.
Active
$504,999
3215 Trails End Ln, Nashville, TN 37214
4beds
2,376sqft
:
Get pre-qualified$3,049/mo
Single Family Residence, Residential
Built in 1982
10,018 Square Feet Lot
$-- Zestimate®
$213/sqft
$-- HOA
What's special
- 26 days |
- 435 |
- 27 |
Zillow last checked:
Listing updated:
Listed by:
Kenny Sallis 615-268-2165,
Sallis Realty Group 615-437-5913,
TK Eads 615-604-4561,
Sallis Realty Group
Source: RealTracs MLS as distributed by MLS GRID,MLS#: 3254905
Facts & features
Interior
Bedrooms & bathrooms
- Bedrooms: 4
- Bathrooms: 3
- Full bathrooms: 3
- Main level bedrooms: 3
Bedroom 1
- Features: Full Bath
- Level: Full Bath
- Area: 154 Square Feet
- Dimensions: 14x11
Bedroom 2
- Area: 130 Square Feet
- Dimensions: 13x10
Bedroom 3
- Area: 100 Square Feet
- Dimensions: 10x10
Bedroom 4
- Area: 168 Square Feet
- Dimensions: 14x12
Primary bathroom
- Features: Primary Bedroom
- Level: Primary Bedroom
Kitchen
- Area: 255 Square Feet
- Dimensions: 17x15
Living room
- Area: 255 Square Feet
- Dimensions: 17x15
Heating
- Electric, Heat Pump
Cooling
- Central Air, Electric
Appliances
- Included: Electric Oven, Electric Range, Dishwasher, Microwave, Refrigerator
Features
- Built-in Features, Ceiling Fan(s)
- Flooring: Tile
- Basement: Full
- Number of fireplaces: 1
- Fireplace features: Living Room
Interior area
- Total structure area: 2,376
- Total interior livable area: 2,376 sqft
- Finished area above ground: 1,188
- Finished area below ground: 1,188
Property
Parking
- Parking features: Aggregate, Driveway
- Has uncovered spaces: Yes
Features
- Levels: Two
- Stories: 2
- Patio & porch: Porch, Covered, Deck
- Fencing: Privacy
Lot
- Size: 10,018 Square Feet
- Dimensions: 75 x 135
Details
- Additional structures: Storage
- Parcel number: 10808012400
- Special conditions: Standard
Construction
Type & style
- Home type: SingleFamily
- Architectural style: Ranch
- Property subtype: Single Family Residence, Residential
Materials
- Brick, Wood Siding
Condition
- New construction: No
- Year built: 1982
Utilities & green energy
- Sewer: Public Sewer
- Water: Public
- Utilities for property: Electricity Available, Water Available
Community & HOA
Community
- Subdivision: Trailwood
HOA
- Has HOA: No
Location
- Region: Nashville
Financial & listing details
- Price per square foot: $213/sqft
- Tax assessed value: $326,800
- Annual tax amount: $1,825
- Date on market: 6/30/2026
- Electric utility on property: Yes
Estimated market value
Not available
Estimated sales range
Not available
Not available
Price history
| Date | Event | Price |
|---|---|---|
| 7/1/2026 | Listed for sale | $504,999$213/sqft |
Source: RealTracs MLS as distributed by MLS GRID #3254905 Report a problem | ||
| 6/30/2026 | Listing removed | $504,999$213/sqft |
Source: RealTracs MLS as distributed by MLS GRID #3143230 Report a problem | ||
| 6/10/2026 | Price change | $504,999-2.9%$213/sqft |
Source:  RealTracs MLS as distributed by MLS GRID #3143230 Report a problem RealTracs MLS as distributed by MLS GRID #3143230 Report a problem | ||
| 5/1/2026 | Price change | $519,999-1.7%$219/sqft |
Source: RealTracs MLS as distributed by MLS GRID #3143230 Report a problem | ||
| 4/23/2026 | Price change | $528,999-0.2%$223/sqft |
Source: RealTracs MLS as distributed by MLS GRID #3143230 Report a problem | ||
| 3/23/2026 | Price change | $529,999-1.9%$223/sqft |
Source: RealTracs MLS as distributed by MLS GRID #3143230 Report a problem | ||
| 3/13/2026 | Price change | $539,999-1.8%$227/sqft |
Source: RealTracs MLS as distributed by MLS GRID #3143230 Report a problem | ||
| 3/6/2026 | Listed for sale | $549,999$231/sqft |
Source: RealTracs MLS as distributed by MLS GRID #3143230 Report a problem | ||
| 2/22/2026 | Listing removed | $549,999$231/sqft |
Source: RealTracs MLS as distributed by MLS GRID #3073489 Report a problem | ||
| 1/9/2026 | Listed for sale | $549,999$231/sqft |
Source: RealTracs MLS as distributed by MLS GRID #3073489 Report a problem | ||
| 12/25/2025 | Listing removed | $549,999$231/sqft |
Source: RealTracs MLS as distributed by MLS GRID #3008898 Report a problem | ||
| 11/29/2025 | Listed for sale | $549,999$231/sqft |
Source: RealTracs MLS as distributed by MLS GRID #3008898 Report a problem | ||
| 11/21/2025 | Listing removed | $549,999$231/sqft |
Source: RealTracs MLS as distributed by MLS GRID #3008898 Report a problem | ||
| 10/3/2025 | Listed for sale | $549,999-4.3%$231/sqft |
Source: RealTracs MLS as distributed by MLS GRID #3008898 Report a problem | ||
| 10/1/2025 | Listing removed | $574,999$242/sqft |
Source: RealTracs MLS as distributed by MLS GRID #2979965 Report a problem | ||
| 8/22/2025 | Listed for sale | $574,999+76.9%$242/sqft |
Source: RealTracs MLS as distributed by MLS GRID #2979965 Report a problem | ||
| 11/21/2024 | Sold | $325,000+170.8%$137/sqft |
Source: Public Record Report a problem | ||
| 5/30/2000 | Sold | $120,000+20.6%$51/sqft |
Source: Public Record Report a problem | ||
| 3/27/1996 | Sold | $99,500+32.7%$42/sqft |
Source: Public Record Report a problem | ||
| 11/10/1993 | Sold | $75,000$32/sqft |
Source: Public Record Report a problem | ||
Public tax history
| Year | Property taxes | Tax assessment |
|---|---|---|
| 2025 | $2,273 +24.6% | $81,700 +30.8% |
| 2024 | $1,825 | $62,450 |
| 2023 | $1,825 | $62,450 |
| 2022 | $1,825 -1% | $62,450 |
| 2021 | $1,844 +14.4% | $62,450 +46.8% |
| 2020 | $1,612 +37.5% | $42,550 |
| 2019 | $1,172 | $42,550 |
| 2018 | $1,172 | $42,550 |
| 2017 | $1,172 | $42,550 +31.8% |
| 2016 | $1,172 -7.4% | $32,275 |
| 2015 | $1,266 | $32,275 |
| 2014 | $1,266 | $32,275 |
| 2013 | -- | $32,275 -9.1% |
| 2012 | -- | $35,500 |
| 2011 | -- | $35,500 |
| 2010 | -- | $35,500 |
| 2009 | -- | $35,500 +7.3% |
| 2008 | -- | $33,075 |
| 2007 | -- | $33,075 |
| 2006 | -- | -- |
| 2005 | -- | -- |
| 2004 | -- | -- |
| 2003 | -- | -- |
| 2002 | -- | -- |
| 2001 | -- | -- |
| 2000 | -- | -- |
Find assessor info on the county website
Monthly payment
Est. payment
Payment breakdown
Explore the cost of this home by adjusting the details. Changes won't be saved.Climate risks
Neighborhood: Trailwood
Nearby schools
GreatSchools rating
- 5/10Hickman Elementary SchoolGrades: PK-5Distance: 2.3 mi
- 3/10Donelson Middle SchoolGrades: 6-8Distance: 2.3 mi
- 3/10McGavock High SchoolGrades: 9-12Distance: 4.1 mi
Schools provided by the listing agent
- Elementary: Hickman Elementary
- Middle: Donelson Middle
- High: McGavock Comp High School
Source: RealTracs MLS as distributed by MLS GRID. This data may not be complete. We recommend contacting the local school district to confirm school assignments for this home.
- $339,5005 bd3 ba2.3k sqft3217 Trails End Ln, Nashville, TN 37214Sold
- $321,3003 bd2 ba1.2k sqft3213 Trails End Ln, Nashville, TN 37214Off Market

- $329,6003 bd2 ba1.7k sqft304 Poplar Hill Ct, Nashville, TN 37214Off Market
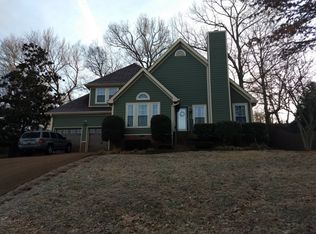
- $505,0003 bd2 ba2k sqft305 Poplar Hill Ct, Nashville, TN 37214Sold
- $269,8003 bd1 ba1k sqft3211 Trails End Ln, Nashville, TN 37214Off Market
- $323,7003 bd2 ba1.2k sqft3221 Trails End Ln, Nashville, TN 37214Off Market
- $431,8003 bd2 ba2k sqft1441 Quail Run, Nashville, TN 37214Off Market
- $388,2004 bd3 ba2.3k sqft3209 Trails End Ln, Nashville, TN 37214Off Market
A local agent can set up tours, give advice and negotiate with sellers.
Similar homes
- $496,9004 bd3 ba2.6k sqft709 Saddle Trail Ct, Hermitage, TN 37076For Sale

 MLS ID #3231849, Mary Perreault. RealTracs MLS as distributed by MLS GRID
 - $664,9004 bd4 ba3.2k sqft1024 Nave Ct, Nashville, TN 37214For Sale
 MLS ID #3297897, Lisa Dunaway. RealTracs MLS as distributed by MLS GRID
 - $459,0003 bd2 ba1.7k sqft3115 Southlake Dr, Nashville, TN 37211For Sale
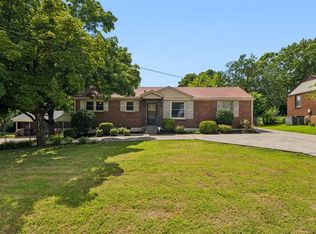 MLS ID #3303392, Abby Murphy. RealTracs MLS as distributed by MLS GRID
 - $565,0004 bd2 ba1.9k sqft517 Adamwood Dr, Nashville, TN 37211For Sale
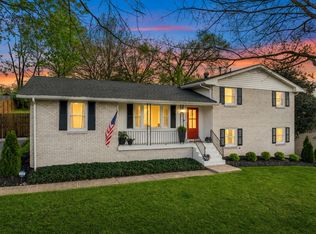 MLS ID #3302378, Donnel Milam. RealTracs MLS as distributed by MLS GRID
 - $435,0003 bd3 ba1.8k sqft1125 Dawnwood Dr, Old Hickory, TN 37138For SaleMLS ID #3302536, Zach Raymond. RealTracs MLS as distributed by MLS GRID
- $475,0004 bd3 ba2.2k sqft628 Tulip Grove Rd, Hermitage, TN 37076For SaleMLS ID #3263059, Michelle Castro. RealTracs MLS as distributed by MLS GRID
- $529,0003 bd3 ba2.5k sqft1872 Stonewater Dr, Hermitage, TN 37076For SaleMLS ID #3232741, Ryan Click. RealTracs MLS as distributed by MLS GRID
- $475,0003 bd3 ba1.5k sqft2025 Pleasant Cv, Nashville, TN 37214For SaleMLS ID #3247369, David Huffaker. RealTracs MLS as distributed by MLS GRID
- $494,9004 bd3 ba2.1k sqft3200 W Yorkshire Ct, Old Hickory, TN 37138For SaleMLS ID #3224246, Elyssia Sharrow. RealTracs MLS as distributed by MLS GRID
- $549,9904 bd3 ba2.5k sqft7908 Silver Oak Ct, Mount Juliet, TN 37122For SaleMLS ID #3259996, Canaan Lucas. RealTracs MLS as distributed by MLS GRID
- $529,9003 bd3 ba2k sqft600 Huntington Pkwy, Nashville, TN 37211For SaleMLS ID #3216370, Amanda Morris. RealTracs MLS as distributed by MLS GRID
- $525,0004 bd4 ba2k sqft210 Elnora Ct, Hendersonville, TN 37075For SaleMLS ID #3255164, Victor Hazelwood. RealTracs MLS as distributed by MLS GRID
- $424,9004 bd3 ba2.2k sqft4848 Whittier Dr, Old Hickory, TN 37138For SaleMLS ID #3229963, Kelli Falconberry. RealTracs MLS as distributed by MLS GRID
- $499,0003 bd2 ba1.9k sqft4013 Cumberland Ave, Old Hickory, TN 37138For SaleMLS ID #3182833, Shannan Maxwell. RealTracs MLS as distributed by MLS GRID
- $549,9003 bd3 ba1.6k sqft327 Oriel Ave, Nashville, TN 37210For SaleMLS ID #3262647, David Edward Harris. RealTracs MLS as distributed by MLS GRID
- $395,0003 bd2 ba1.8k sqft300 Weldon Dr, Hermitage, TN 37076For SaleMLS ID #3297934, Paula Burtch, Broker. RealTracs MLS as distributed by MLS GRID
- $569,9993 bd3 ba2.3k sqft2676 Hartford Dr, Nashville, TN 37210For SaleMLS ID #3183665, Evan Thomas. RealTracs MLS as distributed by MLS GRID
- $495,0003 bd4 ba1.7k sqft323 Kimberly Ct, Mount Juliet, TN 37122For SaleMLS ID #3175170, Chasity Boehm. RealTracs MLS as distributed by MLS GRID
- $489,9004 bd2 ba2k sqft907 N Graycroft Ave, Madison, TN 37115For SaleMLS ID #3129026, Logan Simmons. RealTracs MLS as distributed by MLS GRID
- $544,9004 bd4 ba2.3k sqft213 Riverwood Dr, Hendersonville, TN 37075For SaleMLS ID #3072069, Kesa Fowler. RealTracs MLS as distributed by MLS GRID
