Motivated seller! One of the best-advertised values in the area. Premium end lot bordering neighborhood green space next door! Just minutes to downtown, the lake, airport, dining, and much more! Extremely traffic-calmed section of the highly coveted Villages of Riverwood! Featuring a fully fenced backyard, new roof 2022, expoxy coated garage floor, arched interior features, soft close cabinets, granite counter tops, oversized island, stainless appliances, private office, granite, glowing hardwood floors down, recently refinished hardwood stairs, crown molding, extra added windows for abundant natural light, recessed lighting throughout, upgraded lighting fixtures, custom pantry, large primary bedroom: tray ceiling, custom primary closet, large walk-in tile shower, and double vanities. Experience the massive neighborhood pool, kids' pool, walking path, abundance of green space, and more!
Active
Price cut: $6K (7/27)
$529,000
1872 Stonewater Dr, Hermitage, TN 37076
3beds
2,543sqft
:
Get pre-qualified$3,242/mo
Single Family Residence, Residential
Built in 2016
6,534 Square Feet Lot
$-- Zestimate®
$208/sqft
$84/mo HOA
What's special
Private officeRecently refinished hardwood stairsOversized islandFully fenced backyardCustom pantryLarge walk-in tile showerGlowing hardwood floors down
- 57 days |
- 639 |
- 39 |
Zillow last checked:
Listing updated:
Listed by:
Ryan Click 615-631-8520,
Southland Real Estate 615-810-0274
Source: RealTracs MLS as distributed by MLS GRID,MLS#: 3232741
Facts & features
Interior
Bedrooms & bathrooms
- Bedrooms: 3
- Bathrooms: 3
- Full bathrooms: 2
- 1/2 bathrooms: 1
Bedroom 1
- Features: Full Bath
- Level: Full Bath
- Area: 288 Square Feet
- Dimensions: 16x18
Bedroom 2
- Features: Walk-In Closet(s)
- Level: Walk-In Closet(s)
- Area: 156 Square Feet
- Dimensions: 12x13
Bedroom 3
- Features: Walk-In Closet(s)
- Level: Walk-In Closet(s)
- Area: 154 Square Feet
- Dimensions: 11x14
Bedroom 4
- Features: Walk-In Closet(s)
- Level: Walk-In Closet(s)
- Area: 132 Square Feet
- Dimensions: 12x11
Primary bathroom
- Features: Double Vanity
- Level: Double Vanity
Kitchen
- Features: Eat-in Kitchen
- Level: Eat-in Kitchen
- Area: 132 Square Feet
- Dimensions: 11x12
Living room
- Area: 240 Square Feet
- Dimensions: 15x16
Recreation room
- Features: Second Floor
- Level: Second Floor
- Area: 300 Square Feet
- Dimensions: 20x15
Heating
- Central, Natural Gas
Cooling
- Central Air, Electric
Appliances
- Included: Built-In Electric Range
- Laundry: Electric Dryer Hookup, Washer Hookup
Features
- High Speed Internet
- Flooring: Carpet, Laminate, Tile, Vinyl
- Basement: None
- Number of fireplaces: 1
- Fireplace features: Family Room, Gas
Interior area
- Total structure area: 2,543
- Total interior livable area: 2,543 sqft
- Finished area above ground: 2,543
Property
Parking
- Total spaces: 2
- Parking features: Garage Door Opener, Garage Faces Front, Driveway, On Street
- Attached garage spaces: 2
- Has uncovered spaces: Yes
Features
- Levels: Two
- Stories: 2
- Patio & porch: Patio, Covered, Porch
- Exterior features: Gas Grill
- Pool features: Association
Lot
- Size: 6,534 Square Feet
- Dimensions: 51 x 110
Details
- Parcel number: 097020A49700CO
- Special conditions: Standard
Construction
Type & style
- Home type: SingleFamily
- Property subtype: Single Family Residence, Residential
Materials
- Brick, Vinyl Siding
- Roof: Asphalt
Condition
- New construction: No
- Year built: 2016
Utilities & green energy
- Sewer: Public Sewer
- Water: Public
- Utilities for property: Electricity Available, Natural Gas Available, Water Available, Underground Utilities
Green energy
- Energy efficient items: Thermostat
Community & HOA
Community
- Security: Carbon Monoxide Detector(s), Smoke Detector(s)
- Subdivision: Magnolia Farms
HOA
- Has HOA: Yes
- Amenities included: Playground, Pool, Sidewalks, Underground Utilities
- HOA fee: $84 monthly
Location
- Region: Hermitage
Financial & listing details
- Price per square foot: $208/sqft
- Tax assessed value: $576,700
- Annual tax amount: $2,997
- Date on market: 6/9/2026
- Electric utility on property: Yes
Estimated market value
Not available
Estimated sales range
Not available
Not available
Price history
| Date | Event | Price |
|---|---|---|
| 7/27/2026 | Price change | $529,000-1.1%$208/sqft |
Source:  RealTracs MLS as distributed by MLS GRID #3232741 Report a problem RealTracs MLS as distributed by MLS GRID #3232741 Report a problem | ||
| 7/24/2026 | Price change | $534,990-0.4%$210/sqft |
Source: RealTracs MLS as distributed by MLS GRID #3232741 Report a problem | ||
| 7/20/2026 | Price change | $536,990-0.4%$211/sqft |
Source: RealTracs MLS as distributed by MLS GRID #3232741 Report a problem | ||
| 7/6/2026 | Price change | $538,990-1.8%$212/sqft |
Source: RealTracs MLS as distributed by MLS GRID #3232741 Report a problem | ||
| 6/9/2026 | Listed for sale | $548,990-0.2%$216/sqft |
Source: RealTracs MLS as distributed by MLS GRID #3232741 Report a problem | ||
| 6/2/2026 | Listing removed | $549,990$216/sqft |
Source: RealTracs MLS as distributed by MLS GRID #3176596 Report a problem | ||
| 5/15/2026 | Price change | $549,990-1.8%$216/sqft |
Source: RealTracs MLS as distributed by MLS GRID #3176596 Report a problem | ||
| 5/1/2026 | Listed for sale | $559,990+21.7%$220/sqft |
Source: RealTracs MLS as distributed by MLS GRID #3176596 Report a problem | ||
| 8/11/2021 | Sold | $460,000+50%$181/sqft |
Source: RealTracs MLS as distributed by MLS GRID #2267172 Report a problem | ||
| 10/28/2016 | Sold | $306,735$121/sqft |
Source: Public Record Report a problem | ||
Public tax history
| Year | Property taxes | Tax assessment |
|---|---|---|
| 2025 | $4,011 +38.4% | $144,175 +45.3% |
| 2024 | $2,899 | $99,200 |
| 2023 | $2,899 | $99,200 |
| 2022 | $2,899 -1.1% | $99,200 |
| 2021 | $2,929 -0.2% | $99,200 +28% |
| 2020 | $2,936 +37.5% | $77,500 |
| 2019 | $2,135 | $77,500 |
| 2018 | $2,135 | $77,500 |
| 2017 | $2,135 | $77,500 |
Find assessor info on the county website
Monthly payment
Est. payment
Payment breakdown
Explore the cost of this home by adjusting the details. Changes won't be saved.Climate risks
Neighborhood: Villages of Riverwood
Nearby schools
GreatSchools rating
- 4/10Tulip Grove Elementary SchoolGrades: PK-5Distance: 2.4 mi
- 5/10Dupont Tyler Middle SchoolGrades: 6-8Distance: 2.5 mi
- 3/10McGavock High SchoolGrades: 9-12Distance: 3.2 mi
Schools provided by the listing agent
- Elementary: Tulip Grove Elementary
- Middle: DuPont Hadley Middle
- High: McGavock Comp High School
Source: RealTracs MLS as distributed by MLS GRID. This data may not be complete. We recommend contacting the local school district to confirm school assignments for this home.
- $68,000-- bd-- ba-- sqft1848 Stonewater Dr, Hermitage, TN 37076Off Market
- $350,0002 bd3 ba1.2k sqft3101 Cedar Cottage Dr, Hermitage, TN 37076Sold

- $355,0002 bd3 ba1.2k sqft3103 Cedar Cottage Dr, Hermitage, TN 37076Sold
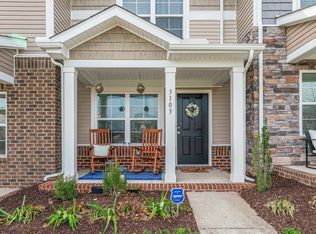
- $318,4002 bd3 ba1.2k sqft3105 Cedar Cottage Dr, Hermitage, TN 37076Off Market
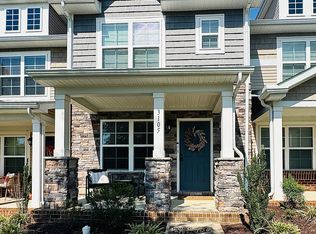
- $330,0002 bd3 ba1.2k sqft3107 Cedar Cottage Dr, Hermitage, TN 37076Sold
- $507,3003 bd2 ba2.2k sqft1849 Stonewater Dr, Hermitage, TN 37076Off Market
- $417,0003 bd2 ba1.5k sqft1853 Stonewater Dr, Hermitage, TN 37076Off Market
- $313,5002 bd2 ba1.2k sqft3111 Cedar Cottage Dr, Hermitage, TN 37076Off Market
A local agent can set up tours, give advice and negotiate with sellers.
Similar homes
- $455,0003 bd3 ba2.2k sqft1337 Carriage Park Dr, Hermitage, TN 37076For Sale

 MLS ID #3285966, Helen White Balthrop. RealTracs MLS as distributed by MLS GRID
 - $500,0004 bd2 ba1.8k sqft7389 Blue Gable Rd, Hermitage, TN 37076New Construction
 MLS ID #3250440, Michelle Coleman. RealTracs MLS as distributed by MLS GRID
 - $750,0003 bd3 ba2.6k sqft5348 Highland Place Way, Hermitage, TN 37076For Sale
 MLS ID #3312438, ReBecca Bogle. RealTracs MLS as distributed by MLS GRID
 - $436,0003 bd2 ba1.9k sqft718 Copper Branch Rd, Hermitage, TN 37076For Sale
 MLS ID #3264239, Ryan Click. RealTracs MLS as distributed by MLS GRID
 - $699,9004 bd3 ba3.1k sqft4216 Stone Hall Blvd, Hermitage, TN 37076For SaleMLS ID #3234327, Viviana Milam. RealTracs MLS as distributed by MLS GRID
- $679,9003 bd3 ba2.8k sqft6023 Parkhaven Blvd, Hermitage, TN 37076For SaleMLS ID #3305724, Brandon Saunders. RealTracs MLS as distributed by MLS GRID
- $565,0005 bd3 ba2.6k sqft1003 Lionheart Dr, Hermitage, TN 37076For SaleMLS ID #3216002, Jeremy Elliott. RealTracs MLS as distributed by MLS GRID
- $529,0003 bd2 ba2.1k sqft208 Ernest Dr, Lebanon, TN 37087For SaleMLS ID #3322329, Cullum Stirling. RealTracs MLS as distributed by MLS GRID
- $625,0003 bd4 ba2.8k sqft404 Anchor Reserve Cv, Hermitage, TN 37076For SaleMLS ID #3243384, Phil Longstreth. RealTracs MLS as distributed by MLS GRID
- $449,9004 bd3 ba2k sqft2408 Newberry Ln, Mount Juliet, TN 37122For SaleMLS ID #3309245, Ben Wilson. RealTracs MLS as distributed by MLS GRID
- $654,9004 bd4 ba3.2k sqft1024 Nave Ct, Nashville, TN 37214For SaleMLS ID #3297897, Lisa Dunaway. RealTracs MLS as distributed by MLS GRID
- $659,9003 bd4 ba2.7k sqft6221 Crawford Dr, Hermitage, TN 37076For SaleMLS ID #3214967, Courtney Morton. RealTracs MLS as distributed by MLS GRID
- $499,9004 bd3 ba2.1k sqft816 Tanager Pl, Lebanon, TN 37087For SaleMLS ID #3316074, Dorie Mitchell. RealTracs MLS as distributed by MLS GRID
- $590,0003 bd2 ba2.7k sqft168 Meandering Dr, Lebanon, TN 37090For SaleMLS ID #3320233, Michael Ezsol. RealTracs MLS as distributed by MLS GRID
- $499,9993 bd2 ba2.2k sqft271 Christine Dr, Lebanon, TN 37087For SaleMLS ID #3318433, Barbara Bell. RealTracs MLS as distributed by MLS GRID
- $519,9005 bd3 ba2.5k sqft3562 Four Leaf Way, Antioch, TN 37013For SaleMLS ID #3228387, Fred McGinnis. RealTracs MLS as distributed by MLS GRID
- $599,0004 bd3 ba2.1k sqft1104 Watermark Way, Mount Juliet, TN 37122For SaleMLS ID #3298039, Kendra Nitz. RealTracs MLS as distributed by MLS GRID
- $519,0003 bd2 ba2.2k sqft3903 Montgomery Way, Smyrna, TN 37167For SaleMLS ID #3311859, Guy Ferro. RealTracs MLS as distributed by MLS GRID
- $540,0003 bd3 ba2k sqft209 Karen Dr, Mount Juliet, TN 37122For SaleMLS ID #3205664, Ethan McCormack. RealTracs MLS as distributed by MLS GRID
- $565,0003 bd3 ba2.5k sqft2 Faith Ct, Mount Juliet, TN 37122For SaleMLS ID #3242654, Mike Dotson. RealTracs MLS as distributed by MLS GRID
