Nestled on the vibrant south side of Mt. Juliet, this stunning home offers the perfect blend of modern luxury and small-town charm! COMMUNITY CHOICE - Join the growing number of families who've discovered why this side of Mt. Juliet is THE place to call home! • FLOWING FLOOR PLAN- Open-concept main level designed for both daily living and spectacular entertaining, Plus a gorgeous sunroom that's perfect for sipping coffee• Brand new hot water heater* ADVENTURE AWAITS AT YOUR DOORSTEEPS - Minutes from Providence shopping, Pine Creek Golf Course, the sparkling waters of Percy Priest Lake, and the hiking trails of Long Hunter State Park • COMMUTER’S DREAM - Seamless access to both I-840 and I-40 for effortless travel anywhere • COMFORT AND CONVENIENCE - Three bedrooms and two full bathrooms on the main level • Bonus Space Galore - Upstairs flex room ready to become your dream home office or that coveted 4th bedroom, with a full-sized bathroom ready • OUTDOOR OASIS- Beautifully renovated back patio with expanded layout and elegant pergola for year-round enjoyment
Under contract - showing
Price cut: $10K (6/23)
$565,000
2 Faith Ct, Mount Juliet, TN 37122
3beds
2,530sqft
Single Family Residence, Residential
Built in 2015
7,405 Square Feet Lot
$-- Zestimate®
$223/sqft
$38/mo HOA
What's special
- 88 days
- 80
- 0
Zillow last checked:
Listing updated:
Listed by:
Mike Dotson 615-418-3521,
Red Realty, LLC 615-896-2733
Source: RealTracs MLS as distributed by MLS GRID,MLS#: 3242654
Facts & features
Interior
Bedrooms & bathrooms
- Bedrooms: 3
- Bathrooms: 3
- Full bathrooms: 3
- Main level bedrooms: 3
Bedroom 1
- Area: 195 Square Feet
- Dimensions: 13x15
Bedroom 2
- Area: 132 Square Feet
- Dimensions: 11x12
Bedroom 3
- Area: 132 Square Feet
- Dimensions: 11x12
Primary bathroom
- Features: Double Vanity
- Level: Double Vanity
Dining room
- Features: Combination
- Level: Combination
- Area: 130 Square Feet
- Dimensions: 10x13
Kitchen
- Features: Pantry
- Level: Pantry
- Area: 144 Square Feet
- Dimensions: 12x12
Living room
- Features: Combination
- Level: Combination
- Area: 330 Square Feet
- Dimensions: 15x22
Other
- Features: Florida Room
- Level: Florida Room
- Area: 150 Square Feet
- Dimensions: 10x15
Recreation room
- Features: Second Floor
- Level: Second Floor
- Area: 396 Square Feet
- Dimensions: 18x22
Heating
- Central, Natural Gas
Cooling
- Central Air
Appliances
- Included: Gas Oven, Gas Range, Disposal, Microwave
Features
- High Speed Internet
- Flooring: Carpet, Wood, Tile
- Basement: Crawl Space
- Fireplace features: Family Room, Gas
Interior area
- Total structure area: 2,530
- Total interior livable area: 2,530 sqft
- Finished area above ground: 2,530
Property
Parking
- Total spaces: 4
- Parking features: Garage Faces Side, Driveway
- Garage spaces: 2
- Uncovered spaces: 2
Features
- Levels: Two
- Stories: 2
- Patio & porch: Patio, Porch
Lot
- Size: 7,405 Square Feet
- Dimensions: 40 x 123.43 IRR
Details
- Parcel number: 117A B 02600 000
- Special conditions: Standard
Construction
Type & style
- Home type: SingleFamily
- Property subtype: Single Family Residence, Residential
Materials
- Brick
Condition
- New construction: No
- Year built: 2015
Utilities & green energy
- Sewer: STEP System
- Water: Public
- Utilities for property: Natural Gas Available, Water Available, Cable Connected
Community & HOA
Community
- Subdivision: Masters View Ph 4
HOA
- Has HOA: Yes
- HOA fee: $115 quarterly
Location
- Region: Mount Juliet
Financial & listing details
- Price per square foot: $223/sqft
- Tax assessed value: $380,800
- Annual tax amount: $1,817
- Date on market: 6/13/2026
Estimated market value
Not available
Estimated sales range
Not available
Not available
Price history
| Date | Event | Price |
|---|---|---|
| 8/12/2026 | Contingent | $565,000$223/sqft |
Source:  RealTracs MLS as distributed by MLS GRID #3242654 Report a problem RealTracs MLS as distributed by MLS GRID #3242654 Report a problem | ||
| 6/23/2026 | Price change | $565,000-1.7%$223/sqft |
Source: RealTracs MLS as distributed by MLS GRID #3242654 Report a problem | ||
| 6/13/2026 | Listed for sale | $575,000-0.4%$227/sqft |
Source: RealTracs MLS as distributed by MLS GRID #3242654 Report a problem | ||
| 6/8/2026 | Listing removed | $577,500$228/sqft |
Source: RealTracs MLS as distributed by MLS GRID #3131566 Report a problem | ||
| 4/22/2026 | Price change | $577,500-1.3%$228/sqft |
Source: RealTracs MLS as distributed by MLS GRID #3131566 Report a problem | ||
| 3/17/2026 | Price change | $585,000-1%$231/sqft |
Source: RealTracs MLS as distributed by MLS GRID #3131566 Report a problem | ||
| 3/3/2026 | Price change | $590,900-1.5%$234/sqft |
Source: RealTracs MLS as distributed by MLS GRID #3131566 Report a problem | ||
| 2/20/2026 | Listed for sale | $599,900+0.2%$237/sqft |
Source: RealTracs MLS as distributed by MLS GRID #3131566 Report a problem | ||
| 7/30/2025 | Listing removed | $599,000$237/sqft |
Source: RealTracs MLS as distributed by MLS GRID #2871836 Report a problem | ||
| 6/24/2025 | Price change | $599,000-4.2%$237/sqft |
Source: RealTracs MLS as distributed by MLS GRID #2871836 Report a problem | ||
| 6/18/2025 | Price change | $625,000-0.8%$247/sqft |
Source: RealTracs MLS as distributed by MLS GRID #2871836 Report a problem | ||
| 6/3/2025 | Price change | $630,000-1.6%$249/sqft |
Source: RealTracs MLS as distributed by MLS GRID #2871836 Report a problem | ||
| 5/9/2025 | Listed for sale | $640,000+96.5%$253/sqft |
Source: RealTracs MLS as distributed by MLS GRID #2871836 Report a problem | ||
| 6/3/2015 | Sold | $325,710$129/sqft |
Source: Public Record Report a problem | ||
Public tax history
| Year | Property taxes | Tax assessment |
|---|---|---|
| 2025 | $1,817 +0.1% | $95,200 +0.1% |
| 2024 | $1,815 | $95,075 |
| 2023 | $1,815 | $95,075 |
| 2022 | $1,815 | $95,075 |
| 2021 | -- | $95,075 +16.3% |
| 2020 | $2,060 | $81,775 |
| 2019 | $2,060 | $81,775 |
| 2018 | $2,060 0% | $81,775 |
| 2017 | $2,060 +0% | $81,775 |
| 2016 | $2,060 -2% | $81,775 |
| 2015 | $2,102 +717.7% | $81,775 +717.8% |
| 2014 | $257 | $10,000 |
Find assessor info on the county website
Monthly payment
Est. payment
Payment breakdown
Explore the cost of this home by adjusting the details. Changes won't be saved.Climate risks
Neighborhood: 37122
Nearby schools
Schools provided by the listing agent
- Elementary: Gladeville Elementary
- Middle: Gladeville Middle School
- High: Wilson Central High School
Source: RealTracs MLS as distributed by MLS GRID. This data may not be complete. We recommend contacting the local school district to confirm school assignments for this home.


Similar homes
- $650,0003 bd3 ba2.6k sqft3202 Charleston Way, Mount Juliet, TN 37122For Sale
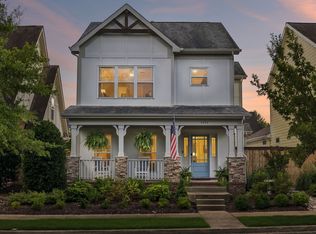
 MLS ID #3520546, Jarod Sadler. RealTracs MLS as distributed by MLS GRID
 - $594,9004 bd3 ba3k sqft5190 Giardino Dr, Mount Juliet, TN 37122For Sale
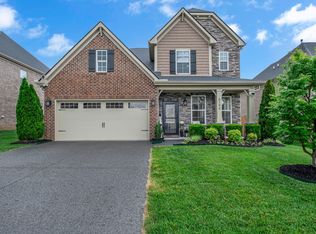 MLS ID #3542437, Serena Weiny. RealTracs MLS as distributed by MLS GRID
 - $505,9903 bd2 ba1.6k sqft421 Butler Rd, Mount Juliet, TN 37122For Sale
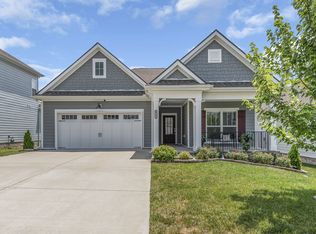 MLS ID #3501201, Kitt Pupel. RealTracs MLS as distributed by MLS GRID
 - $759,0004 bd4 ba2.6k sqft530 Oakvale Ln, Mount Juliet, TN 37122For Sale
 MLS ID #3501466, Kammy Huddleston. RealTracs MLS as distributed by MLS GRID
 - $739,9005 bd3 ba3.3k sqft1365 Mires Rd, Mount Juliet, TN 37122For SaleMLS ID #3530360, Brittania Nosworthy. RealTracs MLS as distributed by MLS GRID
- $675,0003 bd3 ba2.5k sqft3029 Kirkland Cir, Mount Juliet, TN 37122For SaleMLS ID #3217574, Jarod Sadler. RealTracs MLS as distributed by MLS GRID
- $679,9994 bd4 ba3k sqft2561 Hessey Pass, Mount Juliet, TN 37122For SaleMLS ID #3527267, Jeff Lucas. RealTracs MLS as distributed by MLS GRID
- $669,9004 bd4 ba3.4k sqft321 Union Pier Dr, Mount Juliet, TN 37122For SaleMLS ID #3183561, Damon Smith. RealTracs MLS as distributed by MLS GRID
- $759,9003 bd2 ba2.4k sqft509 Bugler Rd, Mount Juliet, TN 37122For SaleMLS ID #3265352, Andy Lusk, SRES. RealTracs MLS as distributed by MLS GRID
- $559,0004 bd3 ba2.9k sqft4127 Oakstone Dr, Smyrna, TN 37167For SaleMLS ID #3545952, Amy Lysyczyn, Vice President, CRS, ABR, ASP. RealTracs MLS as distributed by MLS GRID
- $639,4904 bd3 ba2.6k sqft608 Southshore Point, Mount Juliet, TN 37122For SaleMLS ID #3180336, Mack Breard. RealTracs MLS as distributed by MLS GRID
- $585,0003 bd2 ba2.7k sqft168 Meandering Dr, Lebanon, TN 37090For SaleMLS ID #3320233, Michael Ezsol. RealTracs MLS as distributed by MLS GRID
- $530,0003 bd3 ba2.4k sqft5232 Honeybee Dr, Murfreesboro, TN 37128For SaleMLS ID #3515235, Jessica Warner. RealTracs MLS as distributed by MLS GRID
- $565,0004 bd3 ba3.1k sqft3433 Cortona Way, Murfreesboro, TN 37129For SaleMLS ID #3545034, Danielle Holmes. RealTracs MLS as distributed by MLS GRID
- $555,0003 bd3 ba2.3k sqft3494 Sulphur Springs Rd, Murfreesboro, TN 37129For SaleMLS ID #3312600, Joe Hafner. RealTracs MLS as distributed by MLS GRID
- $569,9994 bd4 ba2.2k sqft1107 Meriweather Ln, Lebanon, TN 37087For SaleMLS ID #3282553, Kenny Sallis. RealTracs MLS as distributed by MLS GRID
- $439,9993 bd3 ba2.1k sqft310 Buckner Cir, Mount Juliet, TN 37122For SaleMLS ID #3513672, Sharon Parsons. RealTracs MLS as distributed by MLS GRID
- $519,9003 bd3 ba2.3k sqft522 McChrystal Dr, Murfreesboro, TN 37129For SaleMLS ID #3261124, Amy Dean. RealTracs MLS as distributed by MLS GRID
- $559,9005 bd3 ba2.7k sqft5543 Stonefield Dr, Smyrna, TN 37167For SaleMLS ID #3513369, Kelli Johnston. RealTracs MLS as distributed by MLS GRID
- $519,9003 bd3 ba2.2k sqft807 Manner Ln, Lebanon, TN 37087For SaleMLS ID #3508075, William (Shane) Jones. RealTracs MLS as distributed by MLS GRID
