Located in the sought-after Overlook at Aaron’s Cress community, this nearly new 2024-built Austin floor plan by Beazer Homes offers the opportunity to skip the wait, uncertainty, and construction process of new builds - while still enjoying the benefits of modern construction and energy-efficiency.
Thoughtfully designed for everyday living, this home features an open layout centered around gathering spaces - which is perfect for both entertaining and relaxing. The flexible living areas create room for working from home, hosting guests, or growing your family.
What truly sets this home apart is its location. Just minutes from Percy Priest Lake, nearby parks, marinas, shopping, dining, and downtown Nashville access - enjoy the balance of peaceful suburban living with quick access to everything Middle Tennessee has to offer. *Home comes with 1-year warranty.
Active
Price cut: $14K (6/1)
$565,000
1003 Lionheart Dr, Hermitage, TN 37076
5beds
2,640sqft
:
Get pre-qualified$3,546/mo
Single Family Residence, Residential
Built in 2024
7,405 Square Feet Lot
$-- Zestimate®
$214/sqft
$135/mo HOA
What's special
- 83 days |
- 99 |
- 5 |
Zillow last checked:
Listing updated:
Listed by:
Jeremy Elliott 931-205-7434,
ATLAS GLOBAL REAL ESTATE 615-970-9632
Source: RealTracs MLS as distributed by MLS GRID,MLS#: 3216002
Facts & features
Interior
Bedrooms & bathrooms
- Bedrooms: 5
- Bathrooms: 3
- Full bathrooms: 3
- Main level bedrooms: 1
Bedroom 1
- Features: Suite
- Level: Suite
- Area: 224 Square Feet
- Dimensions: 16x14
Bedroom 2
- Features: Extra Large Closet
- Level: Extra Large Closet
- Area: 121 Square Feet
- Dimensions: 11x11
Bedroom 3
- Features: Walk-In Closet(s)
- Level: Walk-In Closet(s)
- Area: 132 Square Feet
- Dimensions: 12x11
Bedroom 4
- Features: Extra Large Closet
- Level: Extra Large Closet
- Area: 165 Square Feet
- Dimensions: 15x11
Primary bathroom
- Features: Double Vanity
- Level: Double Vanity
Dining room
- Features: Combination
- Level: Combination
- Area: 165 Square Feet
- Dimensions: 15x11
Kitchen
- Area: 165 Square Feet
- Dimensions: 15x11
Living room
- Features: Great Room
- Level: Great Room
- Area: 238 Square Feet
- Dimensions: 17x14
Other
- Features: Bedroom 5
- Level: Bedroom 5
- Area: 156 Square Feet
- Dimensions: 12x13
Other
- Area: 99 Square Feet
- Dimensions: 11x9
Recreation room
- Features: Second Floor
- Level: Second Floor
- Area: 204 Square Feet
- Dimensions: 17x12
Heating
- Central, Electric
Cooling
- Central Air, Electric
Appliances
- Included: Electric Range, Dishwasher, Disposal, Microwave, Stainless Steel Appliance(s)
- Laundry: Electric Dryer Hookup, Washer Hookup
Features
- Air Filter, Entrance Foyer, Open Floorplan, Pantry, Smart Thermostat, Walk-In Closet(s), Kitchen Island
- Flooring: Carpet, Laminate, Tile
- Basement: None
- Number of fireplaces: 1
- Fireplace features: Electric, Family Room
Interior area
- Total structure area: 2,640
- Total interior livable area: 2,640 sqft
- Finished area above ground: 2,640
Property
Parking
- Total spaces: 2
- Parking features: Garage Faces Front, Concrete, Driveway
- Attached garage spaces: 2
- Has uncovered spaces: Yes
Features
- Levels: Two
- Stories: 2
- Patio & porch: Patio, Covered, Porch
- Pool features: Association
- Fencing: Back Yard
Lot
- Size: 7,405 Square Feet
- Dimensions: 51 x 135
- Features: Level
- Topography: Level
Details
- Parcel number: 087100B11100CO
- Special conditions: Standard
- Other equipment: Air Purifier
Construction
Type & style
- Home type: SingleFamily
- Property subtype: Single Family Residence, Residential
Materials
- Hardboard Siding, Brick
- Roof: Shingle
Condition
- New construction: No
- Year built: 2024
Utilities & green energy
- Sewer: Public Sewer
- Water: Public
- Utilities for property: Electricity Available, Water Available, Underground Utilities
Green energy
- Green verification: ENERGY STAR Certified Homes
Community & HOA
Community
- Subdivision: Overlook At Aarons Cress
HOA
- Has HOA: Yes
- Amenities included: Pool, Sidewalks, Underground Utilities
- Services included: Maintenance Grounds, Recreation Facilities, Trash
- HOA fee: $135 monthly
Location
- Region: Hermitage
Financial & listing details
- Price per square foot: $214/sqft
- Tax assessed value: $588,400
- Annual tax amount: $4,092
- Date on market: 5/19/2026
- Electric utility on property: Yes
Estimated market value
Not available
Estimated sales range
Not available
Not available
Price history
| Date | Event | Price |
|---|---|---|
| 6/1/2026 | Price change | $565,000-2.4%$214/sqft |
Source:  RealTracs MLS as distributed by MLS GRID #3216002 Report a problem RealTracs MLS as distributed by MLS GRID #3216002 Report a problem | ||
| 5/19/2026 | Listed for sale | $579,000$219/sqft |
Source: RealTracs MLS as distributed by MLS GRID #3216002 Report a problem | ||
Public tax history
| Year | Property taxes | Tax assessment |
|---|---|---|
| 2025 | $4,092 | $147,100 |
Find assessor info on the county website
Monthly payment
Est. payment
Payment breakdown
Explore the cost of this home by adjusting the details. Changes won't be saved.Climate risks
Neighborhood: Rachel Jackson Garden Club
Nearby schools
GreatSchools rating
- 5/10Dodson Elementary SchoolGrades: PK-5Distance: 1.7 mi
- 5/10Dupont Tyler Middle SchoolGrades: 6-8Distance: 2.4 mi
- 3/10McGavock High SchoolGrades: 9-12Distance: 5.7 mi
Schools provided by the listing agent
- Elementary: Dodson Elementary
- Middle: DuPont Tyler Middle
- High: McGavock Comp High School
Source: RealTracs MLS as distributed by MLS GRID. This data may not be complete. We recommend contacting the local school district to confirm school assignments for this home.
- $519,5004 bd2 ba2.5k sqft519 Kemp Dr, Hermitage, TN 37076Off Market
- $594,1005 bd3 ba3.2k sqft521 Kemp Dr, Hermitage, TN 37076Off Market
- $515,9903 bd3 ba2.1k sqft1212 Wallace Way, Hermitage, TN 37076New Construction
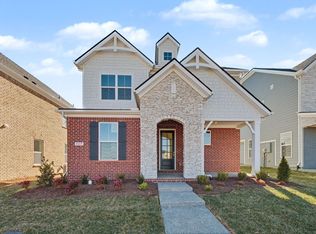
- $515,9903 bd3 ba2.1k sqft1208 Wallace Way, Hermitage, TN 37076Pending
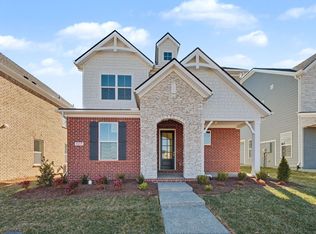
- $563,9903 bd3 ba2.5k sqft1214 Wallace Way, Hermitage, TN 37076New Construction
- $555,0005 bd4 ba3k sqft536 Kemp Dr LOT 13, Hermitage, TN 37076Sold
- $532,9903 bd3 ba2.2k sqft1006 Lionheart Dr LOT 75, Hermitage, TN 37076Sold
- $548,4904 bd3 ba2.6k sqft1002 Lionheart Dr LOT 77, Hermitage, TN 37076Sold
A local agent can set up tours, give advice and negotiate with sellers.
Similar homes
- $574,9004 bd3 ba2.5k sqft523 Kemp Dr, Hermitage, TN 37076For Sale

 MLS ID #3308882, Rachael Harmon. RealTracs MLS as distributed by MLS GRID
 - $569,0004 bd3 ba2.4k sqft1016 Lionheart Dr, Hermitage, TN 37076For Sale
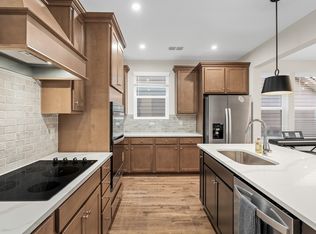 MLS ID #3230468, Michele Mazzu. RealTracs MLS as distributed by MLS GRID
 - $590,0004 bd3 ba2.4k sqft1028 Lionheart Dr, Hermitage, TN 37076For Sale
 MLS ID #3283713, Michelle Jenkins. RealTracs MLS as distributed by MLS GRID
 - $529,9995 bd3 ba2.4k sqft4877 Myra Dr, Hermitage, TN 37076For Sale
 MLS ID #3160083, STACY GEE. RealTracs MLS as distributed by MLS GRID
 - $469,9005 bd3 ba2.4k sqft1405 Japonica Aly, Hermitage, TN 37076For SaleMLS ID #3304770, Maggie Edwards. RealTracs MLS as distributed by MLS GRID
- $455,0003 bd3 ba2.2k sqft1337 Carriage Park Dr, Hermitage, TN 37076For SaleMLS ID #3285966, Helen White Balthrop. RealTracs MLS as distributed by MLS GRID
- $549,0003 bd3 ba2.7k sqft4229 Magnolia Farms Dr, Hermitage, TN 37076For SaleMLS ID #3061561, Brandie Wiehl - Broker, GRI, SRES, AHWD. RealTracs MLS as distributed by MLS GRID
- $569,9004 bd4 ba2.5k sqft335 Collier Rd, Mount Juliet, TN 37122For SaleMLS ID #3309511, Courtney Burghall. RealTracs MLS as distributed by MLS GRID
- $589,9004 bd3 ba2.1k sqft1104 Watermark Way, Mount Juliet, TN 37122For SaleMLS ID #3298039, Kendra Nitz. RealTracs MLS as distributed by MLS GRID
- $450,0003 bd3 ba1.9k sqft777 Garland Dr, Hermitage, TN 37076For SaleMLS ID #3246900, Chad Smith. RealTracs MLS as distributed by MLS GRID
- $679,9003 bd3 ba2.8k sqft6023 Parkhaven Blvd, Hermitage, TN 37076For SaleMLS ID #3305724, Brandon Saunders. RealTracs MLS as distributed by MLS GRID
- $589,9004 bd3 ba2.4k sqft933 Pleasant Ridge Run, Mount Juliet, TN 37122For SaleMLS ID #3333682, Melissa Kelley. RealTracs MLS as distributed by MLS GRID
- $649,9004 bd3 ba2.7k sqft1035 Fallow Rd, Mount Juliet, TN 37122For SaleMLS ID #3319048, Michael Estany. RealTracs MLS as distributed by MLS GRID
- $559,9004 bd3 ba2.3k sqft9728 Katz Ln, Brentwood, TN 37027For SaleMLS ID #1540287, Angela Beshears. Greater Chattanooga Realtors
- $499,9905 bd3 ba2.7k sqft7360 Brady Ln, Antioch, TN 37013For SaleMLS ID #3234689, Ralph Pearson. RealTracs MLS as distributed by MLS GRID
- $411,5003 bd3 ba1.7k sqft4961 Leesa Ann Ln, Hermitage, TN 37076For SaleMLS ID #3230752, Bethany L. McKay. RealTracs MLS as distributed by MLS GRID
- $599,0005 bd4 ba2.8k sqft1076 Laurel Valley Ln, Mount Juliet, TN 37122For SaleMLS ID #3127897, Canaan Lucas. RealTracs MLS as distributed by MLS GRID
- $525,0004 bd4 ba2.9k sqft3557 Four Leaf Way, Antioch, TN 37013For SaleMLS ID #3191379, Tiffany Fykes. RealTracs MLS as distributed by MLS GRID
- $420,0004 bd3 ba1.8k sqft7051 Paisley Wood Dr, Antioch, TN 37013For SaleMLS ID #3322360, Terry Potter, ABR, AHWD, SFR, SRS. RealTracs MLS as distributed by MLS GRID
- $625,0004 bd4 ba2.5k sqft821 Westchester Cir, Hendersonville, TN 37075For SaleMLS ID #3223069, Brenda S. Kersey Broker ABR GRI. RealTracs MLS as distributed by MLS GRID
