Welcome to this stunning 5-bedroom, 3-bath brick home offering approx 2,441 sq ft of beautiful, functional living space in a prime location!
🏡 Features You’ll Love:
• Spacious primary suite on the main level with tray ceilings
• Luxurious bath with double vanities & walk-in shower
• Gorgeous all-white kitchen with stainless steel appliances
• Huge island, pantry, bar area & cozy eat-in dining nook
• Open, neutral design throughout – move-in ready!
• Rec room + 5th bedroom upstairs – perfect for guests or flex space
• Inviting covered back porch & patio overlooking a private, fenced backyard
• Charming curb appeal with a beautiful entryway & 2-car garage
🌿 Located at the front of the neighborhood with great community amenities, and just minutes to the interstate & train station for an easy commute!
Active
Price cut: $10K (7/16)
$529,999
4877 Myra Dr, Hermitage, TN 37076
5beds
2,441sqft
:
Get pre-qualified$3,291/mo
Single Family Residence, Residential
Built in 2024
6,969 Square Feet Lot
$-- Zestimate®
$217/sqft
$91/mo HOA
What's special
- 120 days |
- 187 |
- 8 |
Zillow last checked:
Listing updated:
Listed by:
STACY GEE 615-582-1520,
Benchmark Realty, LLC 615-288-8292
Source: RealTracs MLS as distributed by MLS GRID,MLS#: 3160083
Facts & features
Interior
Bedrooms & bathrooms
- Bedrooms: 5
- Bathrooms: 3
- Full bathrooms: 3
- Main level bedrooms: 4
Bedroom 1
- Features: Suite
- Level: Suite
- Area: 210 Square Feet
- Dimensions: 15x14
Bedroom 2
- Features: Extra Large Closet
- Level: Extra Large Closet
- Area: 110 Square Feet
- Dimensions: 11x10
Bedroom 3
- Features: Extra Large Closet
- Level: Extra Large Closet
- Area: 110 Square Feet
- Dimensions: 11x10
Bedroom 4
- Features: Extra Large Closet
- Level: Extra Large Closet
- Area: 110 Square Feet
- Dimensions: 11x10
Primary bathroom
- Features: Double Vanity
- Level: Double Vanity
Dining room
- Features: Combination
- Level: Combination
- Area: 100 Square Feet
- Dimensions: 10x10
Kitchen
- Features: Eat-in Kitchen
- Level: Eat-in Kitchen
- Area: 200 Square Feet
- Dimensions: 20x10
Living room
- Features: Combination
- Level: Combination
- Area: 280 Square Feet
- Dimensions: 20x14
Other
- Features: Bedroom 5
- Level: Bedroom 5
- Area: 180 Square Feet
- Dimensions: 15x12
Recreation room
- Features: Second Floor
- Level: Second Floor
- Area: 240 Square Feet
- Dimensions: 16x15
Heating
- Central
Cooling
- Central Air
Appliances
- Included: Oven, Range, Dishwasher, Disposal, Microwave, Stainless Steel Appliance(s)
- Laundry: Electric Dryer Hookup, Washer Hookup
Features
- Ceiling Fan(s), Entrance Foyer, Extra Closets, High Ceilings, Open Floorplan, Pantry, Walk-In Closet(s), High Speed Internet
- Flooring: Carpet, Tile
- Basement: None
- Has fireplace: No
Interior area
- Total structure area: 2,441
- Total interior livable area: 2,441 sqft
- Finished area above ground: 2,441
Property
Parking
- Total spaces: 2
- Parking features: Garage Door Opener, Attached
- Attached garage spaces: 2
Features
- Levels: Two
- Stories: 2
- Patio & porch: Patio, Covered
- Pool features: Association
- Fencing: Back Yard
Lot
- Size: 6,969 Square Feet
- Dimensions: 70 x 120
Details
- Parcel number: 086120D02100CO
- Special conditions: Standard
Construction
Type & style
- Home type: SingleFamily
- Property subtype: Single Family Residence, Residential
Materials
- Brick, Wood Siding
Condition
- New construction: No
- Year built: 2024
Utilities & green energy
- Sewer: Public Sewer
- Water: Public
- Utilities for property: Water Available, Underground Utilities
Community & HOA
Community
- Subdivision: Riverbrook
HOA
- Has HOA: Yes
- Amenities included: Pool, Sidewalks, Underground Utilities
- Services included: Recreation Facilities
- HOA fee: $91 monthly
- Second HOA fee: $1,000 one time
Location
- Region: Hermitage
Financial & listing details
- Price per square foot: $217/sqft
- Tax assessed value: $538,000
- Annual tax amount: $3,742
- Date on market: 3/26/2026
Estimated market value
Not available
Estimated sales range
Not available
Not available
Price history
| Date | Event | Price |
|---|---|---|
| 7/16/2026 | Price change | $529,999-1.9%$217/sqft |
Source:  RealTracs MLS as distributed by MLS GRID #3160083 Report a problem RealTracs MLS as distributed by MLS GRID #3160083 Report a problem | ||
| 6/11/2026 | Price change | $540,000-1.8%$221/sqft |
Source: RealTracs MLS as distributed by MLS GRID #3160083 Report a problem | ||
| 3/27/2026 | Listed for sale | $549,900-0.8%$225/sqft |
Source: RealTracs MLS as distributed by MLS GRID #3160083 Report a problem | ||
| 8/14/2024 | Sold | $554,510$227/sqft |
Source: Public Record Report a problem | ||
Public tax history
| Year | Property taxes | Tax assessment |
|---|---|---|
| 2025 | $3,742 +583% | $134,500 +617.3% |
| 2024 | $548 | $18,750 |
| 2023 | -- | -- |
Find assessor info on the county website
Monthly payment
Est. payment
Payment breakdown
Explore the cost of this home by adjusting the details. Changes won't be saved.Climate risks
Neighborhood: 37076
Nearby schools
GreatSchools rating
- 5/10Dodson Elementary SchoolGrades: PK-5Distance: 1.1 mi
- 5/10Dupont Tyler Middle SchoolGrades: 6-8Distance: 1.9 mi
- 3/10McGavock High SchoolGrades: 9-12Distance: 5.1 mi
Schools provided by the listing agent
- Elementary: Dodson Elementary
- Middle: DuPont Tyler Middle
- High: McGavock Comp High School
Source: RealTracs MLS as distributed by MLS GRID. This data may not be complete. We recommend contacting the local school district to confirm school assignments for this home.
- $570,0004 bd4 ba2.7k sqft4873 Myra Dr LOT 20, Hermitage, TN 37076Sold
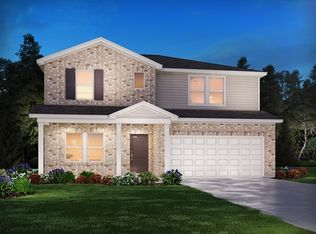
- $570,0004 bd3 ba2.8k sqft4873 Myra Dr, Hermitage, TN 37076Sold
- $460,7003 bd2 ba2.1k sqft4881 Myra Dr, Hermitage, TN 37076Off Market
- $499,7204 bd3 ba2.1k sqft4881 Myra Dr LOT 22, Hermitage, TN 37076Sold

- $587,7005 bd4 ba2.9k sqft1709 Evans Hill Ct, Hermitage, TN 37076Off Market
- $765,000-- bd-- ba-- sqft4872 Myra Dr, Hermitage, TN 37076Off Market
- $479,9004 bd3 ba2.1k sqft1713 Evans Hill Ct, Hermitage, TN 37076Off Market
- $561,4005 bd4 ba2.9k sqft1700 Evans Hill Ct, Hermitage, TN 37076Off Market
A local agent can set up tours, give advice and negotiate with sellers.
Similar homes
- $455,0003 bd3 ba2.2k sqft1337 Carriage Park Dr, Hermitage, TN 37076For Sale

 MLS ID #3285966, Helen White Balthrop. RealTracs MLS as distributed by MLS GRID
 - $529,0003 bd3 ba2.1k sqft3732 Hoggett Ford Rd, Hermitage, TN 37076For Sale
 MLS ID #3272225, Josh Weber. RealTracs MLS as distributed by MLS GRID
 - $565,0005 bd3 ba2.6k sqft1003 Lionheart Dr, Hermitage, TN 37076For Sale
 MLS ID #3216002, Jeremy Elliott. RealTracs MLS as distributed by MLS GRID
 - $459,9003 bd3 ba2.2k sqft4901 Myra Dr, Hermitage, TN 37076For Sale
 MLS ID #3262707, Rachel Mullins Harrell. RealTracs MLS as distributed by MLS GRID
 - $495,0005 bd4 ba2.3k sqft5388 Bellflower Hls, Hermitage, TN 37076For SaleMLS ID #3252007, Amy Delaney Briley. RealTracs MLS as distributed by MLS GRID
- $519,0003 bd3 ba2.1k sqft3048 Wiltshire Park Pl, Hermitage, TN 37076For SaleMLS ID #3190970, Lance Davis. RealTracs MLS as distributed by MLS GRID
- $679,9003 bd3 ba2.8k sqft6023 Parkhaven Blvd, Hermitage, TN 37076For SaleMLS ID #3305724, Brandon Saunders. RealTracs MLS as distributed by MLS GRID
- $450,0003 bd2 ba1.6k sqft2161 River Overlook Dr, Hermitage, TN 37076For SaleMLS ID #3287556, Bobby Hill. RealTracs MLS as distributed by MLS GRID
- $442,5003 bd2 ba1.9k sqft718 Copper Branch Rd, Hermitage, TN 37076For SaleMLS ID #3264239, Ryan Click. RealTracs MLS as distributed by MLS GRID
- $449,9004 bd2 ba1.8k sqft1835 Mahala Dr, Hermitage, TN 37076For SaleMLS ID #3262860, Rachel Roy. RealTracs MLS as distributed by MLS GRID
- $674,9004 bd4 ba2.7k sqft4925 Riverbank Dr, Hermitage, TN 37076For SaleMLS ID #3221534, Anthony Fletcher. RealTracs MLS as distributed by MLS GRID
- $499,9905 bd3 ba2.7k sqft7360 Brady Ln, Antioch, TN 37013For SaleMLS ID #3234689, Ralph Pearson. RealTracs MLS as distributed by MLS GRID
- $530,0004 bd4 ba2.7k sqft3557 Four Leaf Way, Antioch, TN 37013For SaleMLS ID #3191379, Tiffany Fykes. RealTracs MLS as distributed by MLS GRID
- $515,0004 bd3 ba2.1k sqft138 Ravens Crest Ave, Mount Juliet, TN 37122For SaleMLS ID #3263022, Marnie Hendley. RealTracs MLS as distributed by MLS GRID
- $485,0004 bd3 ba2.8k sqft2116 Postings Point, Antioch, TN 37013For SaleMLS ID #3228377, Jason Cox. RealTracs MLS as distributed by MLS GRID
- $559,9005 bd3 ba2.7k sqft5543 Stonefield Dr, Smyrna, TN 37167For SaleMLS ID #3205165, Kelli Johnston. RealTracs MLS as distributed by MLS GRID
- $549,9003 bd3 ba2.6k sqft1348 Harmony Hill Ln, Mount Juliet, TN 37122For SaleMLS ID #3232898, Judy Hughes. RealTracs MLS as distributed by MLS GRID
- $584,9004 bd3 ba2.3k sqft9728 Katz Ln, Brentwood, TN 37027For SaleMLS ID #1533633, Angela Beshears. Greater Chattanooga Realtors
- $459,9003 bd4 ba2.6k sqft2656 Lakevilla Dr #20, Nashville, TN 37217For SaleMLS ID #3278546, Jacqueline Joan Williams. RealTracs MLS as distributed by MLS GRID
- $354,0003 bd3 ba1.3k sqft5088 Dayflower Dr, Hermitage, TN 37076New ConstructionMLS ID #3166235, Mary K. Barton, MBA. RealTracs MLS as distributed by MLS GRID
