NEW LOWER PRICE AND SELLERS OFFERING UP TO $9,000 CREDIT WITH ACCEPTABLE OFFER!
Welcome to the ONLY single-level home available in this sought-after Nashville-area neighborhood. Better than new, this move-in ready home features custom fixtures, designer updates throughout, and a brand-new fully fenced backyard for added privacy and outdoor living.
This open-concept floorplan offers 4 spacious bedrooms and 2 full bathrooms, perfect for comfortable everyday living and effortless entertaining. Built with energy-efficient features and low-maintenance finishes, this home delivers real savings, healthier living, and lasting peace of mind — all in one-level convenience.
Barely lived in and meticulously maintained, this like-new home is truly turnkey. A full home inspection was completed in March, giving buyers extra confidence and peace of mind. Nestled in a quiet, newer subdivision, this rare one-level living opportunity is just minutes from Nashville shopping, dining, and entertainment.
Ask about our preferred lender credit of $1,000!
Don’t miss this rare find — schedule your private showing today!
Active
Price cut: $100 (7/23)
$449,900
1835 Mahala Dr, Hermitage, TN 37076
4beds
1,840sqft
:
Get pre-qualified$2,856/mo
Single Family Residence, Residential
Built in 2025
6,098 Square Feet Lot
$-- Zestimate®
$245/sqft
$139/mo HOA
What's special
- 20 days |
- 312 |
- 17 |
Zillow last checked:
Listing updated:
Listed by:
Rachel Roy 888-519-5113,
eXp Realty 888-519-5113
Source: RealTracs MLS as distributed by MLS GRID,MLS#: 3262860
Facts & features
Interior
Bedrooms & bathrooms
- Bedrooms: 4
- Bathrooms: 2
- Full bathrooms: 2
- Main level bedrooms: 4
Bedroom 1
- Features: Extra Large Closet
- Level: Extra Large Closet
- Area: 195 Square Feet
- Dimensions: 13x15
Bedroom 2
- Area: 110 Square Feet
- Dimensions: 10x11
Bedroom 3
- Area: 121 Square Feet
- Dimensions: 11x11
Bedroom 4
- Area: 120 Square Feet
- Dimensions: 12x10
Primary bathroom
- Features: Double Vanity
- Level: Double Vanity
Dining room
- Features: Combination
- Level: Combination
- Area: 100 Square Feet
- Dimensions: 10x10
Kitchen
- Features: Pantry
- Level: Pantry
Living room
- Features: Great Room
- Level: Great Room
- Area: 280 Square Feet
- Dimensions: 14x20
Heating
- Central
Cooling
- Ceiling Fan(s), Central Air
Appliances
- Included: Electric Oven, Electric Range, Dishwasher, Disposal, Dryer, ENERGY STAR Qualified Appliances, Microwave, Refrigerator, Stainless Steel Appliance(s), Washer
Features
- Ceiling Fan(s), Open Floorplan, Pantry, Walk-In Closet(s), High Speed Internet
- Flooring: Carpet, Luxury Vinyl, Tile
- Basement: None
Interior area
- Total structure area: 1,840
- Total interior livable area: 1,840 sqft
- Finished area above ground: 1,840
Video & virtual tour
Property
Parking
- Total spaces: 4
- Parking features: Garage Door Opener, Garage Faces Front, Concrete, Driveway
- Attached garage spaces: 2
- Uncovered spaces: 2
Features
- Levels: One
- Stories: 1
- Patio & porch: Patio, Covered, Porch
- Exterior features: Smart Lock(s)
- Fencing: Privacy
Lot
- Size: 6,098 Square Feet
- Dimensions: 51 x 122
Details
- Parcel number: 076050B12800CO
- Special conditions: Standard
Construction
Type & style
- Home type: SingleFamily
- Architectural style: Traditional
- Property subtype: Single Family Residence, Residential
Materials
- Brick, Wood Siding
- Roof: Asphalt
Condition
- New construction: No
- Year built: 2025
Utilities & green energy
- Sewer: Public Sewer
- Water: Public
- Utilities for property: Water Available
Green energy
- Energy efficient items: Attic Fan, Thermostat, Insulation
- Indoor air quality: Contaminant Control
Community & HOA
Community
- Security: Security System, Smoke Detector(s)
- Subdivision: Crestview
HOA
- Has HOA: Yes
- Amenities included: Dog Park
- Services included: Maintenance Grounds, Internet, Trash
- HOA fee: $139 monthly
- Second HOA fee: $350 one time
Location
- Region: Hermitage
Financial & listing details
- Price per square foot: $245/sqft
- Tax assessed value: $94,000
- Annual tax amount: $1,753
- Date on market: 7/7/2026
Estimated market value
Not available
Estimated sales range
Not available
Not available
Price history
| Date | Event | Price |
|---|---|---|
| 7/23/2026 | Price change | $449,9000%$245/sqft |
Source:  RealTracs MLS as distributed by MLS GRID #3262860 Report a problem RealTracs MLS as distributed by MLS GRID #3262860 Report a problem | ||
| 7/9/2026 | Listed for sale | $450,000-2.8%$245/sqft |
Source: RealTracs MLS as distributed by MLS GRID #3262860 Report a problem | ||
| 6/11/2026 | Listing removed | $463,000$252/sqft |
Source: eXp Realty #3149696 Report a problem | ||
| 4/20/2026 | Price change | $463,000-0.3%$252/sqft |
Source: RealTracs MLS as distributed by MLS GRID #3149696 Report a problem | ||
| 3/19/2026 | Listed for sale | $464,500+3.2%$252/sqft |
Source: RealTracs MLS as distributed by MLS GRID #3149696 Report a problem | ||
| 5/16/2025 | Sold | $450,000$245/sqft |
Source: Public Record Report a problem | ||
Public tax history
| Year | Property taxes | Tax assessment |
|---|---|---|
| 2025 | $654 | $23,500 |
Find assessor info on the county website
Monthly payment
Est. payment
Payment breakdown
Explore the cost of this home by adjusting the details. Changes won't be saved.Climate risks
Neighborhood: 37076
Nearby schools
GreatSchools rating
- 4/10Tulip Grove Elementary SchoolGrades: PK-5Distance: 1.6 mi
- 5/10Dupont Tyler Middle SchoolGrades: 6-8Distance: 1.6 mi
- 3/10McGavock High SchoolGrades: 9-12Distance: 5.4 mi
Schools provided by the listing agent
- Elementary: Tulip Grove Elementary
- Middle: DuPont Tyler Middle
- High: McGavock Comp High School
Source: RealTracs MLS as distributed by MLS GRID. This data may not be complete. We recommend contacting the local school district to confirm school assignments for this home.
- $450,0004 bd2 ba1.8k sqft1835 Mahala Dr LOT 128, Hermitage, TN 37076Sold

- $480,9004 bd3 ba2.4k sqft1839 Mahala Dr, Hermitage, TN 37076Off Market

- $452,0004 bd3 ba2k sqft1748 Flora Grv LOT 170, Hermitage, TN 37076Sold

- $450,0004 bd3 ba2k sqft1746 Flora Grv LOT 169, Hermitage, TN 37076Sold

- $469,1405 bd3 ba2.4k sqft1841 Mahala Dr LOT 125, Hermitage, TN 37076Sold
- $443,1404 bd3 ba2k sqft1744 Flora Grv LOT 168, Hermitage, TN 37076Sold
- $452,0004 bd3 ba2k sqft1748 Flora Grv, Hermitage, TN 37076Sold
- $447,9004 bd3 ba2k sqft1750 Flora Grv, Hermitage, TN 37076Off Market
A local agent can set up tours, give advice and negotiate with sellers.
Similar homes
- $465,0003 bd3 ba1.9k sqft777 Garland Dr, Hermitage, TN 37076For Sale
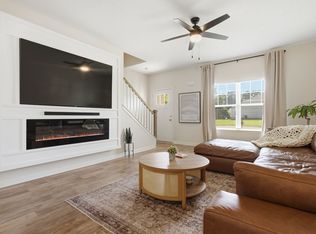
 MLS ID #3246900, Chad Smith. RealTracs MLS as distributed by MLS GRID
 - $455,0003 bd3 ba2.2k sqft1337 Carriage Park Dr, Hermitage, TN 37076For Sale
 MLS ID #3285966, Helen White Balthrop. RealTracs MLS as distributed by MLS GRID
 - $459,9003 bd3 ba2.2k sqft4901 Myra Dr, Hermitage, TN 37076For Sale
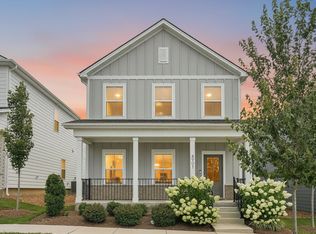 MLS ID #3262707, SHERRY MULLINS. RealTracs MLS as distributed by MLS GRID
 - $411,5003 bd3 ba1.7k sqft4961 Leesa Ann Ln, Hermitage, TN 37076For Sale
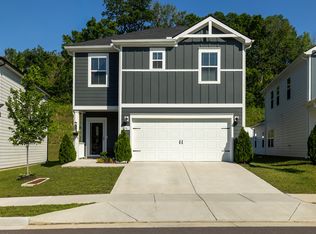 MLS ID #3230752, Bethany L. McKay. RealTracs MLS as distributed by MLS GRID
 - $450,0003 bd3 ba2.2k sqft7420 Blue Gable Rd, Hermitage, TN 37076For SaleMLS ID #3224554, Chelsea Bell Bailey. RealTracs MLS as distributed by MLS GRID
- $442,5003 bd2 ba1.9k sqft718 Copper Branch Rd, Hermitage, TN 37076For SaleMLS ID #3264239, Ryan Click. RealTracs MLS as distributed by MLS GRID
- $500,0004 bd2 ba1.8k sqft7389 Blue Gable Rd, Hermitage, TN 37076New ConstructionMLS ID #3250440, Michelle Coleman. RealTracs MLS as distributed by MLS GRID
- $529,0003 bd3 ba2.1k sqft3732 Hoggett Ford Rd, Hermitage, TN 37076For SaleMLS ID #3272225, Josh Weber. RealTracs MLS as distributed by MLS GRID
- $517,9903 bd3 ba2.1k sqft1208 Wallace Way, Hermitage, TN 37076New ConstructionMLS ID #3256099, Mark O Connell. RealTracs MLS as distributed by MLS GRID
- $519,0003 bd3 ba2.1k sqft3048 Wiltshire Park Pl, Hermitage, TN 37076For SaleMLS ID #3190970, Lance Davis. RealTracs MLS as distributed by MLS GRID
- $529,9995 bd3 ba2.4k sqft4877 Myra Dr, Hermitage, TN 37076For SaleMLS ID #3160083, STACY GEE. RealTracs MLS as distributed by MLS GRID
- from $439,9003 bd3 ba1.6k sqftDalton Plan, Anderson Park, Hendersonville, TN 37075New ConstructionParkside Builders
- $449,9003 bd3 ba1.9k sqft1554 John Galt Dr, Lebanon, TN 37087For SaleMLS ID #3288838, Amanda Morrow, CNHS | RCC | SRES. RealTracs MLS as distributed by MLS GRID
- $455,0004 bd3 ba2.1k sqft69 French St, Goodlettsville, TN 37072For SaleMLS ID #3254696, Viyaleta Tooley. RealTracs MLS as distributed by MLS GRID
- $471,7003 bd3 ba1.6k sqft164 Rothwood Pvt Dr Lot 71, Hendersonville, TN 37075New ConstructionRealTracs MLS as distributed by MLS GRID
- $418,0003 bd2 ba1.5k sqft3040 Sapgate Ln, Nashville, TN 37207For SaleMLS ID #3304238, Stephanie Skipper. RealTracs MLS as distributed by MLS GRID
- $449,9003 bd3 ba1.7k sqft227 Champaign Pvt Dr Lot 51, Hendersonville, TN 37075New ConstructionRealTracs MLS as distributed by MLS GRID
- $450,0003 bd3 ba1.7k sqft2387 Somerset Valley Dr, Antioch, TN 37013For SaleMLS ID #3245935, Krista Jameson. RealTracs MLS as distributed by MLS GRID
- $459,9003 bd3 ba2.1k sqft109 Weller Ln Lot 4, Gallatin, TN 37066For SaleMLS ID #3288116, Prissy Peery. RealTracs MLS as distributed by MLS GRID
- $485,0003 bd2 ba1.8k sqft304 Ibis Pl, Mount Juliet, TN 37122For SaleMLS ID #3288305, Heidi Renee Waltz. RealTracs MLS as distributed by MLS GRID
