$11,500 INCENTIVES | MOVE-IN READY! Up to $10,000 closing costs + $1,500 rate buy-down (preferred lender/title). Former model home in the desirable Westfield community! This beautiful all-brick, 2,155 sq ft home features 3 bedrooms, 2.5 baths, and stylish design across two levels. The main living area boasts a cozy gas fireplace and opens to a bright kitchen with pantry, electric range, microwave, and dishwasher. Upstairs, the spacious primary suite offers a large walk-in closet and separate tub and shower. Two additional bedrooms and a full bath complete the second floor. Enjoy features like dual-zone heating/cooling, ceiling fans, attached 2-car front-entry garage, and a private back patio. Situated on a low-maintenance 0.12-acre lot with convenient access to shopping, dining, and Vietnam Veterans Pkwy. Built in 2021 and designed with thoughtful upgrades throughout.
Active
$459,900
109 Weller Ln Lot 4, Gallatin, TN 37066
3beds
2,155sqft
:
Get pre-qualified$2,738/mo
Horizontal Property Regime - Attached, Residential
Built in 2021
5,227 Square Feet Lot
$-- Zestimate®
$213/sqft
$75/mo HOA
What's special
Cozy gas fireplaceElectric rangePrivate back patioTwo additional bedroomsLarge walk-in closetBright kitchen with pantrySeparate tub and shower
- 13 days |
- 125 |
- 10 |
Zillow last checked:
Listing updated:
Listed by:
Prissy Peery 615-289-7800,
Southeastern Select Properties, Inc. 615-826-9700
Source: RealTracs MLS as distributed by MLS GRID,MLS#: 3288116
Facts & features
Interior
Bedrooms & bathrooms
- Bedrooms: 3
- Bathrooms: 3
- Full bathrooms: 2
- 1/2 bathrooms: 1
Bedroom 1
- Area: 225 Square Feet
- Dimensions: 15x15
Bedroom 2
- Area: 132 Square Feet
- Dimensions: 12x11
Bedroom 3
- Area: 143 Square Feet
- Dimensions: 13x11
Dining room
- Area: 120 Square Feet
- Dimensions: 12x10
Kitchen
- Area: 120 Square Feet
- Dimensions: 12x10
Living room
- Area: 270 Square Feet
- Dimensions: 18x15
Heating
- Dual
Cooling
- Dual
Appliances
- Included: Electric Range, Dishwasher, Disposal, Microwave
Features
- Ceiling Fan(s), Pantry
- Flooring: Carpet, Tile
- Basement: None
- Number of fireplaces: 1
- Fireplace features: Gas
Interior area
- Total structure area: 2,155
- Total interior livable area: 2,155 sqft
- Finished area above ground: 2,155
Property
Parking
- Total spaces: 2
- Parking features: Garage Faces Front
- Attached garage spaces: 2
Features
- Levels: Two
- Stories: 2
- Patio & porch: Patio
- Pool features: Association
Lot
- Size: 5,227 Square Feet
Details
- Parcel number: 137L A 00400 000
- Special conditions: Standard
Construction
Type & style
- Home type: SingleFamily
- Property subtype: Horizontal Property Regime - Attached, Residential
- Attached to another structure: Yes
Materials
- Brick
Condition
- New construction: No
- Year built: 2021
Utilities & green energy
- Sewer: Public Sewer
- Water: Public
- Utilities for property: Water Available
Community & HOA
Community
- Subdivision: Westfield Ph 2a
HOA
- Has HOA: Yes
- Amenities included: Pool
- HOA fee: $75 monthly
- Second HOA fee: $1,300 one time
Location
- Region: Gallatin
Financial & listing details
- Price per square foot: $213/sqft
- Date on market: 7/18/2026
Estimated market value
Not available
Estimated sales range
Not available
Not available
Price history
| Date | Event | Price |
|---|---|---|
| 7/18/2026 | Listed for sale | $459,900$213/sqft |
Source:  RealTracs MLS as distributed by MLS GRID #3288116 Report a problem RealTracs MLS as distributed by MLS GRID #3288116 Report a problem | ||
| 7/13/2026 | Listing removed | $459,900$213/sqft |
Source: RealTracs MLS as distributed by MLS GRID #3216264 Report a problem | ||
| 6/22/2026 | Price change | $459,900-1.1%$213/sqft |
Source: RealTracs MLS as distributed by MLS GRID #3216264 Report a problem | ||
| 5/19/2026 | Listed for sale | $464,900$216/sqft |
Source: RealTracs MLS as distributed by MLS GRID #3216264 Report a problem | ||
| 5/19/2026 | Listing removed | $464,900$216/sqft |
Source: RealTracs MLS as distributed by MLS GRID #3167156 Report a problem | ||
| 4/2/2026 | Listed for sale | $464,900$216/sqft |
Source: RealTracs MLS as distributed by MLS GRID #3167156 Report a problem | ||
| 4/2/2026 | Listing removed | $464,900$216/sqft |
Source: RealTracs MLS as distributed by MLS GRID #3098416 Report a problem | ||
| 1/16/2026 | Listed for sale | $464,900$216/sqft |
Source: RealTracs MLS as distributed by MLS GRID #3098416 Report a problem | ||
| 1/16/2026 | Listing removed | $464,900$216/sqft |
Source: RealTracs MLS as distributed by MLS GRID #3052101 Report a problem | ||
| 12/1/2025 | Listed for sale | $464,900$216/sqft |
Source: RealTracs MLS as distributed by MLS GRID #3052101 Report a problem | ||
| 12/1/2025 | Listing removed | $464,900$216/sqft |
Source: RealTracs MLS as distributed by MLS GRID #2987773 Report a problem | ||
| 10/16/2025 | Price change | $464,900-0.7%$216/sqft |
Source: RealTracs MLS as distributed by MLS GRID #2987773 Report a problem | ||
| 9/2/2025 | Listed for sale | $467,983$217/sqft |
Source: RealTracs MLS as distributed by MLS GRID #2987773 Report a problem | ||
| 9/2/2025 | Listing removed | $467,983$217/sqft |
Source: RealTracs MLS as distributed by MLS GRID #2923215 Report a problem | ||
| 6/25/2025 | Listed for sale | $467,983$217/sqft |
Source: RealTracs MLS as distributed by MLS GRID #2923215 Report a problem | ||
| 6/25/2025 | Listing removed | $467,983$217/sqft |
Source: RealTracs MLS as distributed by MLS GRID #2914576 Report a problem | ||
| 6/16/2025 | Listed for sale | $467,983-0.2%$217/sqft |
Source: RealTracs MLS as distributed by MLS GRID #2914576 Report a problem | ||
| 10/2/2023 | Listing removed | -- |
Source: RealTracs MLS as distributed by MLS GRID #2568668 Report a problem | ||
| 9/7/2023 | Listed for sale | $468,900$218/sqft |
Source: RealTracs MLS as distributed by MLS GRID #2568668 Report a problem | ||
| 9/7/2023 | Listing removed | -- |
Source: RealTracs MLS as distributed by MLS GRID #2546355 Report a problem | ||
| 9/5/2023 | Listed for sale | $468,900$218/sqft |
Source: RealTracs MLS as distributed by MLS GRID #2546355 Report a problem | ||
| 7/28/2023 | Contingent | $468,900$218/sqft |
Source: RealTracs MLS as distributed by MLS GRID #2546355 Report a problem | ||
| 7/11/2023 | Listed for sale | $468,900$218/sqft |
Source: RealTracs MLS as distributed by MLS GRID #2546355 Report a problem | ||
| 7/11/2023 | Listing removed | -- |
Source: RealTracs MLS as distributed by MLS GRID #2531579 Report a problem | ||
| 6/1/2023 | Listed for sale | $468,900$218/sqft |
Source: RealTracs MLS as distributed by MLS GRID #2531579 Report a problem | ||
Public tax history
Tax history is unavailable.
Monthly payment
Est. payment
Payment breakdown
Explore the cost of this home by adjusting the details. Changes won't be saved.Climate risks
Neighborhood: 37066
Nearby schools
GreatSchools rating
- 9/10Station Camp Elementary SchoolGrades: PK-5Distance: 1.3 mi
- 8/10Station Camp Middle SchoolGrades: 6-8Distance: 1.1 mi
- 8/10Station Camp High SchoolGrades: 9-12Distance: 1.1 mi
Schools provided by the listing agent
- Elementary: Station Camp Elementary
- Middle: Station Camp Middle School
- High: Station Camp High School
Source: RealTracs MLS as distributed by MLS GRID. This data may not be complete. We recommend contacting the local school district to confirm school assignments for this home.
- $405,0003 bd2 ba1.6k sqft111 Weller Ln, Gallatin, TN 37066For Sale
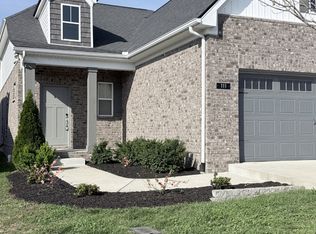
- $496,3004 bd3 ba2.2k sqft105 Weller Ln, Gallatin, TN 37066Off Market
- $475,4503 bd3 ba2k sqft113 Weller Ln LOT 6, Gallatin, TN 37066Sold

- $497,0004 bd3 ba2.2k sqft105 Weller Ln LOT 2, Gallatin, TN 37066Off Market

- $640,581-- bd-- ba2.3k sqft190 Settlers Way, Hendersonville, TN 37075Sold
- $460,4163 bd3 ba2k sqft103 Weller Ln LOT 1, Gallatin, TN 37066Sold
- $419,9003 bd2 ba1.9k sqft201 Hudson Dr LOT 45, Gallatin, TN 37066Sold
- $419,900-- bd-- ba1.8k sqft201 Hudson Dr, Gallatin, TN 37066Sold
A local agent can set up tours, give advice and negotiate with sellers.
A local lender can help you make sure your offer is ready when you are.
Similar homes
- $439,9003 bd3 ba2k sqft1319 Coates Ln, Gallatin, TN 37066For Sale

 MLS ID #3306081, Nikki Langham. RealTracs MLS as distributed by MLS GRID
 - $405,0003 bd2 ba1.6k sqft111 Weller Ln, Gallatin, TN 37066For SaleMLS ID #3167304, Anastasia Krajeck. RealTracs MLS as distributed by MLS GRID
- $570,0004 bd3 ba2.7k sqft113 Joyner Ct, Gallatin, TN 37066For Sale
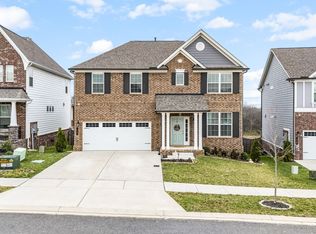 MLS ID #3175524, Mark Lewis. RealTracs MLS as distributed by MLS GRID
 - $475,9003 bd3 ba2.3k sqft302 Twelve Oaks Ln, Lebanon, TN 37087For Sale
 MLS ID #3311758, Drew Hodges. RealTracs MLS as distributed by MLS GRID
 - $479,9903 bd2 ba1.7k sqft5309 Synergy Pvt Way, Gallatin, TN 37066New ConstructionMLS ID #3305065, Erik Nowak. RealTracs MLS as distributed by MLS GRID
- from $393,9003 bd3 ba1.6k sqftDalton Plan, The Woods, Gallatin, TN 37066New ConstructionParkside Builders
- $348,5003 bd3 ba1.7k sqft1409 Vanner Ct, Gallatin, TN 37066For SaleMLS ID #3239773, Samantha Aaron Barber. RealTracs MLS as distributed by MLS GRID
- $365,0003 bd3 ba1.9k sqft1420 Vanner Ct, Gallatin, TN 37066For SaleMLS ID #3245353, Natalie Cureton. RealTracs MLS as distributed by MLS GRID
- $459,9005 bd3 ba2.5k sqft101 Walden Way, Gallatin, TN 37066For SaleMLS ID #3178513, Jonathan Wilhelm. RealTracs MLS as distributed by MLS GRID
- $449,9003 bd3 ba1.9k sqft1554 John Galt Dr, Lebanon, TN 37087For SaleMLS ID #3288838, Amanda Morrow, CNHS | RCC | SRES. RealTracs MLS as distributed by MLS GRID
- from $460,9904 bd2 ba1.8k sqftDOVER Plan, Nexus South, Gallatin, TN 37066New ConstructionDR Horton
- $469,0004 bd3 ba2.3k sqft1200 Linn Cove Ct, Gallatin, TN 37066For SaleMLS ID #3182050, Leigh Bohannon. RealTracs MLS as distributed by MLS GRID
- $364,9003 bd3 ba1.7k sqft202 Grandstand Blvd, Gallatin, TN 37066For SaleMLS ID #3139853, Whitley Battles Smith. RealTracs MLS as distributed by MLS GRID
- $509,9995 bd3 ba3k sqft410 Ryan Ave, Gallatin, TN 37066For SaleMLS ID #3210858, Katina Thornton. RealTracs MLS as distributed by MLS GRID
- from $397,9903 bd3 ba2.2k sqftThe Caldwell Plan, Winston Place, Gallatin, TN 37066New ConstructionSmith Douglas Homes
- $495,0004 bd3 ba2.4k sqft2163 Houston Bnd, Lebanon, TN 37087For SaleMLS ID #3309169, Ben Wilson. RealTracs MLS as distributed by MLS GRID
- $455,0003 bd3 ba2.2k sqft1337 Carriage Park Dr, Hermitage, TN 37076For SaleMLS ID #3285966, Helen White Balthrop. RealTracs MLS as distributed by MLS GRID
- $399,9003 bd3 ba1.8k sqft195 Bexley Way, White House, TN 37188For SaleMLS ID #3309009, Martie Burnett. RealTracs MLS as distributed by MLS GRID
- from $439,9003 bd3 ba1.6k sqftDalton Plan, Anderson Park, Hendersonville, TN 37075New ConstructionParkside Builders
- $454,9003 bd3 ba2.2k sqft4901 Myra Dr, Hermitage, TN 37076For SaleMLS ID #3262707, SHERRY MULLINS. RealTracs MLS as distributed by MLS GRID
