This spacious, like-new home offers over 3,000 sq. ft. of thoughtfully designed living space with 5 bedrooms and 3 full bathrooms. The main level features a private guest bedroom with a full bath, perfect for visitors, and a separate home office. Enjoy durable LVP flooring throughout the main living areas and an upgraded chef’s kitchen with two ovens designed for both everyday living and entertaining. Step outside to the backyard patio, ideal for hosting gatherings or relaxing evenings at home. Upstairs, you will find a large primary suite with two walk-in closets, a walk-in shower and double vanities. You will also find a loft and three additional bedrooms, as well as the laundry, conveniently located by all of the bedrooms. With modern finishes, generous living spaces, and a layout built for comfort and convenience, this home checks every box. Conveniently located near shopping, dining, and everyday amenities, all while being less than two years old — giving you the benefits of new construction without the wait!
Active
Price cut: $10K (7/19)
$509,999
410 Ryan Ave, Gallatin, TN 37066
5beds
3,010sqft
:
Get pre-qualified$3,046/mo
Single Family Residence, Residential
Built in 2024
6,098 Square Feet Lot
$-- Zestimate®
$169/sqft
$55/mo HOA
What's special
Separate home officeModern finishesGenerous living spacesDouble vanitiesWalk-in shower
- 74 days |
- 235 |
- 16 |
Zillow last checked:
Listing updated:
Listed by:
Katina Thornton 678-772-7468,
Keller Williams Realty 615-746-2345
Source: RealTracs MLS as distributed by MLS GRID,MLS#: 3210858
Facts & features
Interior
Bedrooms & bathrooms
- Bedrooms: 5
- Bathrooms: 3
- Full bathrooms: 3
- Main level bedrooms: 1
Bedroom 1
- Area: 252 Square Feet
- Dimensions: 18x14
Bedroom 2
- Area: 156 Square Feet
- Dimensions: 13x12
Bedroom 3
- Area: 143 Square Feet
- Dimensions: 13x11
Bedroom 4
- Area: 132 Square Feet
- Dimensions: 12x11
Dining room
- Features: Combination
- Level: Combination
- Area: 130 Square Feet
- Dimensions: 13x10
Kitchen
- Area: 208 Square Feet
- Dimensions: 16x13
Living room
- Area: 320 Square Feet
- Dimensions: 20x16
Other
- Features: Bedroom 5
- Level: Bedroom 5
- Area: 143 Square Feet
- Dimensions: 13x11
Other
- Features: Office
- Level: Office
- Area: 156 Square Feet
- Dimensions: 13x12
Recreation room
- Features: Second Floor
- Level: Second Floor
- Area: 228 Square Feet
- Dimensions: 19x12
Heating
- Central, Electric
Cooling
- Central Air, Electric
Appliances
- Included: Built-In Electric Oven, Electric Oven, Electric Range, Dishwasher, Microwave, Refrigerator, Stainless Steel Appliance(s)
- Laundry: Electric Dryer Hookup, Washer Hookup
Features
- Ceiling Fan(s), Entrance Foyer, Extra Closets, Open Floorplan, Pantry, Walk-In Closet(s), High Speed Internet, Kitchen Island
- Flooring: Carpet, Luxury Vinyl, Tile
- Basement: None
Interior area
- Total structure area: 3,010
- Total interior livable area: 3,010 sqft
- Finished area above ground: 3,010
Property
Parking
- Total spaces: 2
- Parking features: Garage Faces Front
- Attached garage spaces: 2
Features
- Levels: Two
- Stories: 2
- Patio & porch: Porch, Covered, Patio
Lot
- Size: 6,098 Square Feet
Details
- Parcel number: 135C H 04500 000
- Special conditions: Standard
Construction
Type & style
- Home type: SingleFamily
- Property subtype: Single Family Residence, Residential
Materials
- Hardboard Siding, Stone
Condition
- New construction: No
- Year built: 2024
Utilities & green energy
- Sewer: Public Sewer
- Water: Public
- Utilities for property: Electricity Available, Water Available
Community & HOA
Community
- Subdivision: Windsong Ph 2c
HOA
- Has HOA: Yes
- Services included: Maintenance Grounds, Trash
- HOA fee: $55 monthly
Location
- Region: Gallatin
Financial & listing details
- Price per square foot: $169/sqft
- Tax assessed value: $558,100
- Annual tax amount: $2,721
- Date on market: 5/13/2026
- Electric utility on property: Yes
Estimated market value
Not available
Estimated sales range
Not available
Not available
Price history
| Date | Event | Price |
|---|---|---|
| 7/19/2026 | Price change | $509,999-1.9%$169/sqft |
Source:  RealTracs MLS as distributed by MLS GRID #3210858 Report a problem RealTracs MLS as distributed by MLS GRID #3210858 Report a problem | ||
| 5/13/2026 | Listed for sale | $520,000+12.8%$173/sqft |
Source: RealTracs MLS as distributed by MLS GRID #3210858 Report a problem | ||
| 4/15/2024 | Sold | $460,940+451.6%$153/sqft |
Source: Public Record Report a problem | ||
| 1/8/2024 | Sold | $83,570$28/sqft |
Source: Public Record Report a problem | ||
Public tax history
| Year | Property taxes | Tax assessment |
|---|---|---|
| 2025 | $2,721 +29.5% | $139,525 +29.5% |
| 2024 | $2,101 | $107,725 |
Find assessor info on the county website
Monthly payment
Est. payment
Payment breakdown
Explore the cost of this home by adjusting the details. Changes won't be saved.Climate risks
Neighborhood: 37066
Nearby schools
GreatSchools rating
- 3/10Guild Elementary SchoolGrades: PK-5Distance: 0.7 mi
- 5/10Rucker Stewart Middle SchoolGrades: 6-8Distance: 0.9 mi
- 5/10Gallatin Senior High SchoolGrades: 9-12Distance: 1.1 mi
Schools provided by the listing agent
- Elementary: Guild Elementary
- Middle: Rucker Stewart Middle
- High: Gallatin Senior High School
Source: RealTracs MLS as distributed by MLS GRID. This data may not be complete. We recommend contacting the local school district to confirm school assignments for this home.
- $440,090-- bd-- ba2.4k sqft414 Ryan Ave, Gallatin, TN 37066Sold
- $520,0005 bd3 ba3k sqft406 Ryan Ave, Gallatin, TN 37066Sold
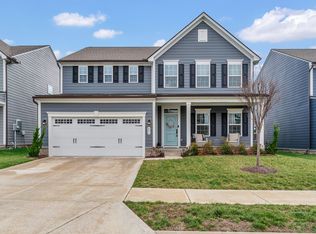
- $418,145-- bd-- ba2.4k sqft402 Ryan Ave, Gallatin, TN 37066Sold
- $441,425-- bd-- ba2.4k sqft398 Ryan Ave, Gallatin, TN 37066Sold
- $377,995-- bd-- ba1.8k sqft422 Ryan Ave, Gallatin, TN 37066Sold
- $494,445-- bd-- ba2.7k sqft409 Ryan Ave, Gallatin, TN 37066Sold
- $434,575-- bd-- ba2.4k sqft413 Ryan Ave, Gallatin, TN 37066Sold
- $436,615-- bd-- ba2.4k sqft405 Ryan Ave, Gallatin, TN 37066Sold
A local agent can set up tours, give advice and negotiate with sellers.
Similar homes
- $485,9004 bd3 ba2.4k sqft140 Hackney Ln, Gallatin, TN 37066For Sale

 MLS ID #3229595, Kathryn Hill. RealTracs MLS as distributed by MLS GRID
 - $550,0004 bd3 ba2.7k sqft1009 Laurelwood Dr, Gallatin, TN 37066For Sale
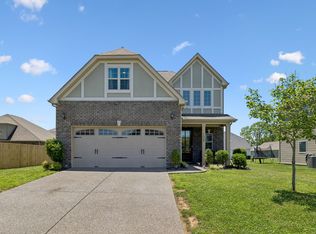 MLS ID #3244124, Kathryn Hill. RealTracs MLS as distributed by MLS GRID
 - $565,0004 bd3 ba2.7k sqft292 Grassy Glen Dr, Gallatin, TN 37066For Sale
 MLS ID #3128398, Fiorella Villarruel. RealTracs MLS as distributed by MLS GRID
 - $540,0004 bd3 ba2.8k sqft300 Black Thorn Ln, Gallatin, TN 37066For Sale
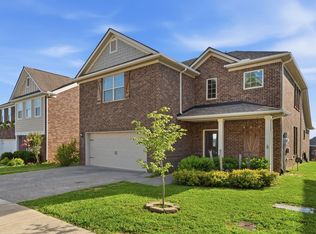 MLS ID #3244888, Marina Huskins. RealTracs MLS as distributed by MLS GRID
 - $459,9005 bd3 ba2.5k sqft101 Walden Way, Gallatin, TN 37066For SaleMLS ID #3178513, Jonathan Wilhelm. RealTracs MLS as distributed by MLS GRID
- $370,0003 bd3 ba1.8k sqft1420 Carderock Springs Dr, Gallatin, TN 37066For SaleMLS ID #3303946, Elyssia Sharrow. RealTracs MLS as distributed by MLS GRID
- $570,0004 bd3 ba2.7k sqft113 Joyner Ct, Gallatin, TN 37066For SaleMLS ID #3175524, Mark Lewis. RealTracs MLS as distributed by MLS GRID
- $455,9003 bd3 ba2.2k sqft301 Booker Dr, Gallatin, TN 37066For SaleMLS ID #3247928, Jennie Oilar. RealTracs MLS as distributed by MLS GRID
- $469,0004 bd3 ba2.3k sqft1200 Linn Cove Ct, Gallatin, TN 37066For SaleMLS ID #3182050, Leigh Bohannon. RealTracs MLS as distributed by MLS GRID
- from $393,9003 bd3 ba1.6k sqftDalton Plan, The Woods, Gallatin, TN 37066New ConstructionParkside Builders
- $409,9994 bd3 ba1.8k sqft1064 Linn Cove Ct, Gallatin, TN 37066For SaleMLS ID #3191236, Tim Schmid. RealTracs MLS as distributed by MLS GRID
- $399,9003 bd3 ba1.9k sqft1144 Lock 4 Rd #A1, Gallatin, TN 37066For SaleMLS ID #3302263, Michelle Patterson. RealTracs MLS as distributed by MLS GRID
- $589,9004 bd4 ba3k sqft1287 Linn Cove Ct, Gallatin, TN 37066For SaleMLS ID #3154837, Leah Sloan. RealTracs MLS as distributed by MLS GRID
- $739,9005 bd4 ba3.3k sqft1717 Boardwalk Pl, Gallatin, TN 37066For SaleMLS ID #3145061, Christy Bashlor. RealTracs MLS as distributed by MLS GRID
- $429,0004 bd2 ba1.7k sqft1208 Linn Cove Ct, Gallatin, TN 37066For SaleMLS ID #3260112, Josh Stimpson. RealTracs MLS as distributed by MLS GRID
- $650,0003 bd3 ba2.5k sqft1035 Robert Lee Dr, Gallatin, TN 37066For SaleMLS ID #3243704, Chelsea Hawkins. RealTracs MLS as distributed by MLS GRID
- $389,9003 bd2 ba1.6k sqft359 Mattieton Ln, Gallatin, TN 37066For SaleMLS ID #3251586, Lindsay Smith. RealTracs MLS as distributed by MLS GRID
- $649,9004 bd3 ba3k sqft531 Lingering Way, Hendersonville, TN 37075For SaleMLS ID #3297963, Stephen Gillean. RealTracs MLS as distributed by MLS GRID
- $424,9003 bd3 ba1.9k sqft659 Anston Gln, Gallatin, TN 37066For SaleMLS ID #3175119, Kevin Wilson, Broker, ABR, AHWD, CIPS, CNE, CRS, C2EX, GRI, PSA, SRES. RealTracs MLS as distributed by MLS GRID
- $691,5004 bd4 ba3.5k sqft312 Rawling Ln, Gallatin, TN 37066For SaleMLS ID #3191228, Jamie Knight, Broker. RealTracs MLS as distributed by MLS GRID
