Skip main navigation
Closed
  • $520,000

    406 Ryan Ave, Gallatin, TN 37066

    5beds
    3,010sqft
    Single Family Residence, Residential
    Built in 2024
    6,098.4 Square Feet Lot
    $519,900 Zestimate®
    $173/sqft
    $3,075 Estimated rent

    Home value

    $519,900

    $494,000 - $546,000

    $3,075/mo

    Zestimate® history
    Loading
    Loading...

    Owner options

    List your home for rent

    $3,075/mo

    Rent Zestimate®

    Find your next renter with Zillow Rental Manager. Plus, with online applications, you can quickly screen prospective tenants – for free.

    Learn more

    $3,075/mo

    Rent Zestimate®

    Refinance and save

    $3,042/mo

    Est. payment

    Refinancing to a lower rate could help reduce your monthly payments and save thousands over the life of the loan.

    See today's rates

    $3,042/mo

    Est. payment

    Explore your selling options

    Work with a Zillow partner agent

    Leverage their expertise and Zillow's premium Showcase listings to get your home seen by more buyers.

    Get started

    List with your own agent

    Get your home in front of millions of buyers by listing it on Zillow.

    Learn how to do it

    Sell it yourself

    Take full control of how buyers see your home on Zillow by listing For Sale by Owner (FSBO).

    List your home

    What's special

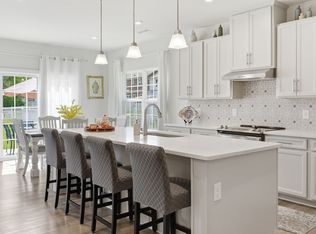
    Huge islandWalk-in pantryModern finishesSpacious five-bedroom homeStunning kitchenUpgraded cabinetryAmple space
    Seller is offering $5000 closing cost assistance with acceptable offer! Welcome to this beautifully designed home offering over 3,000 square feet of thoughtfully planned living space. Just over a year old, this spacious five-bedroom home combines modern style with everyday functionality. The main level features an in-law suite w/ full bath perfect for guests or multi-generational living, along with a dedicated office ideal for working from home. The heart of the home is the stunning kitchen, complete with a huge island, quartz countertops, upgraded cabinetry, and a walk-in pantry. The eat-in kitchen offers plenty of space for a large dining table, making it perfect for gatherings and everyday living. Upstairs, you’ll find a large primary suite with tile walk in shower, matching double vanity with quartz countertops and 2 large walk in closets. The upstairs of this home also features 3 more spacious guest bedrooms with a full guest bath including double vanity sinks, upstairs attic room with pulldown ladder for extra storage space and a large bonus room perfect for gatherings and hosting. Step outside to enjoy the extended covered patio with curtains for extra privacy, fully fenced in backyard, ideal for pets, play or relaxing evenings outdoors. With its flexible layout, modern finishes, and ample space, this nearly new home offers the perfect blend of comfort and style.

    Zillow last checked:

    Listing updated:

    Listing Provided by:

    Katina Thornton 678-772-7468,

    Keller Williams Realty

    Bought with:

    Mike Hagewood, 336034

    Tennessee's Elite at BHHS PenFed Realty

    Source: RealTracs MLS as distributed by MLS GRID,MLS#: 3148273MLS Logo

    Facts & features

    Interior

    Bedrooms & bathrooms
    • Bedrooms: 5
    • Bathrooms: 3
    • Full bathrooms: 3
    • Main level bedrooms: 1
    Bedroom 1
    • Features: Suite
    • Level: Suite
    • Area: 252 Square Feet
    • Dimensions: 18x14
    Bedroom 2
    • Features: Bath
    • Level: Bath
    • Area: 154 Square Feet
    • Dimensions: 14x11
    Bedroom 3
    • Features: Extra Large Closet
    • Level: Extra Large Closet
    • Area: 143 Square Feet
    • Dimensions: 13x11
    Bedroom 4
    • Features: Extra Large Closet
    • Level: Extra Large Closet
    • Area: 143 Square Feet
    • Dimensions: 13x11
    Primary bathroom
    • Features: Double Vanity
    • Level: Double Vanity
    Dining room
    • Features: Combination
    • Level: Combination
    • Area: 130 Square Feet
    • Dimensions: 13x10
    Kitchen
    • Area: 208 Square Feet
    • Dimensions: 16x13
    Living room
    • Features: Combination
    • Level: Combination
    • Area: 266 Square Feet
    • Dimensions: 19x14
    Other
    • Features: Bedroom 5
    • Level: Bedroom 5
    • Area: 143 Square Feet
    • Dimensions: 13x11
    Other
    • Features: Office
    • Level: Office
    • Area: 156 Square Feet
    • Dimensions: 13x12
    Recreation room
    • Features: Second Floor
    • Level: Second Floor
    • Area: 228 Square Feet
    • Dimensions: 19x12
    Heating
    • Central
    Cooling
    • Central Air
    Appliances
    • Included: Electric Oven, Electric Range, Dishwasher, Disposal, Microwave, Refrigerator, Stainless Steel Appliance(s)
    • Laundry: Electric Dryer Hookup, Washer Hookup
    Features
    • Ceiling Fan(s), Entrance Foyer, Extra Closets, Open Floorplan, Pantry, Smart Thermostat, High Speed Internet, Kitchen Island
    • Flooring: Carpet, Luxury Vinyl, Tile
    • Basement: None
    Interior area
    • Total structure area: 3,010
    • Total interior livable area: 3,010 sqft
    • Finished area above ground: 3,010

    Property

    Parking
    • Total spaces: 2
    • Parking features: Garage Faces Front
    • Attached garage spaces: 2
    Features
    • Levels: Two
    • Stories: 2
    • Patio & porch: Patio, Covered, Porch
    • Fencing: Back Yard
    Lot
    • Size: 6,098 sqft
    • Features: Level
    • Topography: Level
    Details
    • Parcel number: 135C H 04400 000
    • Special conditions: Standard

    Construction

    Type & style
    • Home type: SingleFamily
    • Property subtype: Single Family Residence, Residential
    Materials
    • Hardboard Siding
    Condition
    • New construction: No
    • Year built: 2024

    Utilities & green energy

    • Sewer: Public Sewer
    • Water: Public
    • Utilities for property: Water Available

    Community & neighborhood

    Location
    • Region: Gallatin
    • Subdivision: Windsong Ph 2c

    HOA & financial

    HOA
    • Has HOA: Yes
    • HOA fee: $55 monthly
    • Services included: Maintenance Grounds, Trash

    Price history

    DateEventPrice
    6/1/2026Sold$520,000+1%$173/sqft
    Source: RealTracs MLS as distributed by MLS GRID #3148273 Report a problem
    4/21/2026Contingent$514,900$171/sqft
    Source: RealTracs MLS as distributed by MLS GRID #3148273 Report a problem
    3/12/2026Listed for sale$514,900$171/sqft
    Source: RealTracs MLS as distributed by MLS GRID #3148273 Report a problem
    3/8/2026Listing removed$514,900$171/sqft
    Source: RealTracs MLS as distributed by MLS GRID #3073558 Report a problem
    2/20/2026Price change$514,900-1%$171/sqft
    Source: RealTracs MLS as distributed by MLS GRID #3073558 Report a problem
    1/8/2026Listed for sale$519,900$173/sqft
    Source: RealTracs MLS as distributed by MLS GRID #3073558 Report a problem
    8/1/2025Listing removed$519,900$173/sqft
    Source: RealTracs MLS as distributed by MLS GRID #2915348 Report a problem
    7/8/2025Price change$519,900-1.9%$173/sqft
    Source: RealTracs MLS as distributed by MLS GRID #2915348 Report a problem
    6/18/2025Listed for sale$529,900$176/sqft
    Source: RealTracs MLS as distributed by MLS GRID #2915348 Report a problem
    6/16/2025Listing removed$529,900$176/sqft
    Source: RealTracs MLS as distributed by MLS GRID #2885391 Report a problem
    5/14/2025Listed for sale$529,900-1.7%$176/sqft
    Source: RealTracs MLS as distributed by MLS GRID #2885391 Report a problem
    5/13/2025Listing removed$538,900$179/sqft
    Source: RealTracs MLS as distributed by MLS GRID #2816467 Report a problem
    4/10/2025Listed for sale$538,900-0.2%$179/sqft
    Source: RealTracs MLS as distributed by MLS GRID #2816467 Report a problem
    4/9/2025Listing removed$539,900$179/sqft
    Source: RealTracs MLS as distributed by MLS GRID #2796711 Report a problem
    2/27/2025Listed for sale$539,900+17.4%$179/sqft
    Source: RealTracs MLS as distributed by MLS GRID #2796711 Report a problem
    4/15/2024Sold$460,000+450.4%$153/sqft
    Source: Public Record Report a problem
    10/30/2023Sold$83,570$28/sqft
    Source: Public Record Report a problem

    Public tax history

    YearProperty taxesTax assessment
    2025$2,767 +10%$141,875 +10%
    2024$2,517 $129,025

    Find assessor info on the county website

    Neighborhood: 37066

    Nearby schools

    GreatSchools rating
    Schools provided by the listing agent
    • Elementary: Guild Elementary
    • Middle: Rucker Stewart Middle
    • High: Gallatin Senior High School

    Source: RealTracs MLS as distributed by MLS GRID. This data may not be complete. We recommend contacting the local school district to confirm school assignments for this home.

    Get a cash offer in 3 minutes
    Find out how much your home could sell for in as little as 3 minutes with a no-obligation cash offer.
    Estimated market value
    $519,900
    Get a cash offer in 3 minutes
    Find out how much your home could sell for in as little as 3 minutes with a no-obligation cash offer.
    Estimated market value
    $519,900