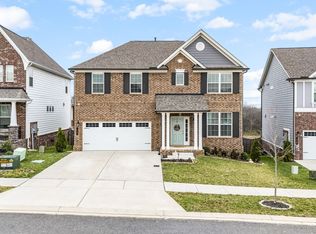
Custom designed for multi-generational living, this exceptional home offers the perfect blend of luxury, comfort, and functionality with extensive upgrades throughout. Featuring dual owner’s suites with private baths, this thoughtfully designed floor plan provides flexible living for extended family, guests, or anyone seeking additional privacy. Situated on a premium upgraded lot with permanent greenspace bordering the right side and rear, you’ll enjoy exceptional privacy and peaceful views. The open-concept design features spacious gathering areas, 9-foot ceilings, upgraded carpet, hardwood stair treads, painted spindles with stained handrails, tile flooring in all bathrooms, elegant trim work, and one-piece crown molding in the kitchen, dining area, and great room. Abundant natural light highlights the home’s quality finishes. The gourmet kitchen boasts quartz countertops, painted cabinetry, soft-close drawers, stainless steel appliances, a gas cooktop, farmhouse apron sink, upgraded tile backsplash, and an oversized island ideal for entertaining. Both owner’s suites offer spa-inspired baths with upgraded tile showers, natural stone countertops, frameless glass shower doors, comfort-height elongated commodes, upgraded cabinetry, and premium finishes. The upstairs suite also features a tiled shower with a built-in corner seat. Additional upgrades include LED lighting, extra windows, faux wood blinds, an upgraded electrical package, and ceiling fan prewiring in every bedroom, the bonus room, and great room. Relax beside the direct-vent fireplace featuring a dramatic floor-to-ceiling real stone surround with mantel, or unwind on the covered patio overlooking the beautifully sodded yard and permanent greenspace. With no neighbors on two sides, the spacious bonus room and flexible living ar and permanent greenspace. With no neighbors on two sides, the spacious bonus room and flexible living areas easily accommodate a media room, home office, playroom, or guest retreat.
Active
Price cut: $11.6K (8/6)
$679,900
312 Rawling Ln, Gallatin, TN 37066
4beds
3,556sqft
Single Family Residence, Residential
Built in 2024
6,098 Square Feet Lot
$-- Zestimate®
$191/sqft
$40/mo HOA
What's special
Farmhouse apron sinkComfort-height elongated commodesOpen-concept designElegant trim workStainless steel appliancesPremium finishesSpacious gathering areas
- 115 days
- 142
- 5
Zillow last checked:
Listing updated:
Listed by:
Jamie Knight, Broker 931-273-3539,
House Realty, LLC 615-653-0637
Source: RealTracs MLS as distributed by MLS GRID,MLS#: 3191228
Facts & features
Interior
Bedrooms & bathrooms
- Bedrooms: 4
- Bathrooms: 4
- Full bathrooms: 3
- 1/2 bathrooms: 1
- Main level bedrooms: 1
Bedroom 1
- Features: Suite
- Level: Suite
- Area: 182 Square Feet
- Dimensions: 13x14
Bedroom 2
- Features: Walk-In Closet(s)
- Level: Walk-In Closet(s)
- Area: 323 Square Feet
- Dimensions: 19x17
Bedroom 3
- Features: Walk-In Closet(s)
- Level: Walk-In Closet(s)
- Area: 144 Square Feet
- Dimensions: 12x12
Bedroom 4
- Features: Walk-In Closet(s)
- Level: Walk-In Closet(s)
- Area: 156 Square Feet
- Dimensions: 12x13
Primary bathroom
- Features: Double Vanity
- Level: Double Vanity
Dining room
- Features: Combination
- Level: Combination
- Area: 132 Square Feet
- Dimensions: 11x12
Kitchen
- Area: 180 Square Feet
- Dimensions: 12x15
Living room
- Features: Great Room
- Level: Great Room
- Area: 221 Square Feet
- Dimensions: 13x17
Other
- Features: Office
- Level: Office
- Area: 180 Square Feet
- Dimensions: 12x15
Recreation room
- Features: Second Floor
- Level: Second Floor
- Area: 306 Square Feet
- Dimensions: 17x18
Heating
- Central, Natural Gas
Cooling
- Central Air, Electric
Appliances
- Included: Built-In Gas Oven, Gas Range, Dishwasher, Disposal, Microwave, Refrigerator, Stainless Steel Appliance(s), Smart Appliance(s)
- Laundry: Electric Dryer Hookup, Washer Hookup
Features
- Ceiling Fan(s), Entrance Foyer, Extra Closets, High Ceilings, Pantry, Smart Thermostat, Walk-In Closet(s), Kitchen Island
- Flooring: Carpet, Wood, Laminate, Tile
- Basement: Crawl Space
- Number of fireplaces: 1
- Fireplace features: Gas, Living Room
Interior area
- Total structure area: 3,556
- Total interior livable area: 3,556 sqft
- Finished area above ground: 3,556
Property
Parking
- Total spaces: 5
- Parking features: Garage Door Opener, Garage Faces Front, Concrete, Driveway
- Attached garage spaces: 2
- Uncovered spaces: 3
Accessibility
- Accessibility features: Smart Technology, Stair Lift
Features
- Levels: Two
- Stories: 2
- Patio & porch: Deck, Covered, Patio, Porch
Lot
- Size: 6,098 Square Feet
Details
- Parcel number: 137D C 01600 000
- Special conditions: Standard
Construction
Type & style
- Home type: SingleFamily
- Architectural style: Traditional
- Property subtype: Single Family Residence, Residential
Materials
- Fiber Cement, Brick
- Roof: Shingle
Condition
- New construction: No
- Year built: 2024
Utilities & green energy
- Sewer: Public Sewer
- Water: Public
- Utilities for property: Electricity Available, Natural Gas Available, Water Available, Underground Utilities
Community & HOA
Community
- Security: Carbon Monoxide Detector(s), Security System, Smoke Detector(s)
- Subdivision: Mccains Station Ph 2a
HOA
- Has HOA: Yes
- Amenities included: Playground, Sidewalks, Underground Utilities, Trail(s)
- HOA fee: $40 monthly
- Second HOA fee: $300 one time
Location
- Region: Gallatin
Financial & listing details
- Price per square foot: $191/sqft
- Tax assessed value: $707,800
- Annual tax amount: $3,451
- Date on market: 5/6/2026
- Electric utility on property: Yes
Estimated market value
Not available
Estimated sales range
Not available
Not available
Price history
| Date | Event | Price |
|---|---|---|
| 8/6/2026 | Price change | $679,900-1.7%$191/sqft |
Source:  RealTracs MLS as distributed by MLS GRID #3191228 Report a problem RealTracs MLS as distributed by MLS GRID #3191228 Report a problem | ||
| 6/18/2026 | Price change | $691,500-1.1%$194/sqft |
Source: RealTracs MLS as distributed by MLS GRID #3191228 Report a problem | ||
| 5/6/2026 | Listed for sale | $699,000+7.5%$197/sqft |
Source: RealTracs MLS as distributed by MLS GRID #3191228 Report a problem | ||
| 9/17/2024 | Sold | $650,300$183/sqft |
Source: Public Record Report a problem | ||
Public tax history
| Year | Property taxes | Tax assessment |
|---|---|---|
| 2025 | $3,451 +784.8% | $176,950 +784.8% |
| 2024 | $390 | $20,000 |
Find assessor info on the county website
Monthly payment
Est. payment
Payment breakdown
Explore the cost of this home by adjusting the details. Changes won't be saved.Climate risks
Neighborhood: 37066
Nearby schools
Schools provided by the listing agent
- Elementary: Station Camp Elementary
- Middle: Station Camp Middle School
- High: Station Camp High School
Source: RealTracs MLS as distributed by MLS GRID. This data may not be complete. We recommend contacting the local school district to confirm school assignments for this home.

Similar homes
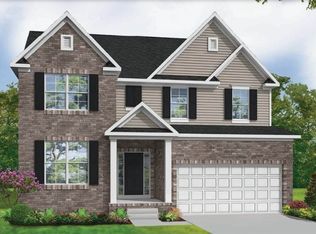
- $570,0004 bd3 ba2.7k sqft113 Joyner Ct, Gallatin, TN 37066For Sale
 MLS ID #3175524, Mark Lewis. RealTracs MLS as distributed by MLS GRID
 - $614,8884 bd4 ba2.8k sqft398 Goodman Dr, Gallatin, TN 37066For Sale
 MLS ID #3510382, Lisa M. Smith. RealTracs MLS as distributed by MLS GRID
 - $739,9005 bd4 ba3.3k sqft1717 Boardwalk Pl, Gallatin, TN 37066For Sale
 MLS ID #3145061, Christy Bashlor. RealTracs MLS as distributed by MLS GRID
 - $530,0004 bd3 ba2.8k sqft300 Black Thorn Ln, Gallatin, TN 37066For Sale
 MLS ID #3244888, Marina Huskins. RealTracs MLS as distributed by MLS GRID
 - $989,0005 bd5 ba3.9k sqft1026 Brighton Ln, Gallatin, TN 37066For SaleMLS ID #3288790, Leigh Bohannon. RealTracs MLS as distributed by MLS GRID
- $723,9005 bd4 ba3k sqft616 Lingering Way, Hendersonville, TN 37075For SaleMLS ID #3518997, Edward (Eddie) Rockensock. RealTracs MLS as distributed by MLS GRID
- $624,9994 bd3 ba3k sqft531 Lingering Way, Hendersonville, TN 37075For SaleMLS ID #3297963, Stephen Gillean. RealTracs MLS as distributed by MLS GRID
- $739,9005 bd3 ba3.2k sqft815 Ridgestone Pl, Lebanon, TN 37087For SaleMLS ID #3526407, Lanee Young. RealTracs MLS as distributed by MLS GRID
- $445,0003 bd3 ba2.2k sqft301 Booker Dr, Gallatin, TN 37066For SaleMLS ID #3320991, Luke Maas. RealTracs MLS as distributed by MLS GRID
- $679,0004 bd3 ba2.9k sqft1030 C P Stewart Blvd, Lebanon, TN 37087For SaleMLS ID #3247364, Kristin Sanchez. RealTracs MLS as distributed by MLS GRID
- $649,0004 bd3 ba3k sqft118 Manor Way, Hendersonville, TN 37075For SaleMLS ID #3518395, Erin Krueger. RealTracs MLS as distributed by MLS GRID
- $649,0004 bd4 ba2.5k sqft700 Tischer Dr, Hendersonville, TN 37075For SaleMLS ID #3514110, Tina King. RealTracs MLS as distributed by MLS GRID
- $740,0004 bd3 ba2.8k sqft1094 Dorset Dr, Hendersonville, TN 37075For SaleMLS ID #3159810, Natalie DeFord. RealTracs MLS as distributed by MLS GRID
- $424,9003 bd3 ba2k sqft1319 Coates Ln, Gallatin, TN 37066For SaleMLS ID #3525827, Nikki Langham. RealTracs MLS as distributed by MLS GRID
- $624,9004 bd3 ba2.6k sqft335 Van Conder Pl, Hendersonville, TN 37075For SaleMLS ID #3512899, Axel Reed. RealTracs MLS as distributed by MLS GRID
- $719,9005 bd4 ba3.3k sqft558 Snap Dragon Ln, Hendersonville, TN 37075For SaleMLS ID #3184210, Bernie Gallerani. RealTracs MLS as distributed by MLS GRID
- $584,9004 bd4 ba3k sqft1287 Linn Cove Ct, Gallatin, TN 37066For SaleMLS ID #3154837, Leah Sloan. RealTracs MLS as distributed by MLS GRID
- $435,0003 bd3 ba1.8k sqft348 Winston Way, Gallatin, TN 37066For SaleMLS ID #3527794, Montse Garcia Senes. RealTracs MLS as distributed by MLS GRID
- $795,0004 bd3 ba3k sqft1566 Drakes Creek Rd, Hendersonville, TN 37075For SaleMLS ID #3260199, Misty Maynor. RealTracs MLS as distributed by MLS GRID
- $685,0003 bd3 ba2.8k sqft6023 Parkhaven Blvd, Hermitage, TN 37076For SaleMLS ID #3528940, Courtney Morton. RealTracs MLS as distributed by MLS GRID
