MOVE IN READY! This is final Dual Primary Rushmore available in McCain's Station and then this plan is being retired! Welcome to The Rushmore, a beautifully designed 5-bedroom, 4-bath home located in the highly desirable Station Camp School zone. This spacious floor plan features two primary suites, making it ideal for multi-generational living or guests. The chef’s kitchen boasts quartz countertops, a gas cooktop, and built-in wall oven and microwave, perfect for entertaining and everyday living. Open-concept living areas are complemented by designer finishes and modern details throughout. Enjoy outdoor living with both a covered front porch and a covered back deck, ideal for relaxing or hosting. Conveniently located near shopping, dining, and everyday conveniences, this home offers the perfect blend of comfort, style, and location.
Closed
$619,990
404 Rawling Ln Lot 158, Gallatin, TN 37066
5beds
3,432sqft
Single Family Residence, Residential
Built in 2025
-- sqft lot
$619,200 Zestimate®
$181/sqft
$3,945 Estimated rent
Home value
$619,200
$588,000 - $650,000
$3,945/mo
Zestimate® history
Owner options
List your home for rent
$3,945/mo
Rent Zestimate®
Find your next renter with Zillow Rental Manager. Plus, with online applications, you can quickly screen prospective tenants – for free.
$3,945/mo
Rent Zestimate®
Refinance and save
$3,629/mo
Est. payment
Refinancing to a lower rate could help reduce your monthly payments and save thousands over the life of the loan.
$3,629/mo
Est. payment
Explore your selling options
Work with a Zillow partner agent
Leverage their expertise and Zillow's premium Showcase listings to get your home seen by more buyers.
Get startedList with your own agent
Get your home in front of millions of buyers by listing it on Zillow.
Learn how to do itSell it yourself
Take full control of how buyers see your home on Zillow by listing For Sale by Owner (FSBO).
List your homeWhat's special
Covered front porchTwo primary suitesGas cooktopQuartz countertopsCovered back deck
Zillow last checked:
Listing updated:
Listed by:
Melissa Verrone 763-350-1255,
CastleRock dba The Jones Company
Bought with:
Chirag Patel, 341307
Reliant Realty ERA Powered
Source: RealTracs MLS as distributed by MLS GRID,MLS#: 3173272
Facts & features
Interior
Bedrooms & bathrooms
- Bedrooms: 5
- Bathrooms: 4
- Full bathrooms: 4
- Main level bedrooms: 2
Bedroom 1
- Features: Suite
- Level: Suite
- Area: 182 Square Feet
- Dimensions: 13x14
Bedroom 2
- Area: 144 Square Feet
- Dimensions: 12x12
Bedroom 3
- Features: Walk-In Closet(s)
- Level: Walk-In Closet(s)
- Area: 144 Square Feet
- Dimensions: 12x12
Bedroom 4
- Features: Walk-In Closet(s)
- Level: Walk-In Closet(s)
- Area: 144 Square Feet
- Dimensions: 12x12
Primary bathroom
- Features: Double Vanity
- Level: Double Vanity
Dining room
- Area: 132 Square Feet
- Dimensions: 12x11
Kitchen
- Area: 180 Square Feet
- Dimensions: 12x15
Living room
- Area: 221 Square Feet
- Dimensions: 13x17
Other
- Features: Bedroom 5
- Level: Bedroom 5
- Area: 252 Square Feet
- Dimensions: 18x14
Recreation room
- Area: 306 Square Feet
- Dimensions: 18x17
Heating
- Central
Cooling
- Central Air
Appliances
- Included: Double Oven, Cooktop, Dishwasher, Disposal, Microwave, Stainless Steel Appliance(s)
- Laundry: Electric Dryer Hookup, Washer Hookup
Features
- Entrance Foyer, Extra Closets, Open Floorplan, Pantry, Walk-In Closet(s)
- Flooring: Carpet, Laminate, Tile
- Basement: None,Crawl Space
- Number of fireplaces: 1
- Fireplace features: Gas
Interior area
- Total structure area: 3,432
- Total interior livable area: 3,432 sqft
- Finished area above ground: 3,432
Property
Parking
- Total spaces: 2
- Parking features: Garage Door Opener, Garage Faces Front
- Attached garage spaces: 2
Features
- Levels: Two
- Stories: 2
- Patio & porch: Deck, Covered, Porch
Details
- Special conditions: Standard
Construction
Type & style
- Home type: SingleFamily
- Property subtype: Single Family Residence, Residential
Materials
- Hardboard Siding, Brick
Condition
- New construction: Yes
- Year built: 2025
Utilities & green energy
- Sewer: Public Sewer
- Water: Public
- Utilities for property: Water Available, Underground Utilities
Community & HOA
Community
- Security: Carbon Monoxide Detector(s), Smoke Detector(s)
- Subdivision: Mccain's Station
HOA
- Has HOA: Yes
- Amenities included: Playground, Sidewalks, Underground Utilities
- Services included: Maintenance Grounds
- HOA fee: $40 monthly
- Second HOA fee: $300 one time
Location
- Region: Gallatin
Financial & listing details
- Price per square foot: $181/sqft
- Annual tax amount: $3,500
- Date on market: 4/11/2026
- Date available: 04/15/2026
Price history
| Date | Event | Price |
|---|---|---|
| 6/12/2026 | Sold | $619,990$181/sqft |
Source:  RealTracs MLS as distributed by MLS GRID #3173272 Report a problem RealTracs MLS as distributed by MLS GRID #3173272 Report a problem | ||
| 4/28/2026 | Pending sale | $619,990$181/sqft |
Source: RealTracs MLS as distributed by MLS GRID #3173272 Report a problem | ||
| 4/18/2026 | Contingent | $619,990$181/sqft |
Source: RealTracs MLS as distributed by MLS GRID #3173272 Report a problem | ||
| 4/11/2026 | Listed for sale | $619,990$181/sqft |
Source: RealTracs MLS as distributed by MLS GRID #3173272 Report a problem | ||
| 4/11/2026 | Listing removed | $619,990$181/sqft |
Source: RealTracs MLS as distributed by MLS GRID #3037985 Report a problem | ||
| 3/28/2026 | Pending sale | $619,990$181/sqft |
Source: RealTracs MLS as distributed by MLS GRID #3037985 Report a problem | ||
| 3/26/2026 | Contingent | $619,990$181/sqft |
Source: RealTracs MLS as distributed by MLS GRID #3037985 Report a problem | ||
| 3/14/2026 | Price change | $619,990-3.1%$181/sqft |
Source: RealTracs MLS as distributed by MLS GRID #3037985 Report a problem | ||
| 1/20/2026 | Price change | $639,990-1.3%$186/sqft |
Source: RealTracs MLS as distributed by MLS GRID #3037985 Report a problem | ||
| 11/1/2025 | Listed for sale | $648,300$189/sqft |
Source: RealTracs MLS as distributed by MLS GRID #3037985 Report a problem | ||
| 11/1/2025 | Listing removed | $648,300$189/sqft |
Source: RealTracs MLS as distributed by MLS GRID #2937059 Report a problem | ||
| 7/10/2025 | Listed for sale | $648,300$189/sqft |
Source: RealTracs MLS as distributed by MLS GRID #2937059 Report a problem | ||
Public tax history
Tax history is unavailable.
Neighborhood: 37066
Nearby homes
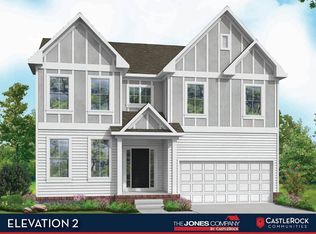
- $639,7645 bd5 ba3.4k sqft311 Rawling Ln LOT 118, Gallatin, TN 37066Sold
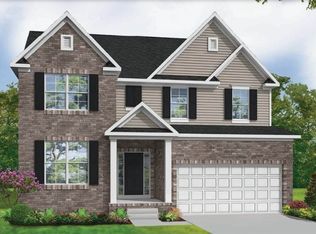
- $549,9904 bd4 ba2.5k sqft406 Rawling Ln LOT 159, Gallatin, TN 37066Sold
- $599,9904 bd4 ba2.5k sqft157 Rawling Ln, Gallatin, TN 37066New Construction

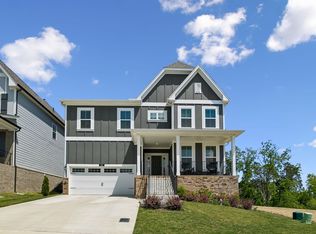
- $679,9004 bd4 ba3.5k sqft312 Rawling Ln, Gallatin, TN 37066For Sale
- $560,6094 bd3 ba2.7k sqft107 Cryer Dr LOT 103, Gallatin, TN 37066Sold
- $560,9904 bd3 ba2.7k sqft307 Rawling Ln LOT 116, Gallatin, TN 37066Sold
- $552,900-- bd-- ba2.5k sqft1109 Clendening Dr, Gallatin, TN 37066Off Market
- $557,600-- bd-- ba2.7k sqft1105 Clendening Dr, Gallatin, TN 37066Off Market
Nearby schools
GreatSchools rating
- 9/10Station Camp Elementary SchoolGrades: PK-5Distance: 0.6 mi
- 8/10Station Camp Middle SchoolGrades: 6-8Distance: 0.4 mi
- 8/10Station Camp High SchoolGrades: 9-12Distance: 0.7 mi
Schools provided by the listing agent
- Elementary: Station Camp Elementary
- Middle: Station Camp Middle School
- High: Station Camp High School
Source: RealTracs MLS as distributed by MLS GRID. This data may not be complete. We recommend contacting the local school district to confirm school assignments for this home.
Get a cash offer in 3 minutes
Find out how much your home could sell for in as little as 3 minutes with a no-obligation cash offer.
Estimated market value
$619,200
Get a cash offer in 3 minutes
Find out how much your home could sell for in as little as 3 minutes with a no-obligation cash offer.
Estimated market value
$619,200
- Tennessee
- Sumner County
- Gallatin
- 37066
- 404 Rawling Ln Lot 158
Nearby cities
Nearby zip codes
Other Gallatin Topics
