SUMMER SELL-A-BRATION, ask about our preferred lender incentive of $60,000 in Flex Cash! Castlerock presents the Rockwell floorplan! This Beautiful home Featuring $74,000. in Designer Upgrades and offers an open floor plan designed for everyday living. The Owners Suite is conveniently located on the main level with a 2-foot extension, there is also a private Study—perfect for working from home. Enjoy upscale finishes throughout, featuring Vaulted Ceilings in Great Room and Bonus Room, Luxury Kitchen with Quartz counters, upgraded tile in all bathrooms, beautiful Fireplace in Great Room, and a Covered deck ideal for entertaining. Upstairs features three additional bedrooms, each with a walk-in closet, plus a bonus room and ample storage space. THIS ROCKWELL IS BUILT WITH 2 A/C UNITS to keep the UPSTAIRS AND DOWNSTAIRS cool at all times!! Located in a desirable community with sidewalks throughout, this home is zoned for the highly sought-after Station Camp Schools. Nearby dining, shopping, and entertainment make this the perfect location for convenience and lifestyle.
Active
$599,990
157 Rawling Ln, Gallatin, TN 37066
4beds
2,582sqft
Single Family Residence, Residential
Built in 2026
-- sqft lot
$-- Zestimate®
$232/sqft
$40/mo HOA
What's special
- 34 days |
- 48 |
- 4 |
Zillow last checked:
Listing updated:
Listed by:
Melissa Verrone 763-350-1255,
CastleRock dba The Jones Company 615-931-2275
Source: RealTracs MLS as distributed by MLS GRID,MLS#: 3234788
Loading...
Facts & features
Interior
Bedrooms & bathrooms
- Bedrooms: 4
- Bathrooms: 4
- Full bathrooms: 3
- 1/2 bathrooms: 1
- Main level bedrooms: 1
Bedroom 1
- Features: Suite
- Level: Suite
- Area: 225 Square Feet
- Dimensions: 15x15
Bedroom 2
- Features: Walk-In Closet(s)
- Level: Walk-In Closet(s)
- Area: 120 Square Feet
- Dimensions: 12x10
Bedroom 3
- Features: Walk-In Closet(s)
- Level: Walk-In Closet(s)
- Area: 168 Square Feet
- Dimensions: 12x14
Bedroom 4
- Features: Walk-In Closet(s)
- Level: Walk-In Closet(s)
- Area: 143 Square Feet
- Dimensions: 11x13
Primary bathroom
- Features: Double Vanity
- Level: Double Vanity
Kitchen
- Area: 156 Square Feet
- Dimensions: 12x13
Living room
- Area: 289 Square Feet
- Dimensions: 17x17
Other
- Features: Office
- Level: Office
- Area: 144 Square Feet
- Dimensions: 12x12
Recreation room
- Features: Second Floor
- Level: Second Floor
- Area: 210 Square Feet
- Dimensions: 14x15
Heating
- Central
Cooling
- Central Air
Appliances
- Included: Gas Range, Dishwasher, Disposal, Microwave, Stainless Steel Appliance(s)
- Laundry: Electric Dryer Hookup, Washer Hookup
Features
- Extra Closets, Open Floorplan, Pantry, Walk-In Closet(s)
- Flooring: Carpet, Laminate, Tile
- Basement: None,Crawl Space
- Number of fireplaces: 1
- Fireplace features: Gas
Interior area
- Total structure area: 2,582
- Total interior livable area: 2,582 sqft
- Finished area above ground: 2,582
Property
Parking
- Total spaces: 2
- Parking features: Garage Door Opener, Garage Faces Front
- Attached garage spaces: 2
Features
- Levels: Two
- Stories: 2
- Patio & porch: Deck, Covered
Details
- Special conditions: Standard
Construction
Type & style
- Home type: SingleFamily
- Property subtype: Single Family Residence, Residential
Materials
- Fiber Cement, Brick
Condition
- New construction: Yes
- Year built: 2026
Utilities & green energy
- Sewer: Public Sewer
- Water: Public
- Utilities for property: Water Available, Underground Utilities
Green energy
- Energy efficient items: Thermostat
Community & HOA
Community
- Security: Smoke Detector(s)
- Subdivision: Mccain's Station
HOA
- Has HOA: Yes
- Amenities included: Playground, Sidewalks, Underground Utilities
- Services included: Maintenance Grounds
- HOA fee: $40 monthly
- Second HOA fee: $300 one time
Location
- Region: Gallatin
Financial & listing details
- Price per square foot: $232/sqft
- Annual tax amount: $3,500
- Date on market: 6/11/2026
Estimated market value
Not available
Estimated sales range
Not available
Not available
Price history
| Date | Event | Price |
|---|---|---|
| 6/11/2026 | Listed for sale | $599,990$232/sqft |
Source:  RealTracs MLS as distributed by MLS GRID #3234788 Report a problem RealTracs MLS as distributed by MLS GRID #3234788 Report a problem | ||
Public tax history
Tax history is unavailable.
Monthly payment
Est. payment
Payment breakdown
Explore the cost of this home by adjusting the details. Changes won't be saved.Climate risks
Neighborhood: 37066
Nearby schools
GreatSchools rating
- 9/10Station Camp Elementary SchoolGrades: PK-5Distance: 0.6 mi
- 8/10Station Camp Middle SchoolGrades: 6-8Distance: 0.4 mi
- 8/10Station Camp High SchoolGrades: 9-12Distance: 0.7 mi
Schools provided by the listing agent
- Elementary: Station Camp Elementary
- Middle: Station Camp Middle School
- High: Station Camp High School
Source: RealTracs MLS as distributed by MLS GRID. This data may not be complete. We recommend contacting the local school district to confirm school assignments for this home.
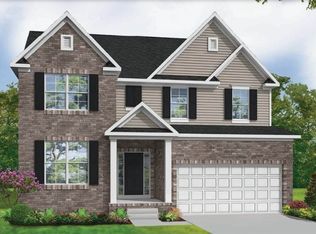
- $549,9904 bd4 ba2.5k sqft406 Rawling Ln LOT 159, Gallatin, TN 37066Sold
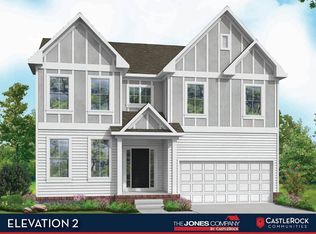
- $639,7645 bd5 ba3.4k sqft311 Rawling Ln LOT 118, Gallatin, TN 37066Sold
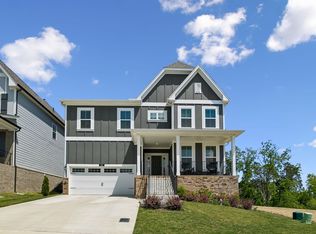
- $691,5004 bd4 ba3.5k sqft312 Rawling Ln, Gallatin, TN 37066For Sale
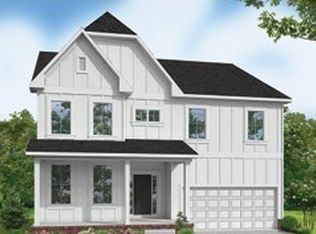
- $619,9905 bd4 ba3.4k sqft404 Rawling Ln LOT 158, Gallatin, TN 37066Sold
- $629,9905 bd4 ba3.4k sqft315 Rawling Ln, Gallatin, TN 37066New Construction
- $80,000-- bd-- ba-- sqft405 Rawling Ln, Gallatin, TN 37066Off Market
- $560,6094 bd3 ba2.7k sqft107 Cryer Dr LOT 103, Gallatin, TN 37066Sold
- $662,2995 bd5 ba3.4k sqft415 Rawling Ln LOT 133, Gallatin, TN 37066Sold
A local agent can set up tours, give advice and negotiate with sellers.
Similar homes
- $629,9905 bd4 ba3.4k sqft120 Rawling Ln, Gallatin, TN 37066New Construction

 MLS ID #3234774, Melissa Verrone. RealTracs MLS as distributed by MLS GRID
 - $569,7003 bd2 ba2.4k sqft160 Rawling Ln, Gallatin, TN 37066New Construction
 MLS ID #3234803, Melissa Verrone. RealTracs MLS as distributed by MLS GRID
 - $609,9004 bd3 ba2.5k sqft110 Harlinsdale Blvd Lot 88, Gallatin, TN 37066New Construction
 MLS ID #3225488, Prissy Peery. RealTracs MLS as distributed by MLS GRID
 - $465,9003 bd3 ba2.1k sqft140 Weller Ln Lot 20, Gallatin, TN 37066New Construction
 MLS ID #3281056, Prissy Peery. RealTracs MLS as distributed by MLS GRID
 - $499,9903 bd2 ba1.7k sqft161 Rawling Ln Lot 161, Gallatin, TN 37066New ConstructionMLS ID #3234794, Melissa Verrone. RealTracs MLS as distributed by MLS GRID
- $499,9003 bd3 ba2.4k sqft107 Meyrick Dr, Gallatin, TN 37066For SaleMLS ID #3234770, Jessica Gentry. RealTracs MLS as distributed by MLS GRID
- $499,9903 bd2 ba1.7k sqft410 Rawling Ln, Gallatin, TN 37066New ConstructionCastlerock Communities
- $619,9904 bd3 ba2.6k sqft351 Van Conder Pl Lot 59, Hendersonville, TN 37075New ConstructionMLS ID #3250253, Melissa Verrone. RealTracs MLS as distributed by MLS GRID
- $494,5433 bd3 ba2k sqft1220 Kennesaw Blvd Lot 244C, Gallatin, TN 37066New ConstructionMLS ID #3226456, Stephen Johnson. RealTracs MLS as distributed by MLS GRID
- $619,9003 bd3 ba2.5k sqft211 Settlers Way Lot 611, Hendersonville, TN 37075New ConstructionMLS ID #3229341, Jerel Myles. RealTracs MLS as distributed by MLS GRID
- $604,9003 bd3 ba2.8k sqft2036 Wt Chandler Blvd #79, Gallatin, TN 37066New ConstructionMLS ID #3189683, Janet Medlin. RealTracs MLS as distributed by MLS GRID
- $474,9003 bd2 ba1.9k sqft105 Sable East St Lot 173, Gallatin, TN 37066New ConstructionMLS ID #3229340, Stephen Johnson. RealTracs MLS as distributed by MLS GRID
- $634,9003 bd3 ba3.1k sqft2020 Wt Chandler Blvd #82, Gallatin, TN 37066New ConstructionMLS ID #3217824, Jody Kelley. RealTracs MLS as distributed by MLS GRID
- $459,9904 bd3 ba2.4k sqft237 Rose Hannah Dr, Gallatin, TN 37066New ConstructionMLS ID #3265770, Sean Haramija. RealTracs MLS as distributed by MLS GRID
- $625,0004 bd3 ba2.7k sqft209 Pin High Dr, Mount Juliet, TN 37122For SaleMLS ID #3263239, Christian LeMere. RealTracs MLS as distributed by MLS GRID
- $599,9905 bd4 ba2.6k sqft881 Joe Miller Dr, Hendersonville, TN 37075New ConstructionCastlerock Communities
- $654,9004 bd4 ba2.5k sqft509 Claire Ct Lot 58, Lebanon, TN 37087New ConstructionMLS ID #3281050, Mark Worsley. RealTracs MLS as distributed by MLS GRID
- $574,9004 bd3 ba2.6k sqft2655 John Dale Dr Lot H, Mount Juliet, TN 37122New ConstructionMLS ID #3247412, Katherine Blower. RealTracs MLS as distributed by MLS GRID
- $619,9904 bd4 ba2.9k sqft345 Patana Lot 354, White House, TN 37188New ConstructionRealTracs MLS as distributed by MLS GRID
- $560,0004 bd4 ba2.7k sqft514 Stinson Ct, White House, TN 37188For SaleMLS ID #3171062, Kevin Sindorf. RealTracs MLS as distributed by MLS GRID
