SUMMER SELL-A-BRATION ask about our Lender Incentive of $40,000 in flex cash! Welcome to the Rushmore floorplan by CastleRock Communities. This stunning new construction features $68,000 in designer upgrades and offers 5 bedrooms, 3.5 bathrooms. The spacious main-level primary suite provides a private retreat, while the dedicated study creates the perfect work-from-home space. The luxury kitchen is a true centerpiece featuring double ovens, a gas cooktop, abundant cabinetry, and designer finishes—ideal for everyday living and entertaining alike. Every bedroom includes a walk-in closet, offering exceptional storage throughout, this home also comes with 2 A/C units 1 for UPSTAIRS and 1 for DOWNSTAIRS so you can Control the Temperature all SUMMER! Also included is a cozy fireplace, hardwood treads to match flooring. Upstairs, the impressive, vaulted bonus room provides flexible space for a media room, playroom, fitness area, or additional living space, and covered decking in the rear, walking distant to Station Camp School.
Active
$629,990
120 Rawling Ln, Gallatin, TN 37066
5beds
3,432sqft
Single Family Residence, Residential
Built in 2025
7,405 Square Feet Lot
$-- Zestimate®
$184/sqft
$40/mo HOA
What's special
Cozy fireplaceSpacious main-level primary suiteDouble ovensDedicated studyDesigner finishesPrivate retreatLuxury kitchen
- 40 days |
- 95 |
- 8 |
Zillow last checked:
Listing updated:
Listed by:
Melissa Verrone 763-350-1255,
CastleRock dba The Jones Company 615-931-2275
Source: RealTracs MLS as distributed by MLS GRID,MLS#: 3234774
Facts & features
Interior
Bedrooms & bathrooms
- Bedrooms: 5
- Bathrooms: 4
- Full bathrooms: 3
- 1/2 bathrooms: 1
- Main level bedrooms: 1
Bedroom 1
- Features: Suite
- Level: Suite
- Area: 208 Square Feet
- Dimensions: 13x16
Bedroom 2
- Features: Walk-In Closet(s)
- Level: Walk-In Closet(s)
- Area: 168 Square Feet
- Dimensions: 12x14
Bedroom 3
- Features: Walk-In Closet(s)
- Level: Walk-In Closet(s)
- Area: 168 Square Feet
- Dimensions: 12x14
Bedroom 4
- Features: Walk-In Closet(s)
- Level: Walk-In Closet(s)
- Area: 180 Square Feet
- Dimensions: 12x15
Primary bathroom
- Features: Double Vanity
- Level: Double Vanity
Dining room
- Area: 132 Square Feet
- Dimensions: 12x11
Kitchen
- Area: 180 Square Feet
- Dimensions: 12x15
Living room
- Area: 221 Square Feet
- Dimensions: 13x17
Other
- Features: Bedroom 5
- Level: Bedroom 5
- Area: 168 Square Feet
- Dimensions: 12x14
Other
- Features: Office
- Level: Office
- Area: 192 Square Feet
- Dimensions: 12x16
Recreation room
- Features: Second Floor
- Level: Second Floor
- Area: 306 Square Feet
- Dimensions: 18x17
Heating
- Central
Cooling
- Central Air
Appliances
- Included: Double Oven, Cooktop, Dishwasher, Disposal, Microwave, Stainless Steel Appliance(s)
- Laundry: Electric Dryer Hookup, Washer Hookup
Features
- Entrance Foyer, Extra Closets, Open Floorplan, Pantry, Walk-In Closet(s)
- Flooring: Carpet, Laminate, Tile
- Basement: None
- Number of fireplaces: 1
- Fireplace features: Gas
Interior area
- Total structure area: 3,432
- Total interior livable area: 3,432 sqft
- Finished area above ground: 3,432
Property
Parking
- Total spaces: 2
- Parking features: Garage Door Opener, Garage Faces Front
- Attached garage spaces: 2
Features
- Levels: Two
- Stories: 2
- Patio & porch: Deck, Covered
Lot
- Size: 7,405 Square Feet
Details
- Parcel number: 137D C 02400 000
- Special conditions: Standard
Construction
Type & style
- Home type: SingleFamily
- Property subtype: Single Family Residence, Residential
Materials
- Fiber Cement, Brick
Condition
- New construction: Yes
- Year built: 2025
Utilities & green energy
- Sewer: Public Sewer
- Water: Public
- Utilities for property: Water Available
Community & HOA
Community
- Security: Carbon Monoxide Detector(s), Fire Alarm
- Subdivision: Mccain's Station
HOA
- Has HOA: Yes
- Amenities included: Playground, Sidewalks
- Services included: Maintenance Grounds
- HOA fee: $40 monthly
- Second HOA fee: $300 one time
Location
- Region: Gallatin
Financial & listing details
- Price per square foot: $184/sqft
- Annual tax amount: $3,000
- Date on market: 6/11/2026
- Date available: 05/29/2026
Estimated market value
Not available
Estimated sales range
Not available
Not available
Price history
| Date | Event | Price |
|---|---|---|
| 6/11/2026 | Listed for sale | $629,990$184/sqft |
Source:  RealTracs MLS as distributed by MLS GRID #3234774 Report a problem RealTracs MLS as distributed by MLS GRID #3234774 Report a problem | ||
Public tax history
Tax history is unavailable.
Monthly payment
Est. payment
Payment breakdown
Explore the cost of this home by adjusting the details. Changes won't be saved.Climate risks
Neighborhood: 37066
Nearby schools
GreatSchools rating
- 9/10Station Camp Elementary SchoolGrades: PK-5Distance: 0.5 mi
- 8/10Station Camp Middle SchoolGrades: 6-8Distance: 0.4 mi
- 8/10Station Camp High SchoolGrades: 9-12Distance: 0.7 mi
Schools provided by the listing agent
- Elementary: Station Camp Elementary
- Middle: Station Camp Middle School
- High: Station Camp High School
Source: RealTracs MLS as distributed by MLS GRID. This data may not be complete. We recommend contacting the local school district to confirm school assignments for this home.
- $662,2995 bd5 ba3.4k sqft415 Rawling Ln LOT 133, Gallatin, TN 37066Sold
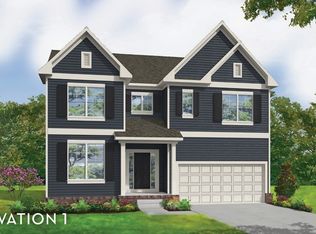
- $629,9905 bd4 ba3.4k sqft315 Rawling Ln, Gallatin, TN 37066New Construction

- $569,9904 bd4 ba2.6k sqft309 Rawling Ln LOT 117, Gallatin, TN 37066Sold
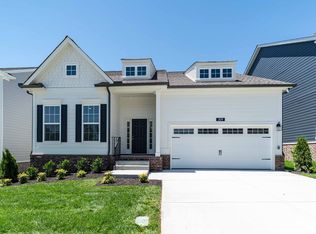
- $555,0004 bd3 ba2.7k sqft321 Rawling Ln, Gallatin, TN 37066Sold
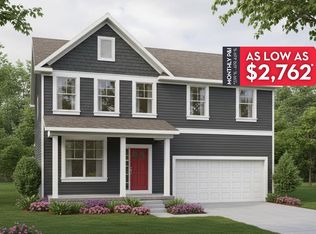
- $691,5004 bd4 ba3.5k sqft312 Rawling Ln, Gallatin, TN 37066For Sale
- $639,0004 bd4 ba3.4k sqft305 Rawling Ln, Gallatin, TN 37066For Sale
- $549,9904 bd4 ba2.5k sqft406 Rawling Ln LOT 159, Gallatin, TN 37066Sold
- $599,9904 bd4 ba2.5k sqft157 Rawling Ln, Gallatin, TN 37066New Construction
A local agent can set up tours, give advice and negotiate with sellers.
A local lender can help you make sure your offer is ready when you are.
Similar homes
- $599,9904 bd4 ba2.5k sqft157 Rawling Ln, Gallatin, TN 37066New Construction

 MLS ID #3234788, Melissa Verrone. RealTracs MLS as distributed by MLS GRID
 - $639,0004 bd4 ba3.4k sqft305 Rawling Ln, Gallatin, TN 37066For Sale
 MLS ID #3132228, Chirag Patel. RealTracs MLS as distributed by MLS GRID
 - $569,7003 bd2 ba2.4k sqft160 Rawling Ln, Gallatin, TN 37066New Construction
 MLS ID #3234803, Melissa Verrone. RealTracs MLS as distributed by MLS GRID
 - $499,9903 bd2 ba1.7k sqft161 Rawling Ln Lot 161, Gallatin, TN 37066New Construction
 MLS ID #3234794, Melissa Verrone. RealTracs MLS as distributed by MLS GRID
 - $619,9904 bd3 ba2.6k sqft351 Van Conder Pl Lot 59, Hendersonville, TN 37075New ConstructionMLS ID #3250253, Melissa Verrone. RealTracs MLS as distributed by MLS GRID
- $499,9003 bd3 ba2.4k sqft107 Meyrick Dr, Gallatin, TN 37066For SaleMLS ID #3234770, Jessica Gentry. RealTracs MLS as distributed by MLS GRID
- $625,0004 bd3 ba2.7k sqft209 Pin High Dr, Mount Juliet, TN 37122For SaleMLS ID #3263239, Christian LeMere. RealTracs MLS as distributed by MLS GRID
- $659,9955 bd4 ba3.1k sqft119 Emeline Way Lot 8, Mount Juliet, TN 37122New ConstructionMLS ID #3260595, Ashley Vassallo. RealTracs MLS as distributed by MLS GRID
- $649,9955 bd4 ba3.2k sqft109 Emeline Way Lot 3, Mount Juliet, TN 37122New ConstructionMLS ID #3233804, Tyler Cerrato. RealTracs MLS as distributed by MLS GRID
- $479,9904 bd3 ba2.8k sqft232 Rose Hannah Dr, Gallatin, TN 37066New ConstructionMLS ID #3266859, Sean Haramija. RealTracs MLS as distributed by MLS GRID
- $664,9904 bd4 ba2.9k sqft405 Downs Ln, Mount Juliet, TN 37122New ConstructionMLS ID #3255640, Ashley St. Cyr. RealTracs MLS as distributed by MLS GRID
- $599,9905 bd4 ba2.6k sqft881 Joe Miller Dr, Hendersonville, TN 37075New ConstructionCastlerock Communities
- $589,9904 bd4 ba2.8k sqft1104 Callaway Dr, Lebanon, TN 37087New ConstructionRealTracs MLS as distributed by MLS GRID
- $614,9955 bd4 ba3.1k sqft119 Emeline Way, Mount Juliet, TN 37122New ConstructionAshton Woods Homes
- $459,9904 bd3 ba2.4k sqft237 Rose Hannah Dr, Gallatin, TN 37066New ConstructionMLS ID #3265770, Sean Haramija. RealTracs MLS as distributed by MLS GRID
- $619,9904 bd4 ba2.9k sqft345 Patana Lot 354, White House, TN 37188New ConstructionRealTracs MLS as distributed by MLS GRID
- $659,9905 bd4 ba3k sqft833 Odell Dr Lot 365, White House, TN 37188New ConstructionRealTracs MLS as distributed by MLS GRID
- $609,9904 bd3 ba2.7k sqft109 W Cassa Way, Mount Juliet, TN 37122New ConstructionMLS ID #3263311, Keleigh Wyatt. RealTracs MLS as distributed by MLS GRID
- $444,9904 bd3 ba2.4k sqft233 Rose Hannah Dr, Gallatin, TN 37066New ConstructionMLS ID #3265765, Jamie Stewart. RealTracs MLS as distributed by MLS GRID
- $654,9004 bd4 ba2.5k sqft509 Claire Ct Lot 58, Lebanon, TN 37087New ConstructionMLS ID #3281050, Mark Worsley. RealTracs MLS as distributed by MLS GRID
