Exceptional Quality Construction by Eastland Construction Inc. $20,000 toward closing cost and/or rate buy down! Section 2 Now Open! Manchester floor plan, Living rm w/ Hardwood Floors & Tile fireplace, Built-In Bookcases. Kitchen w/ Quartz Countertops, Custom Maple Cabinets, Tile Backsplash, Hardwood Floors, Pantry, Microwave, and Dishwasher, Primary BR on Main Level with Large Bath w/ Separate Shower and Large Tub, Double Vanities, & Quartz Tops, Tile in Baths and Full Utility Rm, 21x18 Recreation Rm w/ pre-wired Surround Sound, Covered Back porch, Excellent Quality and Features Throughout Home!
Active
$604,900
2036 Wt Chandler Blvd #79, Gallatin, TN 37066
3beds
2,819sqft
Single Family Residence, Residential
Built in 2026
6,098 Square Feet Lot
$-- Zestimate®
$215/sqft
$50/mo HOA
What's special
Tile fireplaceTile backsplashCustom maple cabinetsCovered back porchBuilt-in bookcases
- 31 days |
- 60 |
- 8 |
Zillow last checked:
Listing updated:
Listed by:
Jody Kelley 615-330-4665,
RE/MAX Exceptional Properties 615-754-0200,
Janet Medlin 615-708-7511,
RE/MAX Exceptional Properties
Source: RealTracs MLS as distributed by MLS GRID,MLS#: 3283762
Facts & features
Interior
Bedrooms & bathrooms
- Bedrooms: 3
- Bathrooms: 3
- Full bathrooms: 2
- 1/2 bathrooms: 1
- Main level bedrooms: 1
Bedroom 1
- Features: Walk-In Closet(s)
- Level: Walk-In Closet(s)
- Area: 195 Square Feet
- Dimensions: 15x13
Bedroom 2
- Features: Extra Large Closet
- Level: Extra Large Closet
- Area: 169 Square Feet
- Dimensions: 13x13
Bedroom 3
- Features: Extra Large Closet
- Level: Extra Large Closet
- Area: 154 Square Feet
- Dimensions: 14x11
Primary bathroom
- Features: Double Vanity
- Level: Double Vanity
Kitchen
- Features: Eat-in Kitchen
- Level: Eat-in Kitchen
- Area: 325 Square Feet
- Dimensions: 25x13
Living room
- Area: 288 Square Feet
- Dimensions: 18x16
Other
- Features: Utility Room
- Level: Utility Room
- Area: 54 Square Feet
- Dimensions: 9x6
Other
- Features: Office
- Level: Office
- Area: 63 Square Feet
- Dimensions: 9x7
Recreation room
- Features: Second Floor
- Level: Second Floor
- Area: 378 Square Feet
- Dimensions: 21x18
Heating
- Heat Pump, Natural Gas
Cooling
- Central Air, Electric
Appliances
- Included: Electric Oven, Range, Dishwasher, Microwave
- Laundry: Electric Dryer Hookup, Washer Hookup
Features
- Bookcases, Built-in Features, Ceiling Fan(s), Entrance Foyer, Extra Closets, Pantry, Walk-In Closet(s), High Speed Internet
- Flooring: Carpet, Wood, Tile
- Basement: None,Crawl Space
- Number of fireplaces: 1
- Fireplace features: Insert, Gas, Living Room
Interior area
- Total structure area: 2,819
- Total interior livable area: 2,819 sqft
- Finished area above ground: 2,819
Property
Parking
- Total spaces: 2
- Parking features: Garage Door Opener, Attached, Aggregate
- Attached garage spaces: 2
Features
- Levels: Two
- Stories: 2
- Patio & porch: Porch, Covered, Patio
Lot
- Size: 6,098 Square Feet
- Features: Level
- Topography: Level
Details
- Special conditions: Standard
Construction
Type & style
- Home type: SingleFamily
- Property subtype: Single Family Residence, Residential
Materials
- Brick, Ducts Professionally Air-Sealed
Condition
- New construction: Yes
- Year built: 2026
Utilities & green energy
- Sewer: Public Sewer
- Water: Public
- Utilities for property: Electricity Available, Natural Gas Available, Water Available, Cable Connected, Underground Utilities
Green energy
- Energy efficient items: Water Heater, Windows
- Water conservation: Dual Flush Toilets
Community & HOA
Community
- Security: Carbon Monoxide Detector(s), Smoke Detector(s)
- Subdivision: Tomkins Farms
HOA
- Has HOA: Yes
- Amenities included: Sidewalks, Underground Utilities
- HOA fee: $50 monthly
Location
- Region: Gallatin
Financial & listing details
- Price per square foot: $215/sqft
- Annual tax amount: $1
- Date on market: 7/16/2026
- Date available: 07/24/2026
- Electric utility on property: Yes
Estimated market value
Not available
Estimated sales range
Not available
Not available
Price history
| Date | Event | Price |
|---|---|---|
| 7/6/2026 | Price change | $604,900-0.8%$215/sqft |
Source:  RealTracs MLS as distributed by MLS GRID #3189683 Report a problem RealTracs MLS as distributed by MLS GRID #3189683 Report a problem | ||
| 5/15/2025 | Price change | $609,900-3.2%$216/sqft |
Source: RealTracs MLS as distributed by MLS GRID #2885967 Report a problem | ||
| 4/30/2025 | Listed for sale | $629,900$223/sqft |
Source: RealTracs MLS as distributed by MLS GRID #2824742 Report a problem | ||
| 4/30/2025 | Listing removed | $629,900$223/sqft |
Source: RealTracs MLS as distributed by MLS GRID #2793034 Report a problem | ||
| 2/18/2025 | Listed for sale | $629,900$223/sqft |
Source: RealTracs MLS as distributed by MLS GRID #2793034 Report a problem | ||
Public tax history
Tax history is unavailable.
Monthly payment
Est. payment
Payment breakdown
Explore the cost of this home by adjusting the details. Changes won't be saved.Climate risks
Neighborhood: 37066
Nearby schools
GreatSchools rating
- 4/10Vena Stuart Elementary SchoolGrades: PK-5Distance: 1.3 mi
- 4/10Joe Shafer Middle SchoolGrades: 6-8Distance: 1.2 mi
- 5/10Gallatin Senior High SchoolGrades: 9-12Distance: 3.4 mi
Schools provided by the listing agent
- Elementary: Vena Stuart Elementary
- Middle: Joe Shafer Middle School
- High: Gallatin Senior High School
Source: RealTracs MLS as distributed by MLS GRID. This data may not be complete. We recommend contacting the local school district to confirm school assignments for this home.
- $609,9004 bd3 ba2.7k sqft2017 Wt Chandler Blvd #56, Gallatin, TN 37066Sold

- $594,9003 bd3 ba2.6k sqft2033 Wt Chandler Blvd #60, Gallatin, TN 37066Pending

- $594,9004 bd3 ba2.7k sqft2040 Wt Chandler Blvd #78, Gallatin, TN 37066Sold
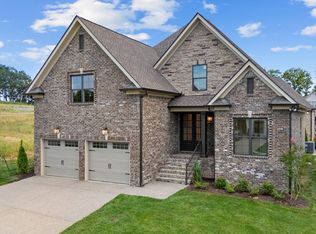
- $609,9003 bd3 ba2.8k sqft2008 Wt Chandler Blvd #85, Gallatin, TN 37066Sold

- $634,9003 bd3 ba3.1k sqft2020 Wt Chandler Blvd #82, Gallatin, TN 37066New Construction
- $539,9004 bd3 ba2.2k sqft2029 Wt Chandler Blvd #59, Gallatin, TN 37066Sold
- $614,9003 bd3 ba2.8k sqft2016 Wt Chandler Blvd #83, Gallatin, TN 37066New Construction
- $589,9003 bd3 ba2.5k sqft2021 Wt Chandler Blvd #57, Gallatin, TN 37066New Construction
A local agent can set up tours, give advice and negotiate with sellers.
Similar homes
- $589,9003 bd3 ba2.5k sqft2021 Wt Chandler Blvd #57, Gallatin, TN 37066New Construction
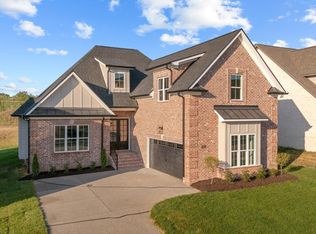
 MLS ID #3217819, Janet Medlin. RealTracs MLS as distributed by MLS GRID
 - $614,9003 bd3 ba2.8k sqft2016 Wt Chandler Blvd #83, Gallatin, TN 37066New Construction
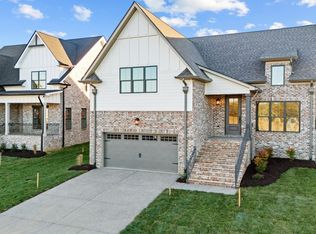 MLS ID #3217831, Janet Medlin. RealTracs MLS as distributed by MLS GRID
 - $564,9003 bd3 ba2.3k sqft2013 Wt Chandler Blvd #55, Gallatin, TN 37066New Construction
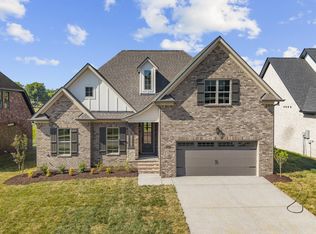 MLS ID #3201775, Jody Kelley. RealTracs MLS as distributed by MLS GRID
 - $634,9003 bd3 ba3.1k sqft2020 Wt Chandler Blvd #82, Gallatin, TN 37066New Construction
 MLS ID #3217824, Jody Kelley. RealTracs MLS as distributed by MLS GRID
 - $517,9904 bd3 ba2.4k sqft1208 Valley Ridge Dr Lot 105, Gallatin, TN 37066New ConstructionMLS ID #3510821, Sean Haramija. RealTracs MLS as distributed by MLS GRID
- $869,9004 bd3 ba3.2k sqft1036 Mill Brook Way, Gallatin, TN 37066New ConstructionMLS ID #3505817, Justin Tucker. RealTracs MLS as distributed by MLS GRID
- $479,9904 bd3 ba2.8k sqft232 Rose Hannah Dr, Gallatin, TN 37066New ConstructionMLS ID #3266859, Sean Haramija. RealTracs MLS as distributed by MLS GRID
- $499,9903 bd2 ba2.4k sqft408 Rawling Ln Lot 160, Gallatin, TN 37066New ConstructionMLS ID #3508041, Melissa Verrone. RealTracs MLS as distributed by MLS GRID
- $459,9904 bd3 ba2.4k sqft237 Rose Hannah Dr, Gallatin, TN 37066New ConstructionMLS ID #3265770, Sean Haramija. RealTracs MLS as distributed by MLS GRID
- $444,9904 bd3 ba2.4k sqft233 Rose Hannah Dr, Gallatin, TN 37066New ConstructionMLS ID #3265765, Jamie Stewart. RealTracs MLS as distributed by MLS GRID
- $880,0004 bd4 ba3.6k sqft1007 Tiane Trl, Gallatin, TN 37066For SaleMLS ID #3256503, Carrie Calvert. RealTracs MLS as distributed by MLS GRID
- $669,9003 bd3 ba2.5k sqft813 Ridgestone Pl, Lebanon, TN 37087For SaleMLS ID #3311464, Justin Brown. RealTracs MLS as distributed by MLS GRID
- $579,9503 bd3 ba2.5k sqft211 Blantons Park Dr Lot 64, Gallatin, TN 37066New ConstructionMLS ID #3177579, Garrett Maurer. RealTracs MLS as distributed by MLS GRID
- $624,9004 bd3 ba2.6k sqft335 Van Conder Pl, Hendersonville, TN 37075For SaleMLS ID #3512899, Axel Reed. RealTracs MLS as distributed by MLS GRID
- $615,7774 bd3 ba2.5k sqft1705 Sulphur College Rd Lot 3A, Hartsville, TN 37074New ConstructionMLS ID #3312456, Adam Sharp. RealTracs MLS as distributed by MLS GRID
- $689,9994 bd4 ba3.7k sqft118 Keytown Rd, Portland, TN 37148New ConstructionMLS ID #3500868, Dean Nelson. RealTracs MLS as distributed by MLS GRID
- $619,0004 bd3 ba2.2k sqft615 Sire Ave, Mount Juliet, TN 37122For SaleMLS ID #3501456, Jeff Irwin. RealTracs MLS as distributed by MLS GRID
- $601,6454 bd3 ba2.5k sqft129 Emeline Way Lot 13, Mount Juliet, TN 37122New ConstructionMLS ID #3500904, Ashley Vassallo. RealTracs MLS as distributed by MLS GRID
- $799,9004 bd3 ba3.2k sqft108 Drayton Downs, Gallatin, TN 37066For SaleMLS ID #3314817, Scott Weckler. RealTracs MLS as distributed by MLS GRID
- $494,5433 bd3 ba2k sqft1220 Kennesaw Blvd Lot 244C, Gallatin, TN 37066New ConstructionMLS ID #3319953, Stephen Johnson. RealTracs MLS as distributed by MLS GRID
