Exceptional Quality Construction by Eastland Construction Inc. $20,000 toward closing cost and/or rate buy down! Section 2 Now Open! Aspen floor plan, Living rm w/ Hardwood Floors, Tile Gas Fireplace. Kitchen w/ Quartz Countertops, Custom Maple Cabinets, Tile Backsplash, Hardwood Floors, Pantry, Microwave, and Dishwasher, Primary BR on Main Level with Large Bath w/ Separate Shower and Large Stand alone Tub, Double Vanities, & Quartz Tops, Tile in Baths and Full Utility Rm, 28x21 Rec Rm w/ pre-wired Surround Sound, Covered Back porch, Excellent Quality and Features Throughout Home!
Under contract - not showing
Price cut: $5K (7/6)
$594,900
2033 Wt Chandler Blvd #60, Gallatin, TN 37066
3beds
2,665sqft
:
Get pre-qualified$3,539/mo
Single Family Residence, Residential
Built in 2026
6,969 Square Feet Lot
$-- Zestimate®
$223/sqft
$50/mo HOA
What's special
Tile gas fireplaceTile backsplashCustom maple cabinetsHardwood floorsCovered back porch
- 35 days |
- 170 |
- 16 |
Zillow last checked:
Listing updated:
Listed by:
Jody Kelley 615-948-2769,
RE/MAX Exceptional Properties 615-754-0200,
Janet Medlin 615-948-2769,
RE/MAX Exceptional Properties
Source: RealTracs MLS as distributed by MLS GRID,MLS#: 3254659
Facts & features
Interior
Bedrooms & bathrooms
- Bedrooms: 3
- Bathrooms: 3
- Full bathrooms: 2
- 1/2 bathrooms: 1
- Main level bedrooms: 1
Bedroom 1
- Features: Walk-In Closet(s)
- Level: Walk-In Closet(s)
- Area: 195 Square Feet
- Dimensions: 15x13
Bedroom 2
- Features: Walk-In Closet(s)
- Level: Walk-In Closet(s)
- Area: 169 Square Feet
- Dimensions: 13x13
Bedroom 3
- Features: Walk-In Closet(s)
- Level: Walk-In Closet(s)
- Area: 156 Square Feet
- Dimensions: 13x12
Primary bathroom
- Features: Double Vanity
- Level: Double Vanity
Kitchen
- Features: Eat-in Kitchen
- Level: Eat-in Kitchen
- Area: 304 Square Feet
- Dimensions: 19x16
Living room
- Area: 224 Square Feet
- Dimensions: 16x14
Other
- Features: Utility Room
- Level: Utility Room
- Area: 30 Square Feet
- Dimensions: 6x5
Recreation room
- Features: Other
- Level: Other
- Area: 588 Square Feet
- Dimensions: 28x21
Heating
- Heat Pump, Natural Gas
Cooling
- Central Air, Electric
Appliances
- Included: Electric Oven, Electric Range, Dishwasher, Microwave
- Laundry: Electric Dryer Hookup, Washer Hookup
Features
- Ceiling Fan(s), Extra Closets, Open Floorplan, Pantry, Walk-In Closet(s), High Speed Internet
- Flooring: Carpet, Wood, Tile
- Basement: None,Crawl Space
- Number of fireplaces: 1
- Fireplace features: Insert, Gas, Living Room
Interior area
- Total structure area: 2,665
- Total interior livable area: 2,665 sqft
- Finished area above ground: 2,665
Property
Parking
- Total spaces: 2
- Parking features: Garage Door Opener, Attached
- Attached garage spaces: 2
Features
- Levels: Two
- Stories: 2
- Patio & porch: Porch, Covered, Patio
Lot
- Size: 6,969 Square Feet
- Features: Level
- Topography: Level
Details
- Special conditions: Standard
Construction
Type & style
- Home type: SingleFamily
- Property subtype: Single Family Residence, Residential
Materials
- Brick, Ducts Professionally Air-Sealed
Condition
- New construction: Yes
- Year built: 2026
Utilities & green energy
- Sewer: Public Sewer
- Water: Public
- Utilities for property: Electricity Available, Natural Gas Available, Water Available, Cable Connected, Underground Utilities
Green energy
- Energy efficient items: Water Heater, Windows
- Water conservation: Dual Flush Toilets
Community & HOA
Community
- Security: Carbon Monoxide Detector(s), Smoke Detector(s)
- Subdivision: Tomkins Farms
HOA
- Has HOA: Yes
- Amenities included: Sidewalks, Underground Utilities
- HOA fee: $50 monthly
Location
- Region: Gallatin
Financial & listing details
- Price per square foot: $223/sqft
- Annual tax amount: $1
- Date on market: 6/30/2026
- Date available: 07/10/2026
- Electric utility on property: Yes
Estimated market value
Not available
Estimated sales range
Not available
Not available
Price history
| Date | Event | Price |
|---|---|---|
| 7/28/2026 | Pending sale | $594,900$223/sqft |
Source: RealTracs MLS as distributed by MLS GRID #3254659 Report a problem | ||
| 7/6/2026 | Price change | $594,900-0.8%$223/sqft |
Source:  RealTracs MLS as distributed by MLS GRID #3254659 Report a problem RealTracs MLS as distributed by MLS GRID #3254659 Report a problem | ||
| 5/15/2025 | Listed for sale | $599,900-1.6%$225/sqft |
Source: RealTracs MLS as distributed by MLS GRID #2885950 Report a problem | ||
| 5/15/2025 | Listing removed | $609,900$229/sqft |
Source: RealTracs MLS as distributed by MLS GRID #2821179 Report a problem | ||
| 2/12/2025 | Listed for sale | $609,900$229/sqft |
Source: RealTracs MLS as distributed by MLS GRID #2790934 Report a problem | ||
Public tax history
Tax history is unavailable.
Monthly payment
Est. payment
Payment breakdown
Explore the cost of this home by adjusting the details. Changes won't be saved.Climate risks
Neighborhood: 37066
Nearby schools
GreatSchools rating
- 4/10Vena Stuart Elementary SchoolGrades: PK-5Distance: 1.3 mi
- 4/10Joe Shafer Middle SchoolGrades: 6-8Distance: 1.2 mi
- 5/10Gallatin Senior High SchoolGrades: 9-12Distance: 3.4 mi
Schools provided by the listing agent
- Elementary: Vena Stuart Elementary
- Middle: Joe Shafer Middle School
- High: Gallatin Senior High School
Source: RealTracs MLS as distributed by MLS GRID. This data may not be complete. We recommend contacting the local school district to confirm school assignments for this home.
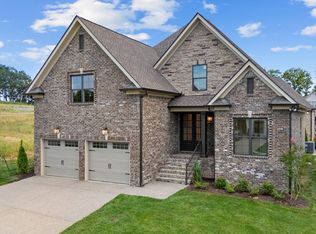
- $594,9004 bd3 ba2.7k sqft2040 Wt Chandler Blvd #78, Gallatin, TN 37066Sold
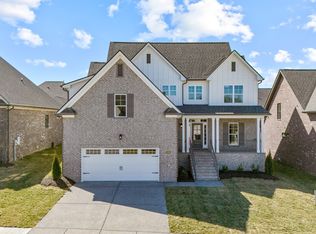
- $604,9003 bd3 ba2.8k sqft2036 Wt Chandler Blvd #79, Gallatin, TN 37066New Construction
- $609,9004 bd3 ba2.7k sqft2017 Wt Chandler Blvd #56, Gallatin, TN 37066Sold

- $634,9003 bd3 ba3.1k sqft2020 Wt Chandler Blvd #82, Gallatin, TN 37066New Construction

- $589,9003 bd3 ba2.5k sqft2021 Wt Chandler Blvd #57, Gallatin, TN 37066New Construction
- $609,9003 bd3 ba2.8k sqft2008 Wt Chandler Blvd #85, Gallatin, TN 37066Sold
- $539,9004 bd3 ba2.2k sqft2029 Wt Chandler Blvd #59, Gallatin, TN 37066Sold
- $614,9003 bd3 ba2.8k sqft2016 Wt Chandler Blvd #83, Gallatin, TN 37066New Construction
A local agent can set up tours, give advice and negotiate with sellers.
