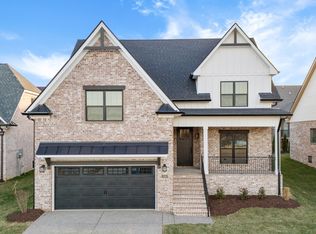
Discover this stunning all-brick custom home featuring four bedrooms and three bathrooms. It offers an open-concept living area complete with a gas fireplace and beautifully sanded and finished hardwood floors. You can enjoy the natural wood beams, relax on the large, oversized covered back porch situated on nearly one acre, and benefit from a spacious three-car garage and a roomy laundry area. There's also a large bonus room above the garage, offering versatile functionality. This home is designed for comfort and style!
Active
Price cut: $10K (9/30)
$859,900
1036 Mill Brook Way, Gallatin, TN 37066
4beds
3,238sqft
Single Family Residence, Residential
Built in 2025
0.92 Acres Lot
$-- Zestimate®
$266/sqft
$50/mo HOA
What's special
Gas fireplaceAll-brick custom homeNearly one acreSpacious three-car garageNatural wood beamsRoomy laundry areaFour bedrooms
- 73 days
- 324
- 38
Zillow last checked:
Listing updated:
Listed by:
Justin Tucker 615-906-8458,
Platinum Realty Partners, LLC 615-906-2129
Source: RealTracs MLS as distributed by MLS GRID,MLS#: 3505817
Facts & features
Interior
Bedrooms & bathrooms
- Bedrooms: 4
- Bathrooms: 3
- Full bathrooms: 3
- Main level bedrooms: 2
Bedroom 1
- Features: Suite
- Level: Suite
- Area: 304 Square Feet
- Dimensions: 19x16
Bedroom 2
- Area: 143 Square Feet
- Dimensions: 13x11
Bedroom 3
- Area: 216 Square Feet
- Dimensions: 18x12
Bedroom 4
- Area: 143 Square Feet
- Dimensions: 13x11
Primary bathroom
- Features: Double Vanity
- Level: Double Vanity
Dining room
- Area: 143 Square Feet
- Dimensions: 13x11
Kitchen
- Area: 204 Square Feet
- Dimensions: 17x12
Living room
- Features: Great Room
- Level: Great Room
- Area: 414 Square Feet
- Dimensions: 23x18
Recreation room
- Features: Other
- Level: Other
- Area: 651 Square Feet
- Dimensions: 31x21
Heating
- Central, Natural Gas
Cooling
- Central Air, Electric
Appliances
- Included: Double Oven, Cooktop, Dishwasher, Disposal, Microwave, Stainless Steel Appliance(s)
Features
- Ceiling Fan(s), High Ceilings, Open Floorplan, Kitchen Island
- Flooring: Carpet, Wood, Tile
- Basement: Crawl Space
- Number of fireplaces: 1
- Fireplace features: Gas
Interior area
- Total structure area: 3,238
- Total interior livable area: 3,238 sqft
- Finished area above ground: 3,238
Property
Parking
- Total spaces: 5
- Parking features: Garage Door Opener, Garage Faces Side, Concrete
- Garage spaces: 3
- Uncovered spaces: 2
Features
- Levels: Two
- Stories: 2
- Patio & porch: Patio, Covered, Porch
Lot
- Size: 0.92 Acres
Details
- Parcel number: 106 04600 000
- Special conditions: Standard
- Other equipment: Irrigation System
Construction
Type & style
- Home type: SingleFamily
- Property subtype: Single Family Residence, Residential
Materials
- Brick
- Roof: Shingle
Condition
- New construction: Yes
- Year built: 2025
Utilities & green energy
- Sewer: Septic Tank
- Water: Public
- Utilities for property: Electricity Available, Natural Gas Available, Water Available
Community & HOA
Community
- Security: Carbon Monoxide Detector(s), Smoke Detector(s)
- Subdivision: Branham Mill Reserve
HOA
- Has HOA: Yes
- HOA fee: $50 monthly
- Second HOA fee: $200 one time
Location
- Region: Gallatin
Financial & listing details
- Price per square foot: $266/sqft
- Tax assessed value: $169,100
- Annual tax amount: $601
- Date on market: 8/10/2026
- Date available: 12/12/2025
- Electric utility on property: Yes
Estimated market value
Not available
Estimated sales range
Not available
Not available
Price history
| Date | Event | Price |
|---|---|---|
| 9/30/2026 | Price change | $859,900-1.1%$266/sqft |
Source:  RealTracs MLS as distributed by MLS GRID #3505817 Report a problem RealTracs MLS as distributed by MLS GRID #3505817 Report a problem | ||
| 8/10/2026 | Listed for sale | $869,900-2.2%$269/sqft |
Source: RealTracs MLS as distributed by MLS GRID #3505817 Report a problem | ||
| 8/4/2026 | Listing removed | $889,900$275/sqft |
Source: RealTracs MLS as distributed by MLS GRID #3060348 Report a problem | ||
| 5/6/2026 | Price change | $889,900-1.1%$275/sqft |
Source: RealTracs MLS as distributed by MLS GRID #3060348 Report a problem | ||
| 12/10/2025 | Listed for sale | $899,900$278/sqft |
Source: RealTracs MLS as distributed by MLS GRID #3060348 Report a problem | ||
Public tax history
| Year | Property taxes | Tax assessment |
|---|---|---|
| 2025 | $601 | $42,275 |
| 2024 | $601 | $42,275 |
Find assessor info on the county website
Monthly payment
Est. payment
Payment breakdown
Explore the cost of this home by adjusting the details. Changes won't be saved.Climate risks
Neighborhood: 37066
Nearby schools
Schools provided by the listing agent
- Elementary: Benny C. Bills Elementary School
- Middle: Joe Shafer Middle School
- High: Gallatin Senior High School
Source: RealTracs MLS as distributed by MLS GRID. This data may not be complete. We recommend contacting the local school district to confirm school assignments for this home.
Similar homes
- $1,100,0004 bd4 ba3.5k sqft176 Branham Mill Rd, Gallatin, TN 37066For Sale

 MLS ID #3622155, Oniquca May. RealTracs MLS as distributed by MLS GRID
 - $873,9904 bd4 ba3.6k sqft1007 Tiane Trl, Gallatin, TN 37066For Sale
 MLS ID #3611437, Carrie Calvert. RealTracs MLS as distributed by MLS GRID
 - $869,9004 bd3 ba3.1k sqft4012 Mandrake Pl #168, Lebanon, TN 37087New Construction
 MLS ID #3623188, Justin Brown. RealTracs MLS as distributed by MLS GRID
 - $629,9003 bd3 ba3.1k sqft2020 Wt Chandler Blvd #82, Gallatin, TN 37066New Construction
 MLS ID #3623189, Justin Brown. RealTracs MLS as distributed by MLS GRID
 - $642,9004 bd3 ba2.6k sqft1008 Tiane Trl, Gallatin, TN 37066New ConstructionMLS ID #3542599, Gabriela Lira Sjogren. RealTracs MLS as distributed by MLS GRID
- $974,9004 bd3 ba3.1k sqft94 Mulberry Grv, Gallatin, TN 37066For SaleMLS ID #3529054, Jessica Sowell. RealTracs MLS as distributed by MLS GRID
- $799,9004 bd3 ba3.2k sqft108 Drayton Downs, Gallatin, TN 37066For SaleMLS ID #3314817, Scott Weckler. RealTracs MLS as distributed by MLS GRID
- $999,9504 bd4 ba3.2k sqft1143 Hilton Ln, Castalian Springs, TN 37031For SaleMLS ID #3499652, Camille Burdine. RealTracs MLS as distributed by MLS GRID
- $799,0003 bd3 ba2.8k sqft1033 Jarman Pvt Ln, Gallatin, TN 37066For SaleMLS ID #3546457, Deanna Hixson. RealTracs MLS as distributed by MLS GRID
- $858,0004 bd4 ba3.6k sqft1548 Drakes Creek Rd, Hendersonville, TN 37075For SaleMLS ID #3179857, Kimberly Maynord. RealTracs MLS as distributed by MLS GRID
- $879,9004 bd5 ba3.2k sqft55 Crenshaw Rd Lot 15, Hartsville, TN 37074New ConstructionMLS ID #3615051, Gene Carman, III. RealTracs MLS as distributed by MLS GRID
- $759,9993 bd3 ba2.4k sqft557 Fairfield Rd, Westmoreland, TN 37186For SaleMLS ID #3623890, Shane Woodard. RealTracs MLS as distributed by MLS GRID
- $819,0004 bd6 ba3.8k sqft792 Stone Brook Ln, Lebanon, TN 37087For SaleMLS ID #3260604, Lori Mofield. RealTracs MLS as distributed by MLS GRID
- $449,9003 bd3 ba2.4k sqft222 Hutch Ct, Gallatin, TN 37066For SaleMLS ID #3060368, Bernie Gallerani. RealTracs MLS as distributed by MLS GRID
- $899,9004 bd3 ba3.3k sqft4016 Mandrake Pl #170, Lebanon, TN 37087New ConstructionMLS ID #3619902, Justin Brown. RealTracs MLS as distributed by MLS GRID
- $989,0005 bd5 ba3.9k sqft1026 Brighton Ln, Gallatin, TN 37066For SaleMLS ID #3288790, Leigh Bohannon. RealTracs MLS as distributed by MLS GRID
- $849,9004 bd3 ba2.8k sqft804 Brookdale Ct #136, Lebanon, TN 37087New ConstructionMLS ID #3612125, Justin Brown. RealTracs MLS as distributed by MLS GRID
- $735,0004 bd3 ba2.6k sqft1685 Boardwalk Pl, Gallatin, TN 37066For SaleMLS ID #3513349, Beth Oertel. RealTracs MLS as distributed by MLS GRID
- $869,5004 bd3 ba3k sqft814 Brookdale Ct Lot 141, Lebanon, TN 37087New ConstructionMLS ID #3613195, Maggie Edwards. RealTracs MLS as distributed by MLS GRID
