
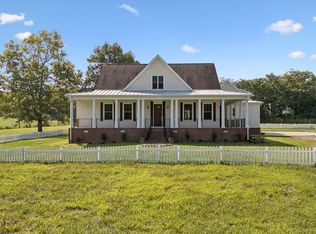
Deal fell through due to buyer's home not selling so now it is your chance to own this beautiful new home! New 4 bdr 3 full baths 2 half baths, with a bonus room 3,274 sq ft all brick home on 5.80 acres with a 30x40 shop!! So many extras in this beautiful home! Tile shower, granite counters, tile floors and laminate hardwood, gas fireplace, gorgeous kitchen with black stainless appliances, built-ins, shiplap walls, barn door, attached garage, covered front and back porches, concrete patio, blacktop drive, and lots more!! Country living yet awesome location only a few minutes from Hartsville, Gallatin, or Lebanon TN! You can be in Nashville TN one of the fastest growing cities in the US in 45 minutes as well!!!
Active
$879,900
55 Crenshaw Rd Lot 15, Hartsville, TN 37074
4beds
3,274sqft
Single Family Residence, Residential
Built in 2026
5.8 Acres Lot
$-- Zestimate®
$269/sqft
$-- HOA
What's special
Gas fireplaceAttached garageBlacktop driveTile showerGorgeous kitchenBonus roomBarn door
- 2 days
- 167
- 15
Likely to sell faster than
Zillow last checked:
Listing updated:
Listed by:
Gene Carman, III 615-633-1323,
Gene Carman Real Estate & Auctions 615-666-2783
Source: RealTracs MLS as distributed by MLS GRID,MLS#: 3615051
Facts & features
Interior
Bedrooms & bathrooms
- Bedrooms: 4
- Bathrooms: 5
- Full bathrooms: 3
- 1/2 bathrooms: 2
- Main level bedrooms: 1
Bedroom 1
- Features: Full Bath
- Level: Full Bath
- Area: 266 Square Feet
- Dimensions: 19x14
Bedroom 2
- Features: Extra Large Closet
- Level: Extra Large Closet
- Area: 154 Square Feet
- Dimensions: 14x11
Bedroom 3
- Features: Extra Large Closet
- Level: Extra Large Closet
- Area: 140 Square Feet
- Dimensions: 14x10
Bedroom 4
- Features: Walk-In Closet(s)
- Level: Walk-In Closet(s)
- Area: 352 Square Feet
- Dimensions: 22x16
Primary bathroom
- Features: Double Vanity
- Level: Double Vanity
Dining room
- Features: Separate
- Level: Separate
- Area: 120 Square Feet
- Dimensions: 12x10
Kitchen
- Features: Pantry
- Level: Pantry
- Area: 357 Square Feet
- Dimensions: 17x21
Living room
- Features: Great Room
- Level: Great Room
- Area: 608 Square Feet
- Dimensions: 19x32
Other
- Features: Utility Room
- Level: Utility Room
- Area: 54 Square Feet
- Dimensions: 9x6
Recreation room
- Features: Second Floor
- Level: Second Floor
- Area: 216 Square Feet
- Dimensions: 18x12
Heating
- Central, Electric
Cooling
- Central Air
Appliances
- Included: Built-In Electric Oven, Cooktop, Dishwasher, Microwave, Refrigerator
- Laundry: Electric Dryer Hookup, Washer Hookup
Features
- Built-in Features, Ceiling Fan(s), Entrance Foyer, Extra Closets, High Ceilings, Open Floorplan, Pantry, Walk-In Closet(s), High Speed Internet
- Flooring: Laminate, Tile
- Basement: Crawl Space
- Number of fireplaces: 1
- Fireplace features: Insert, Family Room, Gas
Interior area
- Total structure area: 3,274
- Total interior livable area: 3,274 sqft
- Finished area above ground: 3,274
Video & virtual tour
Property
Parking
- Total spaces: 4
- Parking features: Garage Door Opener, Garage Faces Side, Paved
- Garage spaces: 2
- Uncovered spaces: 2
Features
- Levels: Two
- Stories: 2
- Patio & porch: Porch, Covered, Patio
- Has view: Yes
- View description: Valley
Lot
- Size: 5.8 Acres
- Features: Cleared, Level, Sloped
- Topography: Cleared,Level,Sloped
Details
- Special conditions: Standard
Construction
Type & style
- Home type: SingleFamily
- Architectural style: Contemporary
- Property subtype: Single Family Residence, Residential
Materials
- Brick
- Roof: Asphalt
Condition
- New construction: Yes
- Year built: 2026
Utilities & green energy
- Sewer: Septic Tank
- Water: Public
- Utilities for property: Electricity Available, Water Available
Green energy
- Energy efficient items: Insulation, Water Heater
Community & HOA
Community
- Subdivision: Helm
HOA
- Has HOA: No
Location
- Region: Hartsville
Financial & listing details
- Price per square foot: $269/sqft
- Annual tax amount: $2,500
- Date on market: 10/8/2026
- Date available: 04/24/2026
- Electric utility on property: Yes
Estimated market value
Not available
Estimated sales range
Not available
Not available
Price history
| Date | Event | Price |
|---|---|---|
| 10/8/2026 | Listed for sale | $879,900$269/sqft |
Source:  RealTracs MLS as distributed by MLS GRID #3615051 Report a problem RealTracs MLS as distributed by MLS GRID #3615051 Report a problem | ||
| 10/8/2026 | Listing removed | $879,900$269/sqft |
Source: RealTracs MLS as distributed by MLS GRID #3250262 Report a problem | ||
| 8/24/2026 | Contingent | $879,900$269/sqft |
Source: RealTracs MLS as distributed by MLS GRID #3250262 Report a problem | ||
| 7/25/2026 | Price change | $879,900-0.6%$269/sqft |
Source: RealTracs MLS as distributed by MLS GRID #3250262 Report a problem | ||
| 6/25/2026 | Listed for sale | $884,900$270/sqft |
Source: RealTracs MLS as distributed by MLS GRID #3250262 Report a problem | ||
| 6/25/2026 | Listing removed | $884,900$270/sqft |
Source: RealTracs MLS as distributed by MLS GRID #3182520 Report a problem | ||
| 6/3/2026 | Price change | $884,900-0.6%$270/sqft |
Source: RealTracs MLS as distributed by MLS GRID #3182520 Report a problem | ||
| 4/25/2026 | Listed for sale | $889,900$272/sqft |
Source: RealTracs MLS as distributed by MLS GRID #3182520 Report a problem | ||
Public tax history
Tax history is unavailable.
Monthly payment
Est. payment
Payment breakdown
Explore the cost of this home by adjusting the details. Changes won't be saved.Climate risks
Neighborhood: 37074
Nearby schools
Schools provided by the listing agent
- Elementary: Trousdale Co Elementary
- Middle: Jim Satterfield Middle School
- High: Trousdale Co High School
Source: RealTracs MLS as distributed by MLS GRID. This data may not be complete. We recommend contacting the local school district to confirm school assignments for this home.
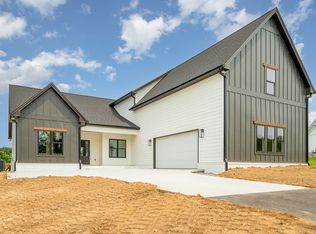
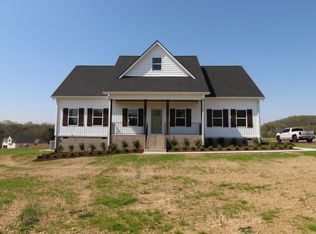
Similar homes
- $714,9003 bd3 ba2.3k sqft50 Lecornu Ln, Hartsville, TN 37074For Sale
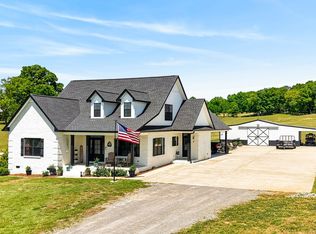
 MLS ID #3612988, GWEN DOWLAND. RealTracs MLS as distributed by MLS GRID
 - $688,9004 bd3 ba2.7k sqft95 Crenshaw Rd Lot 10, Hartsville, TN 37074New Construction
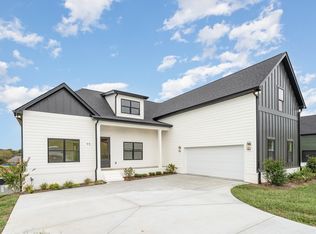 MLS ID #3603182, Flavius Trombitas. RealTracs MLS as distributed by MLS GRID
 - $599,7774 bd3 ba2.5k sqft1705 Sulphur College Rd Lot 3A, Hartsville, TN 37074New Construction
 MLS ID #3312456, Adam Sharp. RealTracs MLS as distributed by MLS GRID
 - $999,9504 bd4 ba3.2k sqft1143 Hilton Ln, Castalian Springs, TN 37031For Sale
 MLS ID #3499652, Camille Burdine. RealTracs MLS as distributed by MLS GRID
 - $731,0005 bd4 ba3.7k sqft557 Peach Valley Rd, Gallatin, TN 37066For SaleMLS ID #3604007, Karen Albright. RealTracs MLS as distributed by MLS GRID
- $859,9004 bd3 ba3.2k sqft1036 Mill Brook Way, Gallatin, TN 37066New ConstructionMLS ID #3505817, Justin Tucker. RealTracs MLS as distributed by MLS GRID
- $873,9904 bd4 ba3.6k sqft1007 Tiane Trl, Gallatin, TN 37066For SaleMLS ID #3611437, Carrie Calvert. RealTracs MLS as distributed by MLS GRID
- $520,0004 bd3 ba2.4k sqft475 Bridle Path Lot 61, Hartsville, TN 37074New ConstructionMLS ID #3527532, Jennifer Lynn Haden. RealTracs MLS as distributed by MLS GRID
- $849,9004 bd3 ba2.8k sqft804 Brookdale Ct #136, Lebanon, TN 37087New ConstructionMLS ID #3612125, Justin Brown. RealTracs MLS as distributed by MLS GRID
- $449,9003 bd3 ba2.3k sqft400 Mockingbird Ln, Hartsville, TN 37074For SaleMLS ID #3402436, Lori (Briana) Morgan. RealTracs MLS as distributed by MLS GRID
- $574,6004 bd3 ba2.4k sqft2636 Phillips Rd, Lebanon, TN 37087New ConstructionMLS ID #3615492, Hal Bone. RealTracs MLS as distributed by MLS GRID
- $815,0004 bd3 ba2.6k sqft2445 N Commerce Rd, Lebanon, TN 37090For SaleMLS ID #3531797, Erin Williams. RealTracs MLS as distributed by MLS GRID
- $530,0004 bd2 ba2.3k sqft198 Tammy Dr, Gallatin, TN 37066For SaleMLS ID #3171089, Jeff Cherry Jr.. RealTracs MLS as distributed by MLS GRID
- $499,9003 bd2 ba1.9k sqft4353 New Harmony Rd, Hartsville, TN 37074For SaleMLS ID #3243112, Kyle Woodard. RealTracs MLS as distributed by MLS GRID
- $899,9004 bd3 ba3.3k sqft4016 Mandrake Pl #170, Lebanon, TN 37087New ConstructionMLS ID #3514487, Justin Brown. RealTracs MLS as distributed by MLS GRID
- $999,9993 bd2 ba3k sqft494 Eastover Rd, Lebanon, TN 37090For SaleMLS ID #3178960, Hayden White. RealTracs MLS as distributed by MLS GRID
- $899,9004 bd4 ba3.4k sqft1010 Stone Creek Ln, Lebanon, TN 37087For SaleMLS ID #3525596, Chelsea Bell Bailey. RealTracs MLS as distributed by MLS GRID
- $999,9993 bd3 ba2.7k sqft2601 Ben Green Rd, Lebanon, TN 37087For SaleMLS ID #3528529, Logan LaFevers. RealTracs MLS as distributed by MLS GRID
- $804,9004 bd4 ba3.5k sqft1211 Ballentrace Blvd, Lebanon, TN 37087For SaleMLS ID #3336247, Lisa Seiner. RealTracs MLS as distributed by MLS GRID
- $869,9004 bd3 ba3.2k sqft854 Brook Trl #223, Lebanon, TN 37087New ConstructionMLS ID #3592884, Justin Brown. RealTracs MLS as distributed by MLS GRID
