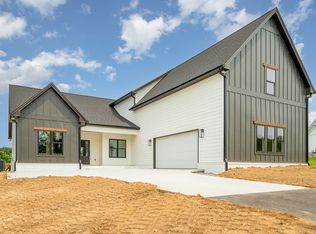
Gorgeous new 4 bdr 3 bath construction on 1.29 acres! Location! Location! Location! Only minutes from Hartsville, Gallatin, or Lebanon! Also only 40 min or so to the Nashville Airport! Tons of upgrades and built-ins! Beautiful cabinets with granite counters! Covered front and back porches with wood ceilings! Board and Batten siding! Attached 2 car garage! Paved drive! Landscaping already in! Tile shower in master bath! 3 bdr 2 bath on the main floor and the bonus room can also be used as a 4th bdr with a full bath upstairs and extra closets over the garage! Lvp and tile flooring throughout the home! Vaulted and trey ceilings! Come check out this beautiful home!
Closed
Zillow last checked:
Listing updated:
Bought with:
Shirley Graham, 351511
Cottage Realty
Source: RealTracs MLS as distributed by MLS GRID,MLS#: 3159854
Price history
| Date | Event | Price |
|---|---|---|
| 5/22/2026 | Sold | $545,000-0.9%$218/sqft |
Source:  RealTracs MLS as distributed by MLS GRID #3159854 Report a problem RealTracs MLS as distributed by MLS GRID #3159854 Report a problem | ||
| 4/24/2026 | Contingent | $549,900$220/sqft |
Source: RealTracs MLS as distributed by MLS GRID #3159854 Report a problem | ||
| 4/11/2026 | Price change | $549,900-3.5%$220/sqft |
Source: RealTracs MLS as distributed by MLS GRID #3159854 Report a problem | ||
| 3/26/2026 | Listed for sale | $569,900$228/sqft |
Source: RealTracs MLS as distributed by MLS GRID #3159854 Report a problem | ||
| 3/26/2026 | Listing removed | $569,900$228/sqft |
Source: RealTracs MLS as distributed by MLS GRID #3097434 Report a problem | ||
| 3/3/2026 | Price change | $569,900-1.7%$228/sqft |
Source: RealTracs MLS as distributed by MLS GRID #3097434 Report a problem | ||
| 1/15/2026 | Listed for sale | $579,900$232/sqft |
Source: RealTracs MLS as distributed by MLS GRID #3097434 Report a problem | ||
| 1/15/2026 | Listing removed | $579,900$232/sqft |
Source: RealTracs MLS as distributed by MLS GRID #2978560 Report a problem | ||
| 11/26/2025 | Price change | $579,900-1.7%$232/sqft |
Source: RealTracs MLS as distributed by MLS GRID #2978560 Report a problem | ||
| 10/17/2025 | Price change | $589,900-1.7%$236/sqft |
Source: RealTracs MLS as distributed by MLS GRID #2978560 Report a problem | ||
| 8/21/2025 | Listed for sale | $599,900$240/sqft |
Source: RealTracs MLS as distributed by MLS GRID #2978560 Report a problem | ||
| 8/21/2025 | Listing removed | $599,900$240/sqft |
Source: RealTracs MLS as distributed by MLS GRID #2918205 Report a problem | ||
| 7/2/2025 | Price change | $599,900-1.6%$240/sqft |
Source: RealTracs MLS as distributed by MLS GRID #2918205 Report a problem | ||
| 6/19/2025 | Listed for sale | $609,500-3.2%$243/sqft |
Source: RealTracs MLS as distributed by MLS GRID #2918205 Report a problem | ||
| 6/19/2025 | Listing removed | $629,900$252/sqft |
Source: RealTracs MLS as distributed by MLS GRID #2819240 Report a problem | ||
| 4/17/2025 | Listed for sale | $629,900$252/sqft |
Source: RealTracs MLS as distributed by MLS GRID #2819240 Report a problem | ||


Get pre-qualified for a loan
At Zillow Home Loans, we can pre-qualify you in as little as 5 minutes with no impact to your credit score.An equal housing lender. NMLS #10287.
