Skip main navigation
Closed
  • $723,000

    50 Lauderdale Ln Lot 14, Hartsville, TN 37074

    4beds
    3,234sqft
    Single Family Residence, Residential
    Built in 2026
    1.14 Acres Lot
    $728,900 Zestimate®
    $224/sqft
    $3,412 Estimated rent

    Home value

    $728,900

    Estimated sales range

    Not available

    $3,412/mo

    Zestimate® history
    Loading
    Loading...

    Owner options

    List your home for rent

    $3,412/mo

    Rent Zestimate®

    Find your next renter with Zillow Rental Manager. Plus, with online applications, you can quickly screen prospective tenants – for free.

    Learn more

    $3,412/mo

    Rent Zestimate®

    Refinance and save

    $4,199/mo

    Est. payment

    Refinancing to a lower rate could help reduce your monthly payments and save thousands over the life of the loan.

    See today's rates

    $4,199/mo

    Est. payment

    Explore your selling options

    Work with a Zillow partner agent

    Leverage their expertise and Zillow's premium Showcase listings to get your home seen by more buyers.

    Get started

    List with your own agent

    Get your home in front of millions of buyers by listing it on Zillow.

    Learn how to do it

    Sell it yourself

    Take full control of how buyers see your home on Zillow by listing For Sale by Owner (FSBO).

    List your home

    What's special

    Evenings surrounded by natureElegant trim workCovered patioSpacious open-concept layoutBathed in natural lightLarge private lotTop-tier appliances
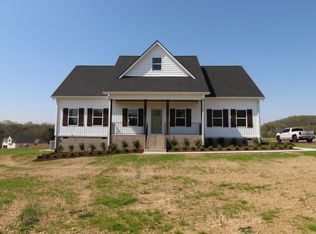
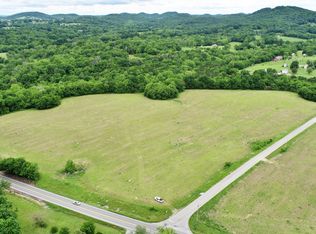
    Save thousands with rate incentive. See docs section for details. Elevated country living in this custom-crafted masterpiece—Hartsville’s premium answer to upscale comfort. This home offers a superior level of finish and thoughtful design. From the entrance, you’ll notice the difference: soaring ceilings, designer lighting, and top-tier appliances that make both daily living and entertaining effortless. The spacious, open-concept layout is bathed in natural light, with warm wood tones and elegant trim work adding a sense of timeless luxury. Every detail was hand-selected, from the chef’s kitchen with premium appliances and stone countertops to the spa-like primary suite that invites total relaxation. Set on a large, private lot with no future build to the left, you’ll enjoy peaceful mornings on your covered patio, and evenings surrounded by nature. It’s the kind of home that feels like a retreat—yet it’s only minutes from the heart of town. Luxury meets serenity. Come experience the difference. USE "Kelly Lake Hartsville" for accurate GPS routing. Property is across the street.

    Zillow last checked:

    Listing updated:

    Listed by:

    Flavius Trombitas 615-362-9565,

    ARRT of Real Estate,

    Tanner Bates 615-866-7449,

    ARRT of Real Estate

    Bought with:

    Heather King, 379153

    The Ashton Real Estate Group of RE/MAX Advantage

    Source: RealTracs MLS as distributed by MLS GRID,MLS#: 3071312MLS Logo

    Facts & features

    Interior

    Bedrooms & bathrooms
    • Bedrooms: 4
    • Bathrooms: 3
    • Full bathrooms: 3
    • Main level bedrooms: 4
    Heating
    • Central, Electric
    Cooling
    • Ceiling Fan(s), Central Air
    Appliances
    • Included: Double Oven, Electric Oven, Cooktop, Dishwasher, Disposal
    • Laundry: Electric Dryer Hookup, Washer Hookup
    Features
    • Flooring: Carpet, Wood, Tile
    • Basement: None
    • Number of fireplaces: 1
    • Fireplace features: Family Room
    Interior area
    • Total structure area: 3,234
    • Total interior livable area: 3,234 sqft
    • Finished area above ground: 3,234

    Property

    Parking
    • Total spaces: 2
    • Parking features: Garage Faces Front
    • Attached garage spaces: 2
    Features
    • Levels: Two
    • Stories: 2
    Lot
    • Size: 1.14 Acres
    • Features: Cleared, Cul-De-Sac, Rolling Slope
    • Topography: Cleared,Cul-De-Sac,Rolling Slope
    Details
    • Special conditions: Standard

    Construction

    Type & style
    • Home type: SingleFamily
    • Property subtype: Single Family Residence, Residential
    Materials
    • Fiber Cement, Brick
    Condition
    • New construction: Yes
    • Year built: 2026

    Utilities & green energy

    • Sewer: Private Sewer
    • Water: Public
    • Utilities for property: Electricity Available, Water Available
    Green energy
    • Energy efficient items: Water Heater

    Community & HOA

    Community
    • Subdivision: Helm
    HOA
    • Has HOA: No
    Location
    • Region: Hartsville

    Financial & listing details

    • Price per square foot: $224/sqft
    • Annual tax amount: $1
    • Date on market: 1/2/2026
    • Date available: 01/31/2026
    • Electric utility on property: Yes

    Price history

    DateEventPrice
    4/14/2026Sold$723,000-0.9%$224/sqft
    Source: RealTracs MLS as distributed by MLS GRID #3071312 Report a problem
    1/2/2026Listed for sale$729,900$226/sqft
    Source: RealTracs MLS as distributed by MLS GRID #3071312 Report a problem
    1/1/2026Listing removed$729,900$226/sqft
    Source: RealTracs MLS as distributed by MLS GRID #2891109 Report a problem
    6/3/2025Listed for sale$729,900$226/sqft
    Source: RealTracs MLS as distributed by MLS GRID #2891109 Report a problem

    Public tax history

    Tax history is unavailable.

    Neighborhood: 37074

    Nearby schools

    GreatSchools rating
    Schools provided by the listing agent
    • Elementary: Trousdale Co Elementary
    • Middle: Jim Satterfield Middle School
    • High: Trousdale Co High School

    Source: RealTracs MLS as distributed by MLS GRID. This data may not be complete. We recommend contacting the local school district to confirm school assignments for this home.

    Get pre-qualified for a loan
    At Zillow Home Loans, we can pre-qualify you in as little as 5 minutes with no impact to your credit score.

    An equal housing lender. NMLS #10287.