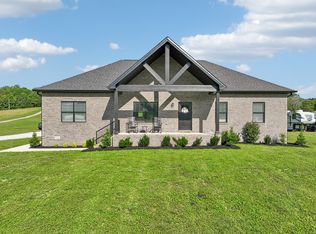
Builder Incentives available toward rate buy down or closing costs! This stunning new construction home built by Bison Developments is ONE LEVEL LIVING! Featuring 2 primary suites with option to use 4th bedroom as bonus room w/ full bath including tile shower and walk in closet. Vaulted ceilings in great room, large kitchen with walk in pantry, oversized island, quartz countertops, hand selected finishes, 2 car side entry garage, covered front and back patios with separate large utility room. This is an amazing floor plan layout and ready for a new owner!
Active
Price cut: $10K (6/12)
$549,000
475 Bridle Path Lot 61, Hartsville, TN 37074
4beds
2,402sqft
:
Get pre-qualified$3,237/mo
Single Family Residence, Residential
Built in 2025
0.8 Acres Lot
$-- Zestimate®
$229/sqft
$-- HOA
What's special
- 281 days |
- 231 |
- 17 |
Zillow last checked:
Listing updated:
Listed by:
Jennifer Lynn Haden 615-987-2054,
Benchmark Realty, LLC 615-288-8292
Source: RealTracs MLS as distributed by MLS GRID,MLS#: 3037584
Facts & features
Interior
Bedrooms & bathrooms
- Bedrooms: 4
- Bathrooms: 3
- Full bathrooms: 3
- Main level bedrooms: 4
Bedroom 1
- Features: Full Bath
- Level: Full Bath
- Area: 396 Square Feet
- Dimensions: 18x22
Bedroom 2
- Features: Extra Large Closet
- Level: Extra Large Closet
- Area: 144 Square Feet
- Dimensions: 12x12
Bedroom 3
- Features: Extra Large Closet
- Level: Extra Large Closet
- Area: 144 Square Feet
- Dimensions: 12x12
Bedroom 4
- Features: Bath
- Level: Bath
- Area: 374 Square Feet
- Dimensions: 17x22
Primary bathroom
- Features: Double Vanity
- Level: Double Vanity
Kitchen
- Features: Eat-in Kitchen
- Level: Eat-in Kitchen
- Area: 448 Square Feet
- Dimensions: 16x28
Living room
- Features: Great Room
- Level: Great Room
- Area: 448 Square Feet
- Dimensions: 16x28
Other
- Features: Utility Room
- Level: Utility Room
- Area: 42 Square Feet
- Dimensions: 6x7
Heating
- Central, Electric
Cooling
- Central Air, Electric
Appliances
- Included: Electric Oven, Electric Range, Dishwasher, Microwave
- Laundry: Electric Dryer Hookup, Washer Hookup
Features
- Ceiling Fan(s), High Ceilings
- Flooring: Wood, Tile
- Basement: Crawl Space
Interior area
- Total structure area: 2,402
- Total interior livable area: 2,402 sqft
- Finished area above ground: 2,402
Property
Parking
- Total spaces: 2
- Parking features: Garage Faces Side
- Garage spaces: 2
Features
- Levels: Two
- Stories: 2
- Patio & porch: Patio, Covered, Porch
Lot
- Size: 0.8 Acres
Details
- Special conditions: Standard
Construction
Type & style
- Home type: SingleFamily
- Property subtype: Single Family Residence, Residential
Materials
- Hardboard Siding, Brick
- Roof: Asphalt
Condition
- New construction: Yes
- Year built: 2025
Utilities & green energy
- Sewer: Public Sewer
- Water: Public
- Utilities for property: Electricity Available, Water Available
Community & HOA
Community
- Subdivision: Bridle Path
HOA
- Has HOA: No
Location
- Region: Hartsville
Financial & listing details
- Price per square foot: $229/sqft
- Annual tax amount: $186
- Date on market: 10/31/2025
- Date available: 12/30/2025
- Electric utility on property: Yes
Estimated market value
Not available
Estimated sales range
Not available
Not available
Price history
| Date | Event | Price |
|---|---|---|
| 6/12/2026 | Price change | $549,000-1.8%$229/sqft |
Source:  RealTracs MLS as distributed by MLS GRID #3037584 Report a problem RealTracs MLS as distributed by MLS GRID #3037584 Report a problem | ||
| 5/4/2026 | Price change | $559,000-1.8%$233/sqft |
Source: RealTracs MLS as distributed by MLS GRID #3037584 Report a problem | ||
| 3/30/2026 | Price change | $569,000-5%$237/sqft |
Source: RealTracs MLS as distributed by MLS GRID #3037584 Report a problem | ||
| 10/31/2025 | Listed for sale | $599,000$249/sqft |
Source: RealTracs MLS as distributed by MLS GRID #3037584 Report a problem | ||
Public tax history
Tax history is unavailable.
Monthly payment
Est. payment
Payment breakdown
Explore the cost of this home by adjusting the details. Changes won't be saved.Climate risks
Neighborhood: 37074
Getting around
0 / 100
Car-DependentNearby schools
GreatSchools rating
- 6/10Trousdale County Elementary SchoolGrades: PK-5Distance: 2.7 mi
- 8/10Trousdale County High SchoolGrades: 7,9-12Distance: 1.2 mi
- 9/10Jim Satterfield Middle SchoolGrades: 6-8Distance: 1.5 mi
Schools provided by the listing agent
- Elementary: Trousdale Co Elementary
- Middle: Jim Satterfield Middle School
- High: Trousdale Co High School
Source: RealTracs MLS as distributed by MLS GRID. This data may not be complete. We recommend contacting the local school district to confirm school assignments for this home.
- $569,0004 bd3 ba2.5k sqft445 Bridle Path LOT 64, Hartsville, TN 37074Sold

- $115,0000.7 acres505 Bridle Path Ln, Hartsville, TN 37074Lot/Land

- $399,9004 bd3 ba2.2k sqft450 Bridle Path Ln, Hartsville, TN 37074For Sale

- $82,5000.85 acres0 Bridal Path Ln LOT 65, Hartsville, TN 37074Sold

- $70,0000.79 acres0 Bridle Path Ln LOT 61, Hartsville, TN 37074Sold
- $64,0000.7 acres0 Bridle Path Ln LOT 60, Hartsville, TN 37074Sold
- $80,0000.83 acres0 Bridle Path Ln LOT 64, Hartsville, TN 37074Sold
- $422,3003 bd2 ba1.6k sqft510 Bridal Path LOT 40, Hartsville, TN 37074Off Market
A local agent can set up tours, give advice and negotiate with sellers.
Similar homes
- $615,7774 bd3 ba2.5k sqft1705 Sulphur College Rd Lot 3A, Hartsville, TN 37074New Construction

 MLS ID #3312456, Adam Sharp. RealTracs MLS as distributed by MLS GRID
 - $544,9003 bd3 ba2k sqft20 Shema Ln, Lebanon, TN 37087For Sale
 MLS ID #3335730, Edward (Eddie) Rockensock. RealTracs MLS as distributed by MLS GRID
 - $688,9004 bd3 ba2.7k sqft95 Crenshaw Rd Lot 10, Hartsville, TN 37074New Construction
 MLS ID #3071317, Flavius Trombitas. RealTracs MLS as distributed by MLS GRID
 - $499,9003 bd2 ba1.9k sqft4353 New Harmony Rd, Hartsville, TN 37074For Sale
 MLS ID #3243112, Kyle Woodard. RealTracs MLS as distributed by MLS GRID
 - $699,9004 bd3 ba3.1k sqft115 Crenshaw Rd Lot 9, Hartsville, TN 37074New ConstructionMLS ID #3071314, Flavius Trombitas. RealTracs MLS as distributed by MLS GRID
- $399,0003 bd2 ba1.7k sqft245 Hickory Ridge Ln, Hartsville, TN 37074For SaleMLS ID #3180736, Gary Ashton. RealTracs MLS as distributed by MLS GRID
- $519,0004 bd3 ba2.1k sqft228 Maple Hill Rd, Lebanon, TN 37087For SaleMLS ID #3263225, Wendy Elmer. RealTracs MLS as distributed by MLS GRID
- $530,0004 bd2 ba2.3k sqft198 Tammy Dr, Gallatin, TN 37066For SaleMLS ID #3171089, Jeff Cherry Jr.. RealTracs MLS as distributed by MLS GRID
- $480,0003 bd2 ba1.5k sqft525 Bob Perry Rd, Bethpage, TN 37022For SaleMLS ID #3333703, Veronica Blaylock. RealTracs MLS as distributed by MLS GRID
- $599,9003 bd3 ba2.4k sqft2636 Phillips Rd, Lebanon, TN 37087New ConstructionMLS ID #3286145, Hal Bone. RealTracs MLS as distributed by MLS GRID
- $625,0004 bd3 ba2.9k sqft4080 Hunters Point Park, Lebanon, TN 37087For SaleMLS ID #3146876, Scott Harris. RealTracs MLS as distributed by MLS GRID
- $499,9993 bd2 ba2.2k sqft271 Christine Dr, Lebanon, TN 37087For SaleMLS ID #3318433, Barbara Bell. RealTracs MLS as distributed by MLS GRID
- $679,9994 bd4 ba2.7k sqft3305 Dobbins Pike, Portland, TN 37148New ConstructionMLS ID #3336361, Erika Ochoa. RealTracs MLS as distributed by MLS GRID
- $499,9993 bd2 ba2k sqft203 Oak Hill Dr, Lebanon, TN 37087For SaleMLS ID #3314892, Will Harris. RealTracs MLS as distributed by MLS GRID
- $475,0003 bd3 ba2.7k sqft405 Fairfield Rd, Bethpage, TN 37022For SaleMLS ID #3231188, Nicole Ethridge / 615-651-9119. RealTracs MLS as distributed by MLS GRID
- $570,0005 bd3 ba3k sqft1760 W Main St, Lebanon, TN 37087For SaleMLS ID #3191621, Kenneth (Ken) Shorey. RealTracs MLS as distributed by MLS GRID
- $475,9003 bd3 ba2.3k sqft302 Twelve Oaks Ln, Lebanon, TN 37087For SaleMLS ID #3311758, Drew Hodges. RealTracs MLS as distributed by MLS GRID
- $495,0003 bd3 ba2.1k sqft1000 Chickadee Ct, Portland, TN 37148For SaleMLS ID #3127961, Kaitlyn Coleman. RealTracs MLS as distributed by MLS GRID
- $633,0003 bd3 ba2.5k sqft1122 Meriweather Ln, Lebanon, TN 37087For SaleMLS ID #3311532, Dorie Mitchell. RealTracs MLS as distributed by MLS GRID
- $379,9873 bd2 ba1.6k sqft65 Rocky Creek Loop, Castalian Springs, TN 37031For SaleMLS ID #3220783, Taylor Chambliss. RealTracs MLS as distributed by MLS GRID
