Beautiful 1-acre treed lot with NO HOA! New construction - Bradford Plan with 2 car garage. Complete and ready to move in. This thoughtfully designed home offers an open floor plan with a spacious great room, a primary suite on the main level, and a dedicated office that could also serve as a fourth bedroom. (Home is permitted for a 3-bedroom septic system.) Upstairs, you'll find large secondary bedrooms and a bonus room, providing flexible living space for family, guests, or hobbies. Enjoy the privacy of a tree-lined setting with the quality and craftsmanship. Covered deck for entertaining and room for a Shop!
Active
Price cut: $14.6K (9/4)
$579,900
2636 Phillips Rd, Lebanon, TN 37087
3beds
2,412sqft
Single Family Residence, Residential
Built in 2026
1.06 Acres Lot
$-- Zestimate®
$240/sqft
$-- HOA
What's special
Room for a shopSpacious great roomDedicated officeOpen floor planLarge secondary bedroomsCovered deck for entertaining
- 66 days
- 1,067
- 68
Zillow last checked:
Listing updated:
Listed by:
Hal Bone 615-218-9923,
Cumberland Real Estate LLC 615-443-7653
Source: RealTracs MLS as distributed by MLS GRID,MLS#: 3286145
Facts & features
Interior
Bedrooms & bathrooms
- Bedrooms: 3
- Bathrooms: 3
- Full bathrooms: 2
- 1/2 bathrooms: 1
- Main level bedrooms: 1
Bedroom 1
- Features: Full Bath
- Level: Full Bath
- Area: 210 Square Feet
- Dimensions: 15x14
Bedroom 2
- Area: 143 Square Feet
- Dimensions: 13x11
Bedroom 3
- Area: 143 Square Feet
- Dimensions: 13x11
Dining room
- Area: 143 Square Feet
- Dimensions: 13x11
Kitchen
- Area: 130 Square Feet
- Dimensions: 13x10
Living room
- Area: 224 Square Feet
- Dimensions: 16x14
Other
- Features: Office
- Level: Office
- Area: 143 Square Feet
- Dimensions: 13x11
Recreation room
- Area: 400 Square Feet
- Dimensions: 20x20
Heating
- Central
Cooling
- Central Air
Appliances
- Included: Electric Oven, Electric Range, Dishwasher, Microwave, Refrigerator, Stainless Steel Appliance(s)
Features
- Ceiling Fan(s), Walk-In Closet(s)
- Flooring: Carpet, Luxury Vinyl, Tile
- Basement: Crawl Space
- Number of fireplaces: 1
- Fireplace features: Gas
Interior area
- Total structure area: 2,412
- Total interior livable area: 2,412 sqft
- Finished area above ground: 2,412
Property
Parking
- Total spaces: 2
- Parking features: Garage Door Opener, Garage Faces Side
- Garage spaces: 2
Features
- Levels: Two
- Stories: 2
- Patio & porch: Patio, Covered, Porch
Lot
- Size: 1.06 Acres
- Features: Level
- Topography: Level
Details
- Parcel number: 042 00202 000
- Special conditions: Owner Agent
Construction
Type & style
- Home type: SingleFamily
- Property subtype: Single Family Residence, Residential
Materials
- Hardboard Siding, Brick
Condition
- New construction: Yes
- Year built: 2026
Utilities & green energy
- Sewer: Septic Tank
- Water: Public
- Utilities for property: Water Available
Community & HOA
Community
- Subdivision: Vessie Hancock Prop
HOA
- Has HOA: No
Location
- Region: Lebanon
Financial & listing details
- Price per square foot: $240/sqft
- Tax assessed value: $47,500
- Annual tax amount: $3,000
- Date on market: 7/17/2026
- Date available: 07/31/2026
Estimated market value
Not available
Estimated sales range
Not available
Not available
Price history
| Date | Event | Price |
|---|---|---|
| 9/4/2026 | Price change | $579,900-2.5%$240/sqft |
Source:  RealTracs MLS as distributed by MLS GRID #3286145 Report a problem RealTracs MLS as distributed by MLS GRID #3286145 Report a problem | ||
| 8/21/2026 | Price change | $594,500-0.9%$246/sqft |
Source: RealTracs MLS as distributed by MLS GRID #3286145 Report a problem | ||
| 7/17/2026 | Listed for sale | $599,900+499.9%$249/sqft |
Source: RealTracs MLS as distributed by MLS GRID #3286145 Report a problem | ||
| 11/5/2025 | Sold | $100,000+233.3%$41/sqft |
Source: Public Record Report a problem | ||
| 7/10/2000 | Sold | $30,000+41.8%$12/sqft |
Source: Public Record Report a problem | ||
| 2/2/1998 | Sold | $21,158$9/sqft |
Source: Public Record Report a problem | ||
Public tax history
| Year | Property taxes | Tax assessment |
|---|---|---|
| 2025 | $227 | $11,875 |
| 2024 | $227 | $11,875 |
| 2023 | $227 | $11,875 |
| 2022 | $227 | $11,875 |
| 2021 | -- | $11,875 +50.3% |
| 2020 | $199 | $7,900 |
| 2019 | $199 | $7,900 |
| 2018 | $199 0% | $7,900 |
| 2017 | $199 +0% | $7,900 |
| 2016 | $199 -2% | $7,900 |
| 2015 | $203 +2.2% | $7,900 +2.2% |
| 2014 | $199 | $7,727 |
| 2013 | $199 +0% | $7,727 |
| 2012 | $199 +2.8% | $7,727 |
| 2011 | $193 | $7,727 |
| 2010 | -- | $7,727 +5% |
| 2009 | $179 | $7,362 |
| 2008 | $179 +18.6% | $7,362 +20.9% |
| 2007 | $151 | $6,087 |
| 2006 | $151 | $6,087 |
| 2005 | $151 -16.5% | $6,087 |
| 2003 | $181 +9.4% | $6,087 +9.4% |
| 2002 | $165 | $5,564 |
| 2001 | -- | $5,564 -75% |
| 2000 | -- | $22,257 |
Find assessor info on the county website
Monthly payment
Est. payment
Payment breakdown
Explore the cost of this home by adjusting the details. Changes won't be saved.Climate risks
Neighborhood: 37087
Nearby schools
Schools provided by the listing agent
- Elementary: Tuckers Crossroads Elementary
- Middle: Tuckers Crossroads Elementary
- High: Watertown High School
Source: RealTracs MLS as distributed by MLS GRID. This data may not be complete. We recommend contacting the local school district to confirm school assignments for this home.
Similar homes
- $589,0003 bd3 ba2.8k sqft1507 Tara Ct, Lebanon, TN 37087For Sale
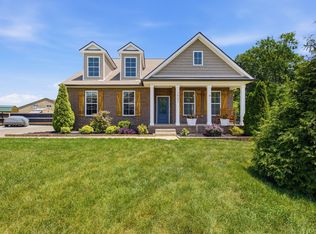
 MLS ID #3256252, Bryan McGee. RealTracs MLS as distributed by MLS GRID
 - $564,9994 bd4 ba2.2k sqft1107 Meriweather Ln, Lebanon, TN 37087For Sale
 MLS ID #3282553, Kenny Sallis. RealTracs MLS as distributed by MLS GRID
 - $569,0004 bd3 ba2.4k sqft303 Twelve Oaks Ln, Lebanon, TN 37087For Sale
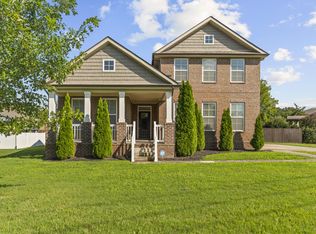 MLS ID #3336378, Rikki A Finch. RealTracs MLS as distributed by MLS GRID
 - $499,9993 bd2 ba2k sqft1909 Pointe Barton Dr, Lebanon, TN 37087For Sale
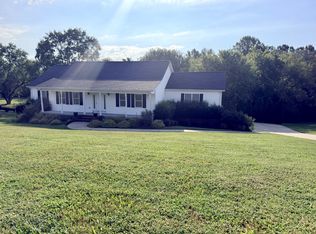 MLS ID #3592828, Katie Briggs. RealTracs MLS as distributed by MLS GRID
 - $699,9993 bd3 ba2.4k sqft2045 Mann Rd, Lebanon, TN 37087For SaleMLS ID #3531496, Kenny Sallis. RealTracs MLS as distributed by MLS GRID
- $570,0005 bd3 ba3k sqft1760 W Main St, Lebanon, TN 37087For SaleMLS ID #3191621, Kenneth (Ken) Shorey. RealTracs MLS as distributed by MLS GRID
- $460,0003 bd3 ba2.3k sqft302 Twelve Oaks Ln, Lebanon, TN 37087For SaleMLS ID #3311758, Drew Hodges. RealTracs MLS as distributed by MLS GRID
- $650,0004 bd3 ba2.9k sqft1030 C P Stewart Blvd, Lebanon, TN 37087For SaleMLS ID #3247364, Kristin Sanchez. RealTracs MLS as distributed by MLS GRID
- $529,9005 bd4 ba3k sqft3443 Blackberry Ln, Lebanon, TN 37087For SaleMLS ID #3205672, Jana Leach. RealTracs MLS as distributed by MLS GRID
- $599,7774 bd3 ba2.5k sqft1705 Sulphur College Rd Lot 3A, Hartsville, TN 37074New ConstructionMLS ID #3312456, Adam Sharp. RealTracs MLS as distributed by MLS GRID
- $414,9004 bd3 ba1.9k sqft1510 Ashgrove Pl, Lebanon, TN 37087For SaleMLS ID #3547770, Jessica Edmondson. RealTracs MLS as distributed by MLS GRID
- $554,9904 bd4 ba2.8k sqft1104 Callaway Dr, Lebanon, TN 37087New ConstructionRealTracs MLS as distributed by MLS GRID
- $549,9003 bd3 ba3.1k sqft630 Bridle Path Ln, Hartsville, TN 37074For SaleMLS ID #3526881, Bernie Gallerani. RealTracs MLS as distributed by MLS GRID
- $614,9905 bd3 ba2.6k sqft1096 Callaway Dr, Lebanon, TN 37087New ConstructionRealTracs MLS as distributed by MLS GRID
- $722,9004 bd4 ba3.1k sqft119 Tirzah St, Lebanon, TN 37087For SaleMLS ID #3529102, Medana Hemontolor. RealTracs MLS as distributed by MLS GRID
- $459,0003 bd2 ba1.8k sqft174 Young Rd, Lebanon, TN 37090For SaleMLS ID #3301748, Jeffrey Turner. RealTracs MLS as distributed by MLS GRID
- $599,0004 bd3 ba2.9k sqft2020 Hedgelawn Dr, Lebanon, TN 37090For SaleMLS ID #3316118, Dorie Mitchell. RealTracs MLS as distributed by MLS GRID
- $379,5004 bd3 ba1.9k sqft7027 Berkswell Dr, Lebanon, TN 37087For SaleMLS ID #3278150, Khristian Schlemmer. RealTracs MLS as distributed by MLS GRID
