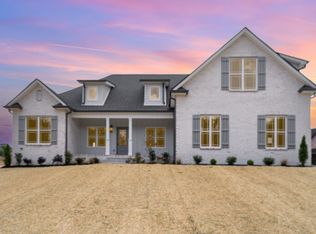
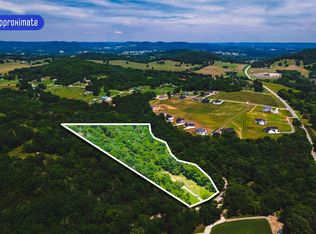
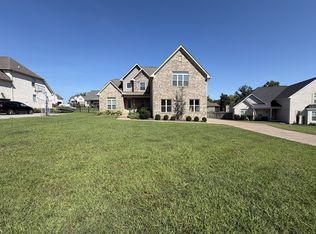
Home is currently under contract with a 72 Hr kick out clause. Another quality home built by Fleming Homes, where craftsmanship and attention to detail truly stand out. The Rivermead Plan is a favorite for its functional design and open, inviting layout—ideal for both everyday living and entertaining. This home features designer cabinetry, granite countertops, and carefully selected fixtures and colors that bring a cohesive, custom feel throughout. Highlights include beautiful trim and millwork, wood closet built-ins, a cozy gas fireplace in the living room, and a spacious tile walk-in shower in the primary suite. Perfectly placed on 1.02 acres, the property offers a peaceful country setting with privacy trees along the road, creating a comfortable and secluded feel. Conveniently located just 5 minutes from Second Creek boat ramp, 6 minutes from Hartsville, 16 minutes from Gallatin, and 52 minutes from BNA. With no HOA, you’re free to bring your animals, build your shop or detached garage, and enjoy the quiet charm of country living.
Active
Price cut: $16K (9/10)
$599,777
1705 Sulphur College Rd Lot 3A, Hartsville, TN 37074
4beds
2,589sqft
Single Family Residence, Residential
Built in 2026
1.02 Acres Lot
$-- Zestimate®
$232/sqft
$-- HOA
What's special
Comfortable and secluded feelDesigner cabinetryGranite countertopsBeautiful trim and millworkWood closet built-ins
- 7 hours
- 41
- 8
Zillow last checked:
Listing updated:
Listed by:
Adam Sharp 615-418-2822,
Discover Realty & Auction, LLC 615-444-9800
Source: RealTracs MLS as distributed by MLS GRID,MLS#: 3312456
Facts & features
Interior
Bedrooms & bathrooms
- Bedrooms: 4
- Bathrooms: 3
- Full bathrooms: 2
- 1/2 bathrooms: 1
- Main level bedrooms: 2
Bedroom 1
- Features: Suite
- Level: Suite
- Area: 208 Square Feet
- Dimensions: 13x16
Bedroom 2
- Area: 121 Square Feet
- Dimensions: 11x11
Bedroom 3
- Area: 143 Square Feet
- Dimensions: 11x13
Bedroom 4
- Area: 168 Square Feet
- Dimensions: 12x14
Kitchen
- Area: 324 Square Feet
- Dimensions: 18x18
Living room
- Area: 297 Square Feet
- Dimensions: 11x27
Recreation room
- Features: Second Floor
- Level: Second Floor
- Area: 441 Square Feet
- Dimensions: 21x21
Heating
- Central
Cooling
- Central Air
Appliances
- Included: Electric Oven, Electric Range, Dishwasher, Microwave
Features
- Air Filter, Ceiling Fan(s)
- Flooring: Carpet, Wood, Tile
- Basement: Crawl Space
- Number of fireplaces: 1
- Fireplace features: Gas, Living Room
Interior area
- Total structure area: 2,589
- Total interior livable area: 2,589 sqft
- Finished area above ground: 2,589
Video & virtual tour
Property
Parking
- Total spaces: 2
- Parking features: Garage Faces Side
- Garage spaces: 2
Features
- Levels: Two
- Stories: 2
- Patio & porch: Patio, Covered, Porch
Lot
- Size: 1.02 Acres
Details
- Special conditions: Standard
- Other equipment: Air Purifier
Construction
Type & style
- Home type: SingleFamily
- Property subtype: Single Family Residence, Residential
Materials
- Brick, Vinyl Siding
Condition
- New construction: Yes
- Year built: 2026
Utilities & green energy
- Sewer: Septic Tank
- Water: Private
- Utilities for property: Water Available
Community & HOA
HOA
- Has HOA: No
Location
- Region: Hartsville
Financial & listing details
- Price per square foot: $232/sqft
- Annual tax amount: $1
- Date on market: 9/10/2026
- Date available: 01/15/2026
Estimated market value
Not available
Estimated sales range
Not available
Not available
Price history
| Date | Event | Price |
|---|---|---|
| 9/10/2026 | Listed for sale | $599,777-2.6%$232/sqft |
Source:  RealTracs MLS as distributed by MLS GRID #3312456 Report a problem RealTracs MLS as distributed by MLS GRID #3312456 Report a problem | ||
| 8/19/2026 | Contingent | $615,777$238/sqft |
Source: RealTracs MLS as distributed by MLS GRID #3312456 Report a problem | ||
| 7/11/2026 | Price change | $615,777-1.4%$238/sqft |
Source: RealTracs MLS as distributed by MLS GRID #3248458 Report a problem | ||
| 6/25/2026 | Listed for sale | $624,777$241/sqft |
Source: RealTracs MLS as distributed by MLS GRID #3248458 Report a problem | ||
| 6/25/2026 | Listing removed | $624,777$241/sqft |
Source: RealTracs MLS as distributed by MLS GRID #3223260 Report a problem | ||
| 6/16/2026 | Price change | $624,777-2.3%$241/sqft |
Source: RealTracs MLS as distributed by MLS GRID #3223260 Report a problem | ||
| 6/3/2026 | Price change | $639,777-1.5%$247/sqft |
Source: RealTracs MLS as distributed by MLS GRID #3223260 Report a problem | ||
| 5/28/2026 | Listed for sale | $649,777$251/sqft |
Source: RealTracs MLS as distributed by MLS GRID #3223260 Report a problem | ||
| 5/28/2026 | Listing removed | $649,777$251/sqft |
Source: RealTracs MLS as distributed by MLS GRID #3184729 Report a problem | ||
| 4/30/2026 | Listed for sale | $649,777-1.5%$251/sqft |
Source: RealTracs MLS as distributed by MLS GRID #3184729 Report a problem | ||
| 4/30/2026 | Listing removed | $659,777$255/sqft |
Source: RealTracs MLS as distributed by MLS GRID #3147841 Report a problem | ||
| 3/12/2026 | Listed for sale | $659,777$255/sqft |
Source: RealTracs MLS as distributed by MLS GRID #3147841 Report a problem | ||
| 3/12/2026 | Listing removed | $659,777$255/sqft |
Source: RealTracs MLS as distributed by MLS GRID #3128841 Report a problem | ||
| 2/12/2026 | Listed for sale | $659,777$255/sqft |
Source: RealTracs MLS as distributed by MLS GRID #3128841 Report a problem | ||
| 2/12/2026 | Listing removed | $659,777$255/sqft |
Source: RealTracs MLS as distributed by MLS GRID #3093611 Report a problem | ||
| 1/15/2026 | Price change | $659,777-1.5%$255/sqft |
Source: RealTracs MLS as distributed by MLS GRID #3093611 Report a problem | ||
| 10/24/2025 | Listed for sale | $669,777$259/sqft |
Source: RealTracs MLS as distributed by MLS GRID #3033065 Report a problem | ||
Public tax history
Tax history is unavailable.
Monthly payment
Est. payment
Payment breakdown
Explore the cost of this home by adjusting the details. Changes won't be saved.Climate risks
Neighborhood: 37074
Nearby schools
Schools provided by the listing agent
- Elementary: Trousdale Co Elementary
- Middle: Jim Satterfield Middle School
- High: Trousdale Co High School
Source: RealTracs MLS as distributed by MLS GRID. This data may not be complete. We recommend contacting the local school district to confirm school assignments for this home.
- $624,0004 bd4 ba2.3k sqft1775 Sulphur College Rd LOT 2B, Hartsville, TN 37074Sold

- $--9.48 acres1930 Sulphur College Rd, Hartsville, TN 37074Off Market
- $647,7774 bd3 ba2.5k sqft1815 Sulphur College Rd LOT 2A, Hartsville, TN 37074Sold
- $159,9009.48 acres1990 Sulphur College Rd, Hartsville, TN 37074Pending
Similar homes
- $688,9004 bd3 ba2.7k sqft95 Crenshaw Rd Lot 10, Hartsville, TN 37074New Construction

 MLS ID #3071317, Flavius Trombitas. RealTracs MLS as distributed by MLS GRID
 - $574,9003 bd3 ba3.1k sqft630 Bridle Path Ln, Hartsville, TN 37074For Sale
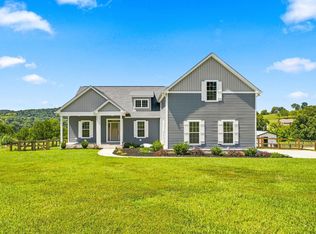 MLS ID #3526881, Bernie Gallerani. RealTracs MLS as distributed by MLS GRID
 - $539,0004 bd3 ba2.4k sqft475 Bridle Path Lot 61, Hartsville, TN 37074New Construction
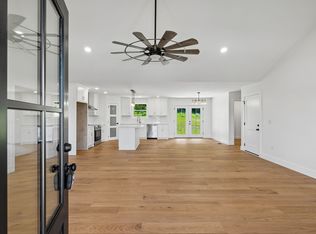 MLS ID #3527532, Jennifer Lynn Haden. RealTracs MLS as distributed by MLS GRID
 - $665,0005 bd2 ba2.8k sqft1307 Christina Ct, Lebanon, TN 37087For Sale
 MLS ID #3544422, Karen Albright. RealTracs MLS as distributed by MLS GRID
 - $499,9003 bd2 ba1.9k sqft4353 New Harmony Rd, Hartsville, TN 37074For SaleMLS ID #3243112, Kyle Woodard. RealTracs MLS as distributed by MLS GRID
- $549,9003 bd3 ba2.1k sqft20 Shema Ln, Lebanon, TN 37087For SaleMLS ID #3531739, Connor L. Gaines. RealTracs MLS as distributed by MLS GRID
- $449,9003 bd3 ba2.4k sqft222 Hutch Ct, Gallatin, TN 37066For SaleMLS ID #3060368, Bernie Gallerani. RealTracs MLS as distributed by MLS GRID
- $569,9994 bd4 ba2.2k sqft1107 Meriweather Ln, Lebanon, TN 37087For SaleMLS ID #3282553, Kenny Sallis. RealTracs MLS as distributed by MLS GRID
- $569,0004 bd3 ba2.4k sqft303 Twelve Oaks Ln, Lebanon, TN 37087For SaleMLS ID #3336378, Rikki A Finch. RealTracs MLS as distributed by MLS GRID
- $664,9003 bd3 ba2.5k sqft813 Ridgestone Pl, Lebanon, TN 37087For SaleMLS ID #3526917, Justin Brown. RealTracs MLS as distributed by MLS GRID
- $675,0004 bd3 ba3.4k sqft301 Goodwin Ln, Lebanon, TN 37087For SaleMLS ID #3529472, Melissa Pyle. RealTracs MLS as distributed by MLS GRID
- $575,0003 bd2 ba1.5k sqft4520 Cedar Bluff Rd, Lebanon, TN 37087For SaleMLS ID #3268774, Mark (Daniel) Kemp. RealTracs MLS as distributed by MLS GRID
- $599,0004 bd3 ba2.9k sqft2020 Hedgelawn Dr, Lebanon, TN 37090For SaleMLS ID #3316118, Dorie Mitchell. RealTracs MLS as distributed by MLS GRID
- $665,0004 bd3 ba2.9k sqft1030 C P Stewart Blvd, Lebanon, TN 37087For SaleMLS ID #3247364, Kristin Sanchez. RealTracs MLS as distributed by MLS GRID
- $729,9003 bd3 ba3k sqft94 Branham Mill Rd, Gallatin, TN 37066For SaleMLS ID #3514427, Debbie Morris. RealTracs MLS as distributed by MLS GRID
- $570,0005 bd3 ba3k sqft1760 W Main St, Lebanon, TN 37087For SaleMLS ID #3191621, Kenneth (Ken) Shorey. RealTracs MLS as distributed by MLS GRID
- $639,9004 bd4 ba2.7k sqft3305 Dobbins Pike, Portland, TN 37148New ConstructionMLS ID #3336361, Erika Ochoa. RealTracs MLS as distributed by MLS GRID
- $656,7753 bd3 ba2.9k sqft1004 Tiane Trl, Gallatin, TN 37066New ConstructionMLS ID #3528973, Gabriela Lira Sjogren. RealTracs MLS as distributed by MLS GRID
- $589,9003 bd3 ba2.5k sqft2021 Wt Chandler Blvd #57, Gallatin, TN 37066New ConstructionMLS ID #3514484, Justin Brown. RealTracs MLS as distributed by MLS GRID
- $599,9004 bd3 ba2.5k sqft112 Harlinsdale Blvd Lot 87, Gallatin, TN 37066New ConstructionMLS ID #3530734, Mark Worsley. RealTracs MLS as distributed by MLS GRID
