Homesite 12 (Private Treelined Lot!)— Welcome to the "Hampstead" (4 Bed | 3 Bath) in Willow Landing by Ashton Woods—a peaceful community in Tennessee's rolling hills with a secluded feel, while staying about 10 minutes from top-rated Mt. Juliet schools, shopping, and dining.
Kitchen & Main Living Area: The gourmet kitchen showcases the This "Sapphire" design collection's signature elegance—blue cabinetry, quartz countertops and a bright tile backsplash. Stainless-steel appliances include a refrigerator, cooktop, and double ovens. Light wide-plank wood-look flooring flows into the open family room, with a spacious breakfast space just steps away. An extra guest bedroom on the main level allows for mail level living.
Upper Level: The owner's suite is a true retreat, featuring a striking tray ceiling and spa-inspired bath with a garden tub, tiled shower, and dual quartz vanities. Two additional bedrooms—both with walk-in closets and connected by a jack and jill bath- are situated on the opposite end of an ample sized loft area for well planned separation.
Outdoor: Enjoy both a covered rear patio and covered front porch—perfect for morning coffee or evening sunsets on your treelined, private lot.
Community & Location: Set on a private homesite within Willow Landing—a community with a pool, walking trail, and playground. Just 10 minutes from shopping, dining, and top-rated Mt. Juliet schools.
Don't miss your chance to call this beautifully appointed home yours.
Active
$639,995
127 Emeline Way Lot 12, Mount Juliet, TN 37122
4beds
2,859sqft
Single Family Residence, Residential
Built in 2025
0.25 Acres Lot
$-- Zestimate®
$224/sqft
$100/mo HOA
What's special
Private treelined lotOpen family roomDouble ovensCovered front porchStainless-steel appliancesCovered rear patioJack and jill bath
- 4 days
- 48
- 4
Zillow last checked:
Listing updated:
Listed by:
Ashley Vassallo 415-577-8152,
Ashton Nashville Residential 615-499-0442
Source: RealTracs MLS as distributed by MLS GRID,MLS#: 3542294
Facts & features
Interior
Bedrooms & bathrooms
- Bedrooms: 4
- Bathrooms: 3
- Full bathrooms: 3
- Main level bedrooms: 1
Bedroom 1
- Features: Suite
- Level: Suite
- Area: 340 Square Feet
- Dimensions: 20x17
Bedroom 2
- Features: Walk-In Closet(s)
- Level: Walk-In Closet(s)
- Area: 168 Square Feet
- Dimensions: 14x12
Bedroom 3
- Features: Walk-In Closet(s)
- Level: Walk-In Closet(s)
- Area: 180 Square Feet
- Dimensions: 15x12
Bedroom 4
- Area: 110 Square Feet
- Dimensions: 11x10
Primary bathroom
- Features: Double Vanity
- Level: Double Vanity
Dining room
- Features: Combination
- Level: Combination
- Area: 153 Square Feet
- Dimensions: 17x9
Kitchen
- Area: 176 Square Feet
- Dimensions: 16x11
Living room
- Features: Great Room
- Level: Great Room
- Area: 340 Square Feet
- Dimensions: 20x17
Recreation room
- Features: Second Floor
- Level: Second Floor
- Area: 272 Square Feet
- Dimensions: 17x16
Heating
- Central, Furnace, Natural Gas
Cooling
- Central Air, Electric
Appliances
- Included: Double Oven, Cooktop, Dishwasher, Disposal, Microwave, Refrigerator, Stainless Steel Appliance(s), Smart Appliance(s)
- Laundry: Electric Dryer Hookup, Washer Hookup
Features
- Entrance Foyer, Open Floorplan, Pantry, Walk-In Closet(s), Kitchen Island
- Flooring: Carpet, Wood, Tile
- Basement: None
Interior area
- Total structure area: 2,859
- Total interior livable area: 2,859 sqft
- Finished area above ground: 2,859
Property
Parking
- Total spaces: 6
- Parking features: Garage Door Opener, Garage Faces Front, Concrete, Driveway
- Attached garage spaces: 2
- Uncovered spaces: 4
Features
- Levels: Two
- Stories: 2
- Patio & porch: Patio, Covered, Porch
- Pool features: Association
Lot
- Size: 0.25 Acres
- Features: Views
- Topography: Views
Details
- Special conditions: Standard
Construction
Type & style
- Home type: SingleFamily
- Property subtype: Single Family Residence, Residential
Materials
- Fiber Cement, Brick, Ducts Professionally Air-Sealed
Condition
- New construction: Yes
- Year built: 2025
Utilities & green energy
- Sewer: STEP System
- Water: Public
- Utilities for property: Electricity Available, Natural Gas Available, Water Available
Green energy
- Energy efficient items: Windows, Thermostat
- Indoor air quality: Contaminant Control
Community & HOA
Community
- Security: Carbon Monoxide Detector(s), Smoke Detector(s)
- Subdivision: Willow Landing
HOA
- Has HOA: Yes
- Amenities included: Playground, Pool, Trail(s)
- Services included: Maintenance Grounds, Recreation Facilities
- HOA fee: $100 monthly
- Second HOA fee: $350 one time
Location
- Region: Mount Juliet
Financial & listing details
- Price per square foot: $224/sqft
- Annual tax amount: $2,839
- Date on market: 9/4/2026
- Date available: 01/21/2027
- Electric utility on property: Yes
Estimated market value
Not available
Estimated sales range
Not available
Not available
Price history
| Date | Event | Price |
|---|---|---|
| 9/4/2026 | Listed for sale | $639,995$224/sqft |
Source:  RealTracs MLS as distributed by MLS GRID #3542294 Report a problem RealTracs MLS as distributed by MLS GRID #3542294 Report a problem | ||
Public tax history
Tax history is unavailable.
Monthly payment
Est. payment
Payment breakdown
Explore the cost of this home by adjusting the details. Changes won't be saved.Climate risks
Neighborhood: 37122
Nearby schools
Schools provided by the listing agent
- Elementary: West Elementary
- Middle: West Wilson Middle School
- High: Mt. Juliet High School
Source: RealTracs MLS as distributed by MLS GRID. This data may not be complete. We recommend contacting the local school district to confirm school assignments for this home.

Similar homes
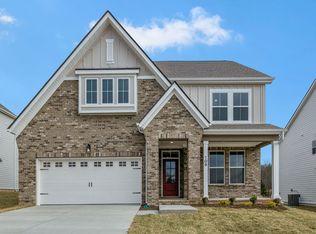
- $659,8455 bd4 ba3k sqft123 Emeline Way Lot 10, Mount Juliet, TN 37122New Construction
 MLS ID #3542850, Ashley Vassallo. RealTracs MLS as distributed by MLS GRID
 - $649,9955 bd4 ba3.1k sqft125 Emeline Way Lot 11, Mount Juliet, TN 37122New Construction
 MLS ID #3500898, Ashley Vassallo. RealTracs MLS as distributed by MLS GRID
 - $639,9004 bd3 ba2.6k sqft193 Karen Dr, Mount Juliet, TN 37122For Sale
 MLS ID #3513009, Melissa Kelley. RealTracs MLS as distributed by MLS GRID
 - $599,9955 bd4 ba3.2k sqft109 Emeline Way Lot 3, Mount Juliet, TN 37122New Construction
 RealTracs MLS as distributed by MLS GRID
 - $629,9003 bd2 ba2.1k sqft114 Emeline Way, Mount Juliet, TN 37122For SaleMLS ID #3335759, Stephanie Bentley-Wright. RealTracs MLS as distributed by MLS GRID
- $629,9005 bd3 ba2.8k sqft309 Midtown Trl, Mount Juliet, TN 37122For SaleMLS ID #3510285, Ilona Danilova. RealTracs MLS as distributed by MLS GRID
- $639,9004 bd3 ba2.4k sqft289 Johnnys Pl Lot Bcw44, Mount Juliet, TN 37122New ConstructionRealTracs MLS as distributed by MLS GRID
- $679,9004 bd3 ba2.8k sqft324 Midtown Loop, Mount Juliet, TN 37122For SaleMLS ID #3333823, Joseph (Joe) Fariello. RealTracs MLS as distributed by MLS GRID
- $639,9004 bd4 ba2.6k sqft285 Johnnys Pl Lot Bch46, Mount Juliet, TN 37122New ConstructionRealTracs MLS as distributed by MLS GRID
- $639,4904 bd3 ba2.6k sqft608 Southshore Point, Mount Juliet, TN 37122For SaleMLS ID #3180336, Mack Breard. RealTracs MLS as distributed by MLS GRID
- $584,9955 bd4 ba2.5k sqft129 Emeline Way Lot 13, Mount Juliet, TN 37122New ConstructionMLS ID #3500904, Ashley Vassallo. RealTracs MLS as distributed by MLS GRID
- $799,9004 bd3 ba3.2k sqft1308 Teddys Pl, Mount Juliet, TN 37122For SaleMLS ID #3239780, Jami Crecelius. RealTracs MLS as distributed by MLS GRID
- $665,3464 bd4 ba2.5k sqft819 John Dale Dr, Mount Juliet, TN 37122New ConstructionRealTracs MLS as distributed by MLS GRID
- $699,9004 bd3 ba3.5k sqft607 Southshore Point, Mount Juliet, TN 37122For SaleMLS ID #3512813, William (Bill) M Grady. RealTracs MLS as distributed by MLS GRID
- $698,5485 bd4 ba2.9k sqft817 John Dale Dr, Mount Juliet, TN 37122New ConstructionRealTracs MLS as distributed by MLS GRID
- $765,6807 bd6 ba2.6k sqft102 Treymore Dr Lot 1, Mount Juliet, TN 37122New ConstructionMLS ID #3531450, Jennifer McClarney Day. RealTracs MLS as distributed by MLS GRID
