The Collier! Discover the epitome of refined living with John Wieland Homes and Neighborhoods® in Mt. Juliet, Tennessee, where luxury-designed homes and resort-lifestyle communities redefine elegance. Located conveniently close to Nashville, our luxury homes offer contemporary house plans and easy access to local gems like Old Hickory and Percy Priest Lake and Providence Marketplace. As premier new home builders, our new construction homes blend sophistication with convenience. Explore luxury new homes for sale in Mt. Juliet, TN, today.
Active
$765,680
102 Treymore Dr Lot 1, Mount Juliet, TN 37122
7beds
2,630sqft
Single Family Residence, Residential
Built in 2026
0.28 Acres Lot
$-- Zestimate®
$291/sqft
$75/mo HOA
What's special
Contemporary house plans
- 6 days
- 32
- 2
Zillow last checked:
Listing updated:
Listed by:
Jennifer McClarney Day 615-569-0579,
Pulte Homes Tennessee 615-794-1901
Source: RealTracs MLS as distributed by MLS GRID,MLS#: 3531450
Facts & features
Interior
Bedrooms & bathrooms
- Bedrooms: 7
- Bathrooms: 6
- Full bathrooms: 4
- 1/2 bathrooms: 2
Heating
- Central
Cooling
- Central Air
Appliances
- Included: Gas Oven, Dishwasher, Microwave, Stainless Steel Appliance(s), Smart Appliance(s)
Features
- Entrance Foyer, Extra Closets, Pantry, Walk-In Closet(s)
- Flooring: Carpet, Luxury Vinyl, Tile
- Basement: None
- Number of fireplaces: 1
- Fireplace features: Family Room
Interior area
- Total structure area: 2,630
- Total interior livable area: 2,630 sqft
- Finished area above ground: 2,630
Property
Parking
- Total spaces: 2
- Parking features: Garage Door Opener, Garage Faces Side
- Garage spaces: 2
Features
- Levels: Two
- Stories: 2
- Patio & porch: Patio, Covered, Porch
- Pool features: Association
Lot
- Size: 0.28 Acres
Details
- Special conditions: Standard
Construction
Type & style
- Home type: SingleFamily
- Property subtype: Single Family Residence, Residential
Materials
- Hardboard Siding, Brick
- Roof: Shingle
Condition
- New construction: Yes
- Year built: 2026
Utilities & green energy
- Sewer: Public Sewer
- Water: Public
- Utilities for property: Water Available, Underground Utilities
Community & HOA
Community
- Subdivision: Treymor
HOA
- Has HOA: Yes
- Amenities included: Clubhouse, Dog Park, Park, Pickleball Court(s), Playground, Pool, Sidewalks, Underground Utilities, Trail(s)
- Services included: Maintenance Grounds
- HOA fee: $75 monthly
- Second HOA fee: $900 one time
Location
- Region: Mount Juliet
Financial & listing details
- Price per square foot: $291/sqft
- Annual tax amount: $2,500
- Date on market: 9/2/2026
Estimated market value
Not available
Estimated sales range
Not available
Not available
Price history
| Date | Event | Price |
|---|---|---|
| 9/2/2026 | Listed for sale | $765,680$291/sqft |
Source:  RealTracs MLS as distributed by MLS GRID #3531450 Report a problem RealTracs MLS as distributed by MLS GRID #3531450 Report a problem | ||
Public tax history
Tax history is unavailable.
Monthly payment
Est. payment
Payment breakdown
Explore the cost of this home by adjusting the details. Changes won't be saved.Climate risks
Neighborhood: 37122
Nearby schools
Schools provided by the listing agent
- Elementary: West Elementary
- Middle: West Wilson Middle School
- High: Mt. Juliet High School
Source: RealTracs MLS as distributed by MLS GRID. This data may not be complete. We recommend contacting the local school district to confirm school assignments for this home.
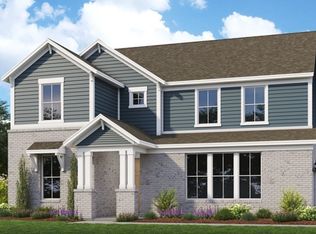
- $847,7904 bd4 ba2.8k sqft106 Treymore Dr LOT 3, Mount Juliet, TN 37122New Construction
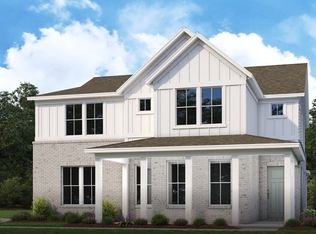
- $823,7908 bd7 ba3.2k sqft104 Treymore Dr LOT 2, Mount Juliet, TN 37122New Construction
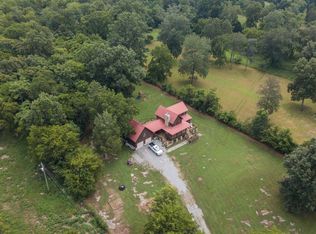
- $902,0004 bd4 ba2.5k sqft1904 Benders Ferry Rd, Mount Juliet, TN 37122Off Market
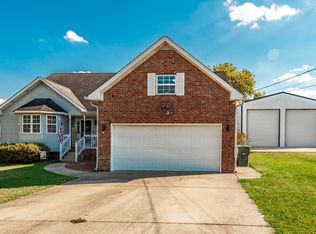
- $581,8003 bd2 ba1.1k sqft1954 Benders Ferry Rd, Mount Juliet, TN 37122Off Market
Similar homes
- $823,7908 bd7 ba3.2k sqft104 Treymore Dr Lot 2, Mount Juliet, TN 37122New Construction
 MLS ID #3531415, Jennifer McClarney Day. RealTracs MLS as distributed by MLS GRID
 - $847,7904 bd4 ba2.8k sqft106 Treymore Dr Lot 3, Mount Juliet, TN 37122New ConstructionMLS ID #3531383, Jennifer McClarney Day. RealTracs MLS as distributed by MLS GRID
- $799,9004 bd3 ba3.2k sqft1308 Teddys Pl, Mount Juliet, TN 37122For Sale
 MLS ID #3239780, Jami Crecelius. RealTracs MLS as distributed by MLS GRID
 - $599,9005 bd3 ba2.7k sqft1026 Waters Edge Cir, Mount Juliet, TN 37122For Sale
 MLS ID #3531658, Breah Allen. RealTracs MLS as distributed by MLS GRID
 - $639,9954 bd3 ba2.8k sqft127 Emeline Way Lot 12, Mount Juliet, TN 37122New ConstructionMLS ID #3542294, Ashley Vassallo. RealTracs MLS as distributed by MLS GRID
- $755,0004 bd3 ba2.5k sqft169 Karen Dr Lot 601, Mount Juliet, TN 37122New ConstructionMLS ID #3153267, Linda Osborne. RealTracs MLS as distributed by MLS GRID
- $698,5485 bd4 ba2.9k sqft817 John Dale Dr, Mount Juliet, TN 37122New ConstructionRealTracs MLS as distributed by MLS GRID
- $735,0004 bd4 ba2.6k sqft844 Silva Loop, Mount Juliet, TN 37122For SaleMLS ID #3542197, Ashley Rolf. RealTracs MLS as distributed by MLS GRID
- $659,8455 bd4 ba3k sqft123 Emeline Way Lot 10, Mount Juliet, TN 37122New ConstructionMLS ID #3542850, Ashley Vassallo. RealTracs MLS as distributed by MLS GRID
- $755,0004 bd3 ba2.4k sqft179 Karen Dr Lot 606, Mount Juliet, TN 37122New ConstructionMLS ID #3324952, Linda Osborne. RealTracs MLS as distributed by MLS GRID
- $679,9004 bd3 ba2.8k sqft324 Midtown Loop, Mount Juliet, TN 37122For SaleMLS ID #3333823, Joseph (Joe) Fariello. RealTracs MLS as distributed by MLS GRID
- $796,0004 bd3 ba2.6k sqft175 Karen Dr Lot 604, Mount Juliet, TN 37122New ConstructionMLS ID #3234043, Linda Osborne. RealTracs MLS as distributed by MLS GRID
- $699,9004 bd3 ba3.5k sqft607 Southshore Point, Mount Juliet, TN 37122For SaleMLS ID #3512813, William (Bill) M Grady. RealTracs MLS as distributed by MLS GRID
- $754,9954 bd5 ba3.6k sqft2 Tomlinson Pointe, Mount Juliet, TN 37122New ConstructionMLS ID #3512428, Ashley Rolf. RealTracs MLS as distributed by MLS GRID
- $599,9955 bd4 ba3.2k sqft109 Emeline Way Lot 3, Mount Juliet, TN 37122New ConstructionRealTracs MLS as distributed by MLS GRID
- $665,3464 bd4 ba2.5k sqft819 John Dale Dr, Mount Juliet, TN 37122New ConstructionRealTracs MLS as distributed by MLS GRID
- $805,9004 bd3 ba2.6k sqft102 Cedarstone Dr, Mount Juliet, TN 37122New ConstructionMLS ID #3211379, Marusha Skorey. RealTracs MLS as distributed by MLS GRID
- $629,9005 bd3 ba2.8k sqft309 Midtown Trl, Mount Juliet, TN 37122For SaleMLS ID #3510285, Ilona Danilova. RealTracs MLS as distributed by MLS GRID
- $639,9004 bd3 ba2.6k sqft193 Karen Dr, Mount Juliet, TN 37122For SaleMLS ID #3513009, Melissa Kelley. RealTracs MLS as distributed by MLS GRID
- $639,9004 bd4 ba2.6k sqft285 Johnnys Pl Lot Bch46, Mount Juliet, TN 37122New ConstructionRealTracs MLS as distributed by MLS GRID
