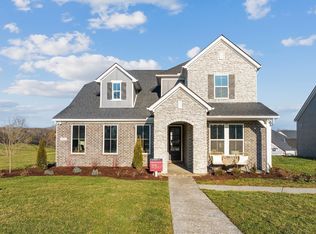
Our TOLL BROTHERS DECORATED MODEL HOME is now for sale! **Offering 10,000 toward closing with Toll Brothers Mortgage** Located on a corner lot with fountain view, this home boasts natural light throughout and is complete with furniture! This home offers 4 bedrooms plus a flex office and over 2,600sqft! Off the entry is a flex office and down the hall you enter into a large and open living area with a spacious kitchen that leads to casual dining and the great room. Don't forget about the outdoors, this home comes with a covered patio and custom landscape setting the tone for your outdoor oasis! The primary suite, located on the first floor, is complete with a large stand-up shower, private water closet and an exceptional walk-in closet. On the second level you'll find a large second living room or some like to designate this as "the kid zone" featuring additional cabinet storage. Off the loft is a guest suite featuring LVP flooring with a full bath ensuite, perfect for the in-laws to visit comfortably or for your teenager! Two additional spacious bedrooms with walk in closets share a dual vanity bathroom on the second level. Enjoy community amenities such as sidewalks, streetlights, a pool, firepit, tot-lot playground, and walking trail. This community offers quick access to I-40, Providence Shopping Center, Costco and Sprouts. Enjoy the weekend in Downtown Nashville or Historic Lebanon, neither are very far. Community Model Home is open Sun-Sat.
Under contract - not showing
Price cut: $36K (9/17)
$699,000
844 Silva Loop, Mount Juliet, TN 37122
4beds
2,639sqft
Single Family Residence, Residential
Built in 2025
-- sqft lot
$-- Zestimate®
$265/sqft
$110/mo HOA
What's special
Fountain viewCasual diningExceptional walk-in closetGreat roomPrivate water closetCovered patioSpacious kitchen
- 24 days
- 260
- 13
Likely to sell faster than
Zillow last checked:
Listing updated:
Listed by:
Ashley Rolf 714-767-0244,
Toll Brothers Real Estate, Inc 678-786-2960
Source: RealTracs MLS as distributed by MLS GRID,MLS#: 3542197
Facts & features
Interior
Bedrooms & bathrooms
- Bedrooms: 4
- Bathrooms: 4
- Full bathrooms: 3
- 1/2 bathrooms: 1
- Main level bedrooms: 1
Bedroom 1
- Features: Walk-In Closet(s)
- Level: Walk-In Closet(s)
- Area: 210 Square Feet
- Dimensions: 15x14
Bedroom 2
- Area: 154 Square Feet
- Dimensions: 14x11
Bedroom 3
- Area: 132 Square Feet
- Dimensions: 12x11
Bedroom 4
- Area: 154 Square Feet
- Dimensions: 14x11
Primary bathroom
- Features: Double Vanity
- Level: Double Vanity
Dining room
- Area: 128 Square Feet
- Dimensions: 16x8
Kitchen
- Area: 208 Square Feet
- Dimensions: 16x13
Living room
- Features: Great Room
- Level: Great Room
- Area: 176 Square Feet
- Dimensions: 16x11
Heating
- Central
Cooling
- Central Air
Appliances
- Included: Gas Range, Dishwasher, Disposal, Microwave
Features
- Flooring: Carpet, Tile, Vinyl
- Basement: None
Interior area
- Total structure area: 2,639
- Total interior livable area: 2,639 sqft
- Finished area above ground: 2,639
Property
Parking
- Total spaces: 2
- Parking features: Garage Faces Front
- Attached garage spaces: 2
Features
- Levels: Two
- Stories: 2
- Patio & porch: Patio, Covered
- Pool features: Association
Details
- Parcel number: 054KO00100000
- Special conditions: Standard
Construction
Type & style
- Home type: SingleFamily
- Property subtype: Single Family Residence, Residential
Materials
- Other
Condition
- New construction: No
- Year built: 2025
Utilities & green energy
- Sewer: Public Sewer
- Water: Public
- Utilities for property: Water Available, Underground Utilities
Community & HOA
Community
- Subdivision: Tomlinson Pointe
HOA
- Has HOA: Yes
- Amenities included: Pool, Sidewalks, Underground Utilities, Trail(s)
- HOA fee: $110 monthly
Location
- Region: Mount Juliet
Financial & listing details
- Price per square foot: $265/sqft
- Tax assessed value: $305,600
- Annual tax amount: $3,000
- Date on market: 9/4/2026
Estimated market value
Not available
Estimated sales range
Not available
Not available
Price history
| Date | Event | Price |
|---|---|---|
| 9/27/2026 | Pending sale | $699,000$265/sqft |
Source:  RealTracs MLS as distributed by MLS GRID #3542197 Report a problem RealTracs MLS as distributed by MLS GRID #3542197 Report a problem | ||
| 9/17/2026 | Price change | $699,000-4.9%$265/sqft |
Source: RealTracs MLS as distributed by MLS GRID #3542197 Report a problem | ||
| 9/4/2026 | Listed for sale | $735,000+1.4%$279/sqft |
Source: RealTracs MLS as distributed by MLS GRID #3542197 Report a problem | ||
| 9/4/2026 | Listing removed | $725,000$275/sqft |
Source:  Toll Brothers Inc. Report a problem Toll Brothers Inc. Report a problem | ||
| 8/4/2026 | Price change | $725,000-1.4%$275/sqft |
Source: Toll Brothers Inc. Report a problem | ||
| 7/22/2026 | Listed for sale | $735,000-17.2%$279/sqft |
Source: RealTracs MLS as distributed by MLS GRID #3302250 Report a problem | ||
| 4/29/2026 | Sold | $888,012$336/sqft |
Source: Public Record Report a problem | ||
Public tax history
| Year | Property taxes | Tax assessment |
|---|---|---|
| 2025 | $1,680 | $76,400 |
Find assessor info on the county website
Monthly payment
Est. payment
Payment breakdown
Explore the cost of this home by adjusting the details. Changes won't be saved.Climate risks
Neighborhood: 37122
Nearby schools
Schools provided by the listing agent
- Elementary: West Elementary
- Middle: West Wilson Middle School
- High: Mt. Juliet High School
Source: RealTracs MLS as distributed by MLS GRID. This data may not be complete. We recommend contacting the local school district to confirm school assignments for this home.

Similar homes
- $675,0005 bd5 ba2.6k sqft27 Ora Ct Lot 138, Mount Juliet, TN 37122New Construction
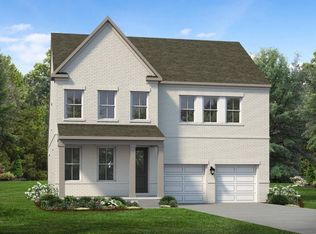
 MLS ID #3516519, Ashley Rolf. RealTracs MLS as distributed by MLS GRID
 - $710,0004 bd3 ba3k sqft1006 Dermot Dr, Mount Juliet, TN 37122For Sale
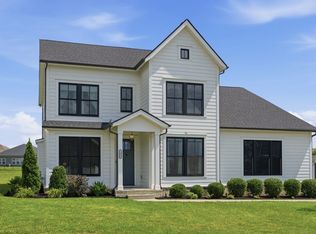 MLS ID #3544933, Andrew McGinnis. RealTracs MLS as distributed by MLS GRID
 - $589,9954 bd4 ba2.6k sqft1 Silva Loop, Mount Juliet, TN 37122New Construction
 MLS ID #3542105, Ashley Rolf. RealTracs MLS as distributed by MLS GRID
 - $696,9904 bd4 ba3.1k sqft3194 Buchanan Blvd, Mount Juliet, TN 37122New Construction
 MLS ID #3531154, Michael Elizabeth McQuillen. RealTracs MLS as distributed by MLS GRID
 - $678,9903 bd3 ba2.7k sqft167 Windtree Club Dr, Mount Juliet, TN 37122New ConstructionRealTracs MLS as distributed by MLS GRID
- $713,9904 bd4 ba2.8k sqft511 Pine Valley Rd, Mtjuliet, TN 37122New ConstructionRealTracs MLS as distributed by MLS GRID
- $736,9905 bd4 ba3.4k sqft3435 Weston Way, Mount Juliet, TN 37122New ConstructionMLS ID #3531146, Shea Krafzig. RealTracs MLS as distributed by MLS GRID
- $779,9904 bd4 ba3.1k sqft3007 Sawgrass Ln, Mount Juliet, TN 37122New ConstructionRealTracs MLS as distributed by MLS GRID
- $679,9903 bd3 ba2.7k sqft3004 Sawgrass Ln, Mount Juliet, TN 37122New ConstructionMLS ID #3531128, Michael Elizabeth McQuillen. RealTracs MLS as distributed by MLS GRID
- $849,9955 bd5 ba3.6k sqft3 Tomlinson Pointe Dr, Mount Juliet, TN 37122New ConstructionMLS ID #3512429, Ashley Rolf. RealTracs MLS as distributed by MLS GRID
- $679,9905 bd4 ba3.1k sqft3107 Delta Cir, Mount Juliet, TN 37122New ConstructionMLS ID #3530460, Justin Morris. RealTracs MLS as distributed by MLS GRID
- $805,9004 bd3 ba2.6k sqft102 Cedarstone Dr, Mount Juliet, TN 37122New ConstructionMLS ID #3211379, Marusha Skorey. RealTracs MLS as distributed by MLS GRID
- $649,9904 bd4 ba2.8k sqft2884 Delta Cir, Mount Juliet, TN 37122New ConstructionMLS ID #3531860, Justin Morris. RealTracs MLS as distributed by MLS GRID
- $649,9904 bd4 ba2.8k sqft703 Delta Cir, Mtjuliet, TN 37122New ConstructionRealTracs MLS as distributed by MLS GRID
- $619,9905 bd5 ba3k sqft1525 Cherry Tree Ln, Mount Juliet, TN 37122New ConstructionMLS ID #3260813, Shannon England. RealTracs MLS as distributed by MLS GRID
