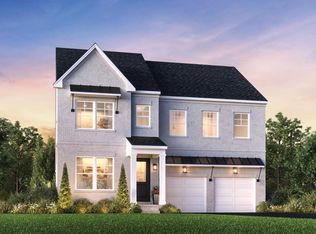
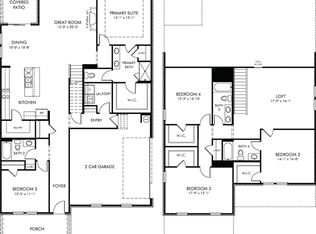
Welcome to the Carlow Collection at Tomlinson Pointe by Toll Brothers! Don't miss out on our Donegal floor plan boasting natural light throughout! This home offers 5 bedrooms and over 2,600sqft! Off the entry is a flex room, perfect for an office or formal dining space. This room can also be changed to an additional bedroom ensuite! Down the hall, enter into a large and open living area with a spacious kitchen that leads to casual dining and the great room. Don't forget about the outdoors, this home comes with a patio that can become your covered outdoor oasis! The primary suite, located on the first floor, is complete with a large stand-up shower, private water closet and two walk-in closets. On the second level you'll find a large second living room or some designate this as "the kid zone". Off the loft is a guest suite with a full bath ensuite. Two additional spacious bedrooms with walk in closets share a dual vanity bathroom on the second level. Enjoy community amenities such as sidewalks, streetlights, a pool, firepit, tot-lot playground, and walking trail. This community offers quick access to I-40, Providence Shopping Center, Costco and Sprouts. Enjoy the weekend in Downtown Nashville or Historic Lebanon, neither are very far. Choose your lot and your exterior elevation. Turn the Bowen into your dream home by choosing your own interior finishes! This plan also has structural options to utilize space suitable for your lifestyle. *Photos are of decorated model and for representational purposes only. THIS IS A BUILD-TO-ORDER FLOOR PLAN.* Community Model Home is open Wed-Sun. Ask us about our incentives!
Under contract - not showing
$693,927
21 Ora Ct Lot 141, Mount Juliet, TN 37122
5beds
2,978sqft
:
Get pre-qualified$4,348/mo
Single Family Residence, Residential
Built in 2025
-- sqft lot
$-- Zestimate®
$233/sqft
$100/mo HOA
What's special
- 188 days |
- 0 |
- 0 |
Zillow last checked:
Listing updated:
Listed by:
Ashley Rolf 714-767-0244,
Toll Brothers Real Estate, Inc 678-786-2960
Source: RealTracs MLS as distributed by MLS GRID,MLS#: 3113194
Facts & features
Interior
Bedrooms & bathrooms
- Bedrooms: 5
- Bathrooms: 4
- Full bathrooms: 3
- 1/2 bathrooms: 1
- Main level bedrooms: 2
Heating
- Central
Cooling
- Central Air
Appliances
- Included: Gas Range, Dishwasher, Disposal, Microwave
Features
- Flooring: Carpet, Tile, Vinyl
- Basement: None
Interior area
- Total structure area: 2,978
- Total interior livable area: 2,978 sqft
- Finished area above ground: 2,978
Property
Parking
- Total spaces: 2
- Parking features: Garage Faces Front
- Attached garage spaces: 2
Features
- Levels: Two
- Stories: 2
- Patio & porch: Patio, Covered
- Pool features: Association
Details
- Special conditions: Standard
Construction
Type & style
- Home type: SingleFamily
- Property subtype: Single Family Residence, Residential
Materials
- Other
Condition
- New construction: Yes
- Year built: 2025
Utilities & green energy
- Sewer: Public Sewer
- Water: Public
- Utilities for property: Water Available, Underground Utilities
Community & HOA
Community
- Subdivision: Tomlinson Pointe
HOA
- Has HOA: Yes
- Amenities included: Pool, Sidewalks, Underground Utilities, Trail(s)
- HOA fee: $100 monthly
Location
- Region: Mount Juliet
Financial & listing details
- Price per square foot: $233/sqft
- Annual tax amount: $3,000
- Date on market: 1/24/2026
Estimated market value
Not available
Estimated sales range
Not available
Not available
Price history
| Date | Event | Price |
|---|---|---|
| 1/24/2026 | Pending sale | $654,534$220/sqft |
Source:  RealTracs MLS as distributed by MLS GRID #3113194 Report a problem RealTracs MLS as distributed by MLS GRID #3113194 Report a problem | ||
Public tax history
Tax history is unavailable.
Monthly payment
Est. payment
Payment breakdown
Explore the cost of this home by adjusting the details. Changes won't be saved.Climate risks
Neighborhood: 37122
Nearby schools
GreatSchools rating
- 8/10Stoner Creek Elementary SchoolGrades: PK-5Distance: 3 mi
- 7/10West Wilson Middle SchoolGrades: 6-8Distance: 3.2 mi
- 8/10Mt. Juliet High SchoolGrades: 9-12Distance: 0.8 mi
Schools provided by the listing agent
- Elementary: West Elementary
- Middle: West Wilson Middle School
- High: Mt. Juliet High School
Source: RealTracs MLS as distributed by MLS GRID. This data may not be complete. We recommend contacting the local school district to confirm school assignments for this home.
- $589,9954 bd4 ba2.6k sqft1 Silva Loop, Mount Juliet, TN 37122New Construction

- $606,2734 bd4 ba2.6k sqft302 Holmes Ct, Mount Juliet, TN 37122Pending
- $735,0004 bd4 ba2.6k sqft844 Silva Loop, Mount Juliet, TN 37122For Sale

- $613,0004 bd4 ba2.6k sqft24 Ora Ct LOT 134, Mount Juliet, TN 37122Pending

- $689,0005 bd5 ba2.6k sqft27 Ora Ct LOT 138, Mount Juliet, TN 37122New Construction
- $659,9955 bd4 ba2.9k sqft23 Ora Ct LOT 140, Mount Juliet, TN 37122Pending
- $604,9953 bd4 ba2.8k sqft2 Silva Loop, Mount Juliet, TN 37122New Construction
- $687,1373 bd4 ba2.8k sqft802 Silva Loop, Mount Juliet, TN 37122Pending
A local agent can set up tours, give advice and negotiate with sellers.
A local lender can help you make sure your offer is ready when you are.
Similar homes
- from $691,0505 bd4 ba3.1k sqftShelton Plan, Benders Cove - Estate Series, Mount Juliet, TN 37122New Construction
 Meritage Homes
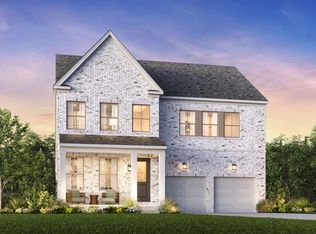
 - from $589,9954 bd4 ba2.6k sqftBowen Plan, Tomlinson Pointe - Carlow Collection, Mount Juliet, TN 37122New Construction
 Toll Brothers Inc.
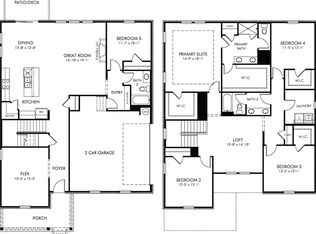
 - from $636,6535 bd3 ba3k sqftClearwater Plan, Benders Cove - Estate Series, Mount Juliet, TN 37122New Construction
 Meritage Homes
 - $649,9954 bd4 ba3.2k sqft4 Silva Loop, Mount Juliet, TN 37122New Construction

 MLS ID #3231836, Ashley Rolf. RealTracs MLS as distributed by MLS GRID
 - from $699,9904 bd3 ba3k sqftPresley Plan, Lynwood Station, Mount Juliet, TN 37122New ConstructionRichmond Homes
- $654,9954 bd4 ba3.2k sqft3 Silva Loop, Mount Juliet, TN 37122New ConstructionMLS ID #3231443, Ashley Rolf. RealTracs MLS as distributed by MLS GRID
- $691,0505 bd4 ba3.1k sqft284 Johnnys Pl, Mount Juliet, TN 37122New ConstructionRealTracs MLS as distributed by MLS GRID
- $673,2335 bd3 ba3k sqft984 Levi Ln, Mount Juliet, TN 37122New ConstructionRealTracs MLS as distributed by MLS GRID
- from $638,9905 bd4 ba3.1k sqftMcBryde Plan, Benders Cove - Estate Series, Mount Juliet, TN 37122New ConstructionMeritage Homes
- from $704,9905 bd3 ba2.9k sqftPreston Plan, Lynwood Station, Mount Juliet, TN 37122New ConstructionRichmond Homes
- from $675,9905 bd3 ba3.4k sqftWeston Plan, Windtree - Signature Series, Mount Juliet, TN 37122New ConstructionBeazer Homes
- $719,9903 bd3 ba2.7k sqft3004 Sawgrass Ln, Mount Juliet, TN 37122New ConstructionMLS ID #3309153, Michael Elizabeth McQuillen. RealTracs MLS as distributed by MLS GRID
- from $618,9905 bd4 ba3.1k sqftShelton Plan, Benders Cove - Reserve Series, Mount Juliet, TN 37122New ConstructionMeritage Homes
- from $607,9905 bd3 ba2.6k sqftClark Plan, Benders Cove - Estate Series, Mount Juliet, TN 37122New ConstructionMeritage Homes
- $634,9905 bd4 ba3.2k sqft400 Downs Ln, Mount Juliet, TN 37122New ConstructionRichmond Homes
- $699,9905 bd4 ba3.4k sqft3435 Maywood Ct, Mount Juliet, TN 37122New ConstructionMLS ID #3255828, Monique Erwin. RealTracs MLS as distributed by MLS GRID
- from $619,9995 bd4 ba3.4k sqftMeaghan Plan, Willow Landing, Mount Juliet, TN 37122New ConstructionAshton Woods Homes
- from $699,9904 bd4 ba3.5k sqftDupont Plan, Catelonia, Mount Juliet, TN 37122New ConstructionRichmond Homes
- $545,1504 bd3 ba2.3k sqft315 Aspen Aly Lot 38, Mount Juliet, TN 37122New ConstructionMLS ID #3262970, Chad Ramsey. RealTracs MLS as distributed by MLS GRID
- from $539,9904 bd2 ba1.9k sqftNelson Plan, Benders Cove - Estate Series, Mount Juliet, TN 37122New ConstructionMeritage Homes
