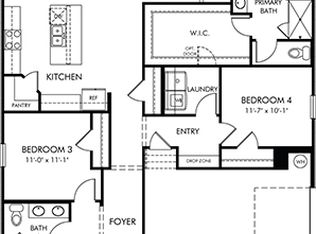
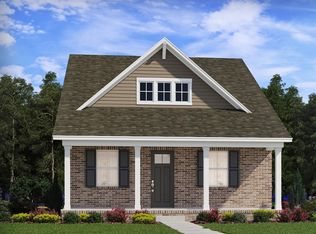
Brand new, energy-efficient home available by Mar 2026! Entertain with ease in the Westbrook's open-concept layout. Relax after a long day in the first-floor primary suite, complete with a private ensuite and walk-in closet. Upstairs, the sprawling loft makes a great media or game room. Benders Cove - Premier Series is now selling in Mt. Juliet, TN. Offering stunning single-family floorplans, featuring open-concept layouts and luxurious primary suites. This community is surrounded by shopping and dining and is conveniently located minutes from downtown Nashville. Plus, every home includes a fully sodded yard, a refrigerator, washer/dryer, and blinds throughout. Schedule a tour today. Each of our homes is built with innovative, energy-efficient features designed to help you enjoy more savings, better health, real comfort and peace of mind.
Active
$545,150
315 Aspen Aly Lot 38, Mount Juliet, TN 37122
4beds
2,335sqft
:
Get pre-qualified$3,301/mo
Single Family Residence, Residential
Built in 2026
4,356 Square Feet Lot
$-- Zestimate®
$233/sqft
$145/mo HOA
What's special
Walk-in closetSprawling loftOpen-concept layoutFully sodded yardPrivate ensuiteBlinds throughoutFirst-floor primary suite
- 37 days |
- 9 |
- 1 |
Zillow last checked:
Listing updated:
Listed by:
Chad Ramsey 615-486-3655,
Meritage Homes of Tennessee, Inc. 615-486-3655
Source: RealTracs MLS as distributed by MLS GRID,MLS#: 3262970
Facts & features
Interior
Bedrooms & bathrooms
- Bedrooms: 4
- Bathrooms: 3
- Full bathrooms: 2
- 1/2 bathrooms: 1
- Main level bedrooms: 1
Bedroom 1
- Features: Extra Large Closet
- Level: Extra Large Closet
- Area: 169 Square Feet
- Dimensions: 13x13
Bedroom 2
- Area: 140 Square Feet
- Dimensions: 14x10
Bedroom 3
- Features: Extra Large Closet
- Level: Extra Large Closet
- Area: 100 Square Feet
- Dimensions: 10x10
Bedroom 4
- Features: Extra Large Closet
- Level: Extra Large Closet
- Area: 110 Square Feet
- Dimensions: 10x11
Primary bathroom
- Features: Double Vanity
- Level: Double Vanity
Dining room
- Features: Separate
- Level: Separate
Kitchen
- Features: Pantry
- Level: Pantry
Living room
- Features: Great Room
- Level: Great Room
- Area: 208 Square Feet
- Dimensions: 13x16
Heating
- Floor Furnace
Cooling
- Electric
Appliances
- Included: Oven, Gas Range, Dishwasher, Disposal, Dryer, ENERGY STAR Qualified Appliances, Ice Maker, Microwave, Refrigerator, Washer, Water Purifier
Features
- Bookcases, Smart Light(s)
- Flooring: Carpet, Laminate, Tile
- Basement: None
Interior area
- Total structure area: 2,335
- Total interior livable area: 2,335 sqft
- Finished area above ground: 2,335
Property
Parking
- Total spaces: 2
- Parking features: Garage Faces Front
- Attached garage spaces: 2
Features
- Levels: Two
- Stories: 2
- Pool features: Association
Lot
- Size: 4,356 Square Feet
- Features: Level
- Topography: Level
Details
- Special conditions: Standard
Construction
Type & style
- Home type: SingleFamily
- Architectural style: Traditional
- Property subtype: Single Family Residence, Residential
Materials
- Hardboard Siding, Brick
- Roof: Shingle
Condition
- New construction: Yes
- Year built: 2026
Utilities & green energy
- Sewer: Public Sewer
- Water: Public
- Utilities for property: Electricity Available, Water Available, Underground Utilities
Community & HOA
Community
- Subdivision: Benders Cove Premier Series
HOA
- Has HOA: Yes
- Amenities included: Park, Playground, Pool, Underground Utilities
- Services included: Maintenance Grounds, Internet, Recreation Facilities
- HOA fee: $145 monthly
- Second HOA fee: $350 one time
Location
- Region: Mount Juliet
Financial & listing details
- Price per square foot: $233/sqft
- Annual tax amount: $3,500
- Date on market: 7/7/2026
- Date available: 03/20/2026
- Electric utility on property: Yes
Estimated market value
Not available
Estimated sales range
Not available
Not available
Price history
| Date | Event | Price |
|---|---|---|
| 7/7/2026 | Listed for sale | $545,150$233/sqft |
Source:  RealTracs MLS as distributed by MLS GRID #3262970 Report a problem RealTracs MLS as distributed by MLS GRID #3262970 Report a problem | ||
Public tax history
Tax history is unavailable.
Monthly payment
Est. payment
Payment breakdown
Explore the cost of this home by adjusting the details. Changes won't be saved.Climate risks
Neighborhood: 37122
Nearby schools
GreatSchools rating
- 8/10West Elementary SchoolGrades: K-5Distance: 0.8 mi
- 7/10West Wilson Middle SchoolGrades: 6-8Distance: 3.9 mi
- 8/10Mt. Juliet High SchoolGrades: 9-12Distance: 1.6 mi
Schools provided by the listing agent
- Elementary: West Elementary
- Middle: West Wilson Middle School
- High: Mt. Juliet High School
Source: RealTracs MLS as distributed by MLS GRID. This data may not be complete. We recommend contacting the local school district to confirm school assignments for this home.
- $535,5104 bd3 ba2k sqft317 Aspen Aly, Mount Juliet, TN 37122New Construction

- $533,5102 bd3 ba2k sqft317 Aspen Aly LOT 37, Mount Juliet, TN 37122New Construction

- $531,9501 bd3 ba2.1k sqft313 Aspen Aly LOT 39, Mount Juliet, TN 37122New Construction

- $547,1504 bd3 ba2.3k sqft315 Aspen Aly, Mount Juliet, TN 37122New Construction

- $549,8704 bd3 ba2.3k sqft321 Aspen Aly, Mount Juliet, TN 37122New Construction
- $531,9504 bd3 ba2.1k sqft313 Aspen Aly, Mount Juliet, TN 37122New Construction
- $518,6601 bd1 ba2.1k sqft316 Aspen Aly LOT 180, Mount Juliet, TN 37122New Construction
- $511,7304 bd3 ba2k sqft314 Aspen Aly LOT 30, Mount Juliet, TN 37122New Construction
A local agent can set up tours, give advice and negotiate with sellers.
A local lender can help you make sure your offer is ready when you are.
Similar homes
- $542,6501 bd3 ba2.3k sqft320 Aspen Aly Lot 33, Mount Juliet, TN 37122New Construction

 MLS ID #3276684, Chad Ramsey. RealTracs MLS as distributed by MLS GRID
 - from $539,9904 bd2 ba1.9k sqftNelson Plan, Benders Cove - Estate Series, Mount Juliet, TN 37122New Construction
 Meritage Homes
 - $519,5904 bd3 ba2k sqft421 Briar Aly, Mount Juliet, TN 37122New Construction
 RealTracs MLS as distributed by MLS GRID
 - from $607,9905 bd3 ba2.6k sqftClark Plan, Benders Cove - Estate Series, Mount Juliet, TN 37122New Construction
 Meritage Homes
 - from $498,9904 bd3 ba2.8k sqftMonroe Plan, Benders Cove - Premier Series, Mount Juliet, TN 37122New ConstructionMeritage Homes
- from $495,9905 bd4 ba2.3k sqftVanderbilt Plan, Benders Cove - Premier Series, Mount Juliet, TN 37122New ConstructionMeritage Homes
- $649,9954 bd4 ba3.2k sqft4 Silva Loop, Mount Juliet, TN 37122New ConstructionMLS ID #3512421, Ashley Rolf. RealTracs MLS as distributed by MLS GRID
- $654,9954 bd4 ba3.2k sqft3 Silva Loop, Mount Juliet, TN 37122New ConstructionMLS ID #3512419, Ashley Rolf. RealTracs MLS as distributed by MLS GRID
- $691,0505 bd4 ba3.1k sqft284 Johnnys Pl, Mount Juliet, TN 37122New ConstructionRealTracs MLS as distributed by MLS GRID
- from $638,9905 bd4 ba3.1k sqftMcBryde Plan, Benders Cove - Estate Series, Mount Juliet, TN 37122New ConstructionMeritage Homes
- $529,9904 bd3 ba2.5k sqft2534 Brenham Rd, Mount Juliet, TN 37122New ConstructionMLS ID #3318791, Tracey Hightower. RealTracs MLS as distributed by MLS GRID
- $530,9904 bd3 ba2.5k sqft1356 Georgetown Dr Lot 264, Old Hickory, TN 37138New ConstructionMLS ID #3320669, Melissa Lawrence. RealTracs MLS as distributed by MLS GRID
- $534,9903 bd3 ba2.6k sqft2697 Whitney Dr, Mount Juliet, TN 37122New ConstructionMLS ID #3318790, Pamela Wilson. RealTracs MLS as distributed by MLS GRID
- from $559,9903 bd3 ba2.5k sqftEastfield Plan, Devonshire, Mount Juliet, TN 37122New ConstructionPulte
- from $549,9903 bd3 ba2.5k sqftMercer Plan, Devonshire, Mount Juliet, TN 37122New ConstructionPulte
- $529,9904 bd3 ba2.5k sqft1353 Georgetown Dr Lot 253, Old Hickory, TN 37138New ConstructionMLS ID #3261064, Melissa Lawrence. RealTracs MLS as distributed by MLS GRID
- $520,8902 bd3 ba2k sqft4549 Grace Rd, Mount Juliet, TN 37122New ConstructionPulte
- $623,0304 bd3 ba2.5k sqft1202 Sydney Ter Lot 6, Mount Juliet, TN 37122New ConstructionMLS ID #3288167, Jennifer McClarney Day. RealTracs MLS as distributed by MLS GRID
- $579,9903 bd2 ba2.2k sqft205 Ashdale Dr Lot 10, Mount Juliet, TN 37122New ConstructionMLS ID #3268772, Jennifer McClarney Day. RealTracs MLS as distributed by MLS GRID
- from $669,9904 bd4 ba2.9k sqftCoronado Plan, Lynwood Station, Mount Juliet, TN 37122New ConstructionRichmond Homes
