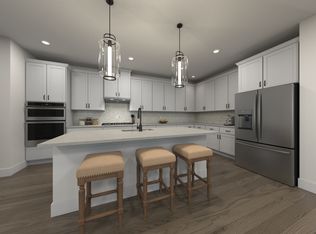
Brand new, energy-efficient home available by Mar 2026! Ditch the commute and work from the Palmetto's home office instead. Prepare dinner at the useful kitchen island while staying connected with guests in the open-concept great room. A convenient second-story laundry simplifies the chore. Benders Cove - Premier Series is now selling in Mt. Juliet, TN. Offering stunning single-family floorplans, featuring open-concept layouts and luxurious primary suites. This community is surrounded by shopping and dining and is conveniently located minutes from downtown Nashville. Plus, every home includes a fully sodded yard, a refrigerator, washer/dryer, and blinds throughout. Schedule a tour today. Each of our homes is built with innovative, energy-efficient features designed to help you enjoy more savings, better health, real comfort and peace of mind.
Active
$531,950
313 Aspen Aly Lot 39, Mount Juliet, TN 37122
1beds
2,198sqft
:
Get pre-qualified$3,224/mo
Single Family Residence, Residential
Built in 2026
4,356 Square Feet Lot
$-- Zestimate®
$242/sqft
$145/mo HOA
What's special
Home officeOpen-concept layoutsFully sodded yardSecond-story laundryUseful kitchen islandBlinds throughoutOpen-concept great room
- 23 days |
- 52 |
- 2 |
Zillow last checked:
Listing updated:
Listed by:
Chad Ramsey 615-486-3655,
Meritage Homes of Tennessee, Inc. 615-486-3655
Source: RealTracs MLS as distributed by MLS GRID,MLS#: 3276653
Facts & features
Interior
Bedrooms & bathrooms
- Bedrooms: 1
- Bathrooms: 3
- Full bathrooms: 3
- Main level bedrooms: 1
Bedroom 1
- Features: Extra Large Closet
- Level: Extra Large Closet
- Area: 224 Square Feet
- Dimensions: 16x14
Bedroom 2
- Area: 121 Square Feet
- Dimensions: 11x11
Bedroom 3
- Features: Extra Large Closet
- Level: Extra Large Closet
- Area: 121 Square Feet
- Dimensions: 11x11
Bedroom 4
- Features: Extra Large Closet
- Level: Extra Large Closet
- Area: 132 Square Feet
- Dimensions: 11x12
Primary bathroom
- Features: Double Vanity
- Level: Double Vanity
Kitchen
- Features: Pantry
- Level: Pantry
Living room
- Features: Great Room
- Level: Great Room
- Area: 320 Square Feet
- Dimensions: 16x20
Heating
- Floor Furnace
Cooling
- Central Air, Electric
Appliances
- Included: Oven, Gas Range, Dishwasher, Disposal, Dryer, ENERGY STAR Qualified Appliances, Ice Maker, Microwave, Refrigerator, Washer, Water Purifier
Features
- Bookcases, Smart Light(s)
- Flooring: Carpet, Laminate, Tile
- Basement: None
Interior area
- Total structure area: 2,198
- Total interior livable area: 2,198 sqft
- Finished area above ground: 2,198
Property
Parking
- Total spaces: 2
- Parking features: Garage Faces Front
- Attached garage spaces: 2
Features
- Levels: Two
- Stories: 2
- Pool features: Association
Lot
- Size: 4,356 Square Feet
- Features: Level
- Topography: Level
Details
- Special conditions: Standard
Construction
Type & style
- Home type: SingleFamily
- Property subtype: Single Family Residence, Residential
Materials
- Hardboard Siding, Brick
Condition
- New construction: Yes
- Year built: 2026
Utilities & green energy
- Sewer: Public Sewer
- Water: Public
- Utilities for property: Electricity Available, Water Available, Underground Utilities
Community & HOA
Community
- Subdivision: Benders Cove Premier Series
HOA
- Has HOA: Yes
- Amenities included: Park, Playground, Pool, Underground Utilities
- Services included: Maintenance Grounds, Internet, Recreation Facilities
- HOA fee: $145 monthly
- Second HOA fee: $350 one time
Location
- Region: Mount Juliet
Financial & listing details
- Price per square foot: $242/sqft
- Annual tax amount: $3,500
- Date on market: 7/13/2026
- Date available: 03/20/2026
- Electric utility on property: Yes
Estimated market value
Not available
Estimated sales range
Not available
Not available
Price history
| Date | Event | Price |
|---|---|---|
| 7/13/2026 | Listed for sale | $531,950$242/sqft |
Source:  RealTracs MLS as distributed by MLS GRID #3276653 Report a problem RealTracs MLS as distributed by MLS GRID #3276653 Report a problem | ||
Public tax history
Tax history is unavailable.
Monthly payment
Est. payment
Payment breakdown
Explore the cost of this home by adjusting the details. Changes won't be saved.Climate risks
Neighborhood: 37122
Nearby schools
GreatSchools rating
- 8/10West Elementary SchoolGrades: K-5Distance: 0.8 mi
- 7/10West Wilson Middle SchoolGrades: 6-8Distance: 3.9 mi
- 8/10Mt. Juliet High SchoolGrades: 9-12Distance: 1.6 mi
Schools provided by the listing agent
- Elementary: West Elementary
- Middle: West Wilson Middle School
- High: Mt. Juliet High School
Source: RealTracs MLS as distributed by MLS GRID. This data may not be complete. We recommend contacting the local school district to confirm school assignments for this home.
- $547,1504 bd3 ba2.3k sqft315 Aspen Aly, Mount Juliet, TN 37122New Construction

- $535,5104 bd3 ba2k sqft317 Aspen Aly, Mount Juliet, TN 37122New Construction

- $545,1504 bd3 ba2.3k sqft315 Aspen Aly LOT 38, Mount Juliet, TN 37122New Construction

- $531,9504 bd3 ba2.1k sqft313 Aspen Aly, Mount Juliet, TN 37122New Construction

- $533,5102 bd3 ba2k sqft317 Aspen Aly LOT 37, Mount Juliet, TN 37122New Construction
- $511,7304 bd3 ba2k sqft314 Aspen Aly LOT 30, Mount Juliet, TN 37122New Construction
- $495,0004 bd3 ba2.3k sqft312 Aspen Aly, Mount Juliet, TN 37122Sold
- $518,6604 bd3 ba2.1k sqft316 Aspen Aly, Mount Juliet, TN 37122New Construction
A local agent can set up tours, give advice and negotiate with sellers.
A local lender can help you make sure your offer is ready when you are.
Similar homes
- from $494,9994 bd3 ba2.1k sqftPalmetto Plan, Benders Cove - Premier Series, Mount Juliet, TN 37122New Construction
 Meritage Homes
 - $525,4504 bd3 ba2.3k sqft324 Aspen Aly Lot 35, Mount Juliet, TN 37122New Construction

 MLS ID #3279281, Chad Ramsey. RealTracs MLS as distributed by MLS GRID
 - $535,3602 bd3 ba2k sqft318 Aspen Aly Lot 32, Mount Juliet, TN 37122New Construction
 MLS ID #3278629, Chad Ramsey. RealTracs MLS as distributed by MLS GRID
 - $533,5102 bd3 ba2k sqft317 Aspen Aly Lot 37, Mount Juliet, TN 37122New Construction
 MLS ID #3279215, Chad Ramsey. RealTracs MLS as distributed by MLS GRID
 - $549,8704 bd3 ba2.3k sqft321 Aspen Aly, Mount Juliet, TN 37122New ConstructionRealTracs MLS as distributed by MLS GRID
- $511,7304 bd3 ba2k sqft314 Aspen Aly Lot 30, Mount Juliet, TN 37122New ConstructionMLS ID #3277726, Chad Ramsey. RealTracs MLS as distributed by MLS GRID
- $529,7802 bd3 ba2k sqft721 Grace Aly Lot 49, Mount Juliet, TN 37122New ConstructionMLS ID #3279244, Chad Ramsey. RealTracs MLS as distributed by MLS GRID
- $499,6303 bd3 ba1.8k sqft322 Aspen Aly Lot 34, Mount Juliet, TN 37122New ConstructionMLS ID #3276763, Chad Ramsey. RealTracs MLS as distributed by MLS GRID
- from $525,4504 bd3 ba2.1k sqftPalmetto - B Plan, Benders Cove - Premier Series, Mount Juliet, TN 37122New ConstructionMeritage Homes
- $518,5404 bd3 ba2k sqft723 Grace Aly Lot 48, Mount Juliet, TN 37122New ConstructionMLS ID #3279239, Chad Ramsey. RealTracs MLS as distributed by MLS GRID
- $518,6601 bd1 ba2.1k sqft316 Aspen Aly Lot 180, Mount Juliet, TN 37122New ConstructionMLS ID #3277738, Chad Ramsey. RealTracs MLS as distributed by MLS GRID
- from $529,7804 bd3 ba2k sqftMackenzie Plan, Benders Cove - Premier Series, Mount Juliet, TN 37122New ConstructionMeritage Homes
- $529,7804 bd3 ba2k sqft721 Grace Aly, Mount Juliet, TN 37122New ConstructionMeritage Homes
- $511,7304 bd3 ba2k sqft314 Aspen Aly, Mount Juliet, TN 37122New ConstructionMeritage Homes
- $531,9504 bd3 ba2.1k sqft313 Aspen Aly, Mount Juliet, TN 37122New ConstructionMeritage Homes
- from $475,9903 bd3 ba1.8k sqftFraser - B Plan, Benders Cove - Premier Series, Mount Juliet, TN 37122New ConstructionMeritage Homes
- from $509,2404 bd3 ba2.3k sqftWestbrook - B Plan, Benders Cove - Premier Series, Mount Juliet, TN 37122New ConstructionMeritage Homes
- $525,4504 bd3 ba2.1k sqft324 Aspen Aly, Mount Juliet, TN 37122New ConstructionMeritage Homes
- from $518,9904 bd2 ba1.9k sqftNelson Plan, Benders Cove - Reserve Series, Mount Juliet, TN 37122New ConstructionMeritage Homes
- from $520,0004 bd3 ba2.3k sqftWestbrook Plan, Benders Cove - Premier Series, Mount Juliet, TN 37122New ConstructionMeritage Homes
