New Construction in Silver Springs by Universal Builders – Plan #2688
This custom spec home features 4 bedrooms and 3 full baths, with the primary suite and Bedroom #2 on the main level and Bedrooms #3 and #4 upstairs.
The great room showcases a floor-to-ceiling stone gas fireplace with a white oak mantle, complemented by custom trim throughout. The kitchen and all baths feature quartz countertops and custom wood cabinetry, with sand and finish hardwoods throughout the main level.
Upstairs includes a spacious 20x20 bonus room over the two-car garage. Enjoy outdoor living on the screened-in covered back porch overlooking a fully sodded yard.
Additional features include epoxy garage floors, tankless gas water heater and a 2-10 home warranty.
Active
$755,000
169 Karen Dr Lot 601, Mount Juliet, TN 37122
4beds
2,510sqft
Single Family Residence, Residential
Built in 2026
7,405 Square Feet Lot
$-- Zestimate®
$301/sqft
$80/mo HOA
What's special
Fully sodded yardCustom trim throughoutScreened-in covered back porch
- 161 days |
- 106 |
- 13 |
Zillow last checked:
Listing updated:
Listed by:
Linda Osborne 615-636-2451,
R. Earheart Jr. Real Estate 615-754-3471
Source: RealTracs MLS as distributed by MLS GRID,MLS#: 3153267
Facts & features
Interior
Bedrooms & bathrooms
- Bedrooms: 4
- Bathrooms: 3
- Full bathrooms: 3
- Main level bedrooms: 2
Heating
- Central, Heat Pump, Natural Gas
Cooling
- Central Air
Appliances
- Included: Electric Oven, Cooktop, Dishwasher, Disposal, Microwave, Refrigerator, Stainless Steel Appliance(s)
Features
- Flooring: Carpet, Wood, Tile
- Basement: Crawl Space
Interior area
- Total structure area: 2,510
- Total interior livable area: 2,510 sqft
- Finished area above ground: 2,510
Property
Parking
- Total spaces: 2
- Parking features: Attached
- Attached garage spaces: 2
Features
- Levels: One
- Stories: 2
- Pool features: Association
Lot
- Size: 7,405 Square Feet
Details
- Special conditions: Standard
Construction
Type & style
- Home type: SingleFamily
- Property subtype: Single Family Residence, Residential
Materials
- Brick
Condition
- New construction: Yes
- Year built: 2026
Utilities & green energy
- Sewer: Public Sewer
- Water: Public
- Utilities for property: Natural Gas Available, Water Available
Community & HOA
Community
- Subdivision: Silver Springs Phase 6
HOA
- Has HOA: Yes
- Amenities included: Playground, Pool, Sidewalks
- HOA fee: $960 annually
Location
- Region: Mount Juliet
Financial & listing details
- Price per square foot: $301/sqft
- Date on market: 3/19/2026
- Date available: 03/15/2026
Estimated market value
Not available
Estimated sales range
Not available
Not available
Price history
| Date | Event | Price |
|---|---|---|
| 3/19/2026 | Listed for sale | $755,000$301/sqft |
Source:  RealTracs MLS as distributed by MLS GRID #3153267 Report a problem RealTracs MLS as distributed by MLS GRID #3153267 Report a problem | ||
Public tax history
Tax history is unavailable.
Monthly payment
Est. payment
Payment breakdown
Explore the cost of this home by adjusting the details. Changes won't be saved.Climate risks
Neighborhood: 37122
Getting around
0 / 100
Car-DependentNearby schools
GreatSchools rating
- 8/10West Elementary SchoolGrades: K-5Distance: 0.6 mi
- 7/10West Wilson Middle SchoolGrades: 6-8Distance: 4 mi
- 8/10Mt. Juliet High SchoolGrades: 9-12Distance: 1.6 mi
Schools provided by the listing agent
- Elementary: West Elementary
- Middle: West Wilson Middle School
- High: Mt. Juliet High School
Source: RealTracs MLS as distributed by MLS GRID. This data may not be complete. We recommend contacting the local school district to confirm school assignments for this home.
- $796,0004 bd3 ba2.6k sqft171 Karen Dr LOT 602, Mount Juliet, TN 37122Sold
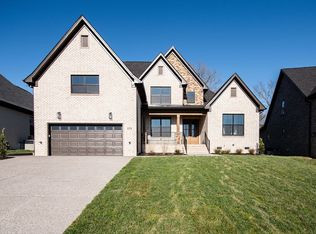
- $812,0004 bd3 ba2.7k sqft173 Karen Dr LOT 603, Mount Juliet, TN 37122Sold

- $796,0004 bd3 ba2.6k sqft175 Karen Dr LOT 604, Mount Juliet, TN 37122New Construction

- $755,0004 bd3 ba2.4k sqft179 Karen Dr LOT 606, Mount Juliet, TN 37122New Construction
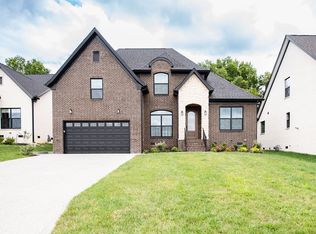
- $792,0004 bd3 ba2.6k sqft177 Karen Dr LOT 605, Mount Juliet, TN 37122Sold
- $525,500-- bd2 ba1.8k sqft704 Brooke Cv, Mount Juliet, TN 37122Off Market
- $805,0004 bd3 ba2.6k sqft181 Karen Dr LOT 607, Mount Juliet, TN 37122Sold
- $620,0004 bd3 ba2.3k sqft706 Brooke Cv, Mount Juliet, TN 37122Sold
A local agent can set up tours, give advice and negotiate with sellers.
A local lender can help you make sure your offer is ready when you are.
Similar homes
- $755,0004 bd3 ba2.4k sqft179 Karen Dr Lot 606, Mount Juliet, TN 37122New Construction
 MLS ID #3324952, Linda Osborne. RealTracs MLS as distributed by MLS GRID
 - $679,9004 bd3 ba2.8k sqft324 Midtown Loop, Mount Juliet, TN 37122For Sale
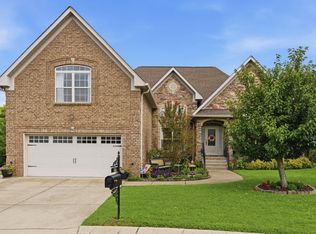 MLS ID #3333823, Joseph (Joe) Fariello. RealTracs MLS as distributed by MLS GRID
 - $699,9004 bd3 ba3.5k sqft607 Southshore Point, Mount Juliet, TN 37122For Sale
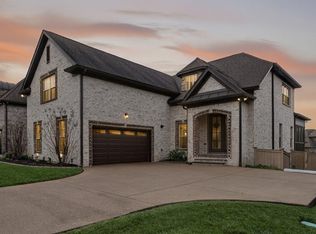 MLS ID #3512813, William (Bill) M Grady. RealTracs MLS as distributed by MLS GRID
 - $796,0004 bd3 ba2.6k sqft175 Karen Dr Lot 604, Mount Juliet, TN 37122New ConstructionMLS ID #3234043, Linda Osborne. RealTracs MLS as distributed by MLS GRID
- $649,0005 bd3 ba2.8k sqft309 Midtown Trl, Mount Juliet, TN 37122For SaleMLS ID #3510285, Ilona Danilova. RealTracs MLS as distributed by MLS GRID
- $703,4234 bd4 ba2.9k sqft820 John Dale Dr, Mount Juliet, TN 37122New ConstructionRealTracs MLS as distributed by MLS GRID
- $639,9004 bd3 ba2.6k sqft193 Karen Dr, Mount Juliet, TN 37122For SaleMLS ID #3513009, Melissa Kelley. RealTracs MLS as distributed by MLS GRID
- $665,3464 bd4 ba2.5k sqft819 John Dale Dr, Mount Juliet, TN 37122New ConstructionRealTracs MLS as distributed by MLS GRID
- $639,9904 bd3 ba2.6k sqft608 Southshore Point, Mount Juliet, TN 37122For SaleMLS ID #3180336, Mack Breard. RealTracs MLS as distributed by MLS GRID
- $639,9004 bd3 ba2.4k sqft289 Johnnys Pl Lot Bcw44, Mount Juliet, TN 37122New ConstructionRealTracs MLS as distributed by MLS GRID
- $639,9004 bd4 ba2.6k sqft285 Johnnys Pl Lot Bch46, Mount Juliet, TN 37122New ConstructionRealTracs MLS as distributed by MLS GRID
- $559,0004 bd3 ba2.2k sqft339 Midtown Trl, Mount Juliet, TN 37122For SaleMLS ID #3270617, Gary Ashton. RealTracs MLS as distributed by MLS GRID
- $649,9955 bd4 ba3.1k sqft135 Emeline Way, Mount Juliet, TN 37122New ConstructionAshton Woods Homes
- from $749,9954 bd4 ba3.1k sqftMcCourt Plan, Tomlinson Pointe - Longford Collection, Mount Juliet, TN 37122New ConstructionToll Brothers Inc.
- $735,0004 bd4 ba2.6k sqft844 Silva Loop, Mount Juliet, TN 37122New ConstructionRealTracs MLS as distributed by MLS GRID
- $719,0005 bd4 ba2.9k sqft825 Silva Loop Lot 188, Mount Juliet, TN 37122New ConstructionMLS ID #3516514, Ashley Rolf. RealTracs MLS as distributed by MLS GRID
- $529,9003 bd3 ba2k sqft209 Karen Dr, Mount Juliet, TN 37122For SaleMLS ID #3205664, Ethan McCormack. RealTracs MLS as distributed by MLS GRID
- from $764,9954 bd4 ba3.2k sqftWicklow Plan, Tomlinson Pointe - Longford Collection, Mount Juliet, TN 37122New ConstructionToll Brothers Inc.
- $681,0505 bd4 ba3.1k sqft284 Johnnys Pl, Mount Juliet, TN 37122New ConstructionRealTracs MLS as distributed by MLS GRID
- $689,0005 bd5 ba2.6k sqft27 Ora Ct Lot 138, Mount Juliet, TN 37122New ConstructionMLS ID #3516519, Ashley Rolf. RealTracs MLS as distributed by MLS GRID
