Welcome to the beautifully designed Lillian Plan, offering 4 bedrooms, 3 full baths, and a thoughtfully crafted layout perfect for modern living. The main level features a spacious Owner’s Suite and Bedroom #2. The stunning Great Room showcases a vaulted ceiling with cedar beams and a dramatic floor-to-ceiling stone gas fireplace. The kitchen is equipped with custom wood cabinetry and elegant quartz/granite countertops, which are also featured in the Owner’s Bath. Sand & finish hardwood flooring runs throughout the main level, adding warmth and sophistication. Upstairs you’ll find Bedrooms #3 and #4 plus a bonus room over the three-car garage — perfect for a media room, playroom, or guest retreat. Enjoy outdoor living year-round on the screened-in covered back porch. Additional highlights include: • Full yard sod • Epoxy-coated garage floors • 3-car garage • 2-10 Home Warranty included This exceptional new construction home combines quality craftsmanship with timeless design — don’t miss your opportunity to own in Silver Springs!
Closed
$805,000
181 Karen Dr Lot 607, Mount Juliet, TN 37122
4beds
2,675sqft
Single Family Residence, Residential
Built in 2026
9,583 Square Feet Lot
$804,600 Zestimate®
$301/sqft
$3,194 Estimated rent
Home value
$804,600
$764,000 - $845,000
$3,194/mo
Zestimate® history
Owner options
List your home for rent
$3,194/mo
Rent Zestimate®
Find your next renter with Zillow Rental Manager. Plus, with online applications, you can quickly screen prospective tenants – for free.
$3,194/mo
Rent Zestimate®
Refinance and save
$5,596/mo
Est. payment
Refinancing to a lower rate could help reduce your monthly payments and save thousands over the life of the loan.
$5,596/mo
Est. payment
Explore your selling options
Work with a Zillow partner agent
Leverage their expertise and Zillow's premium Showcase listings to get your home seen by more buyers.
Get startedList with your own agent
Get your home in front of millions of buyers by listing it on Zillow.
Learn how to do itSell it yourself
Take full control of how buyers see your home on Zillow by listing For Sale by Owner (FSBO).
List your homeWhat's special
Zillow last checked:
Listing updated:
Listed by:
Linda Osborne 615-636-2451,
R. Earheart Jr. Real Estate
Bought with:
Angie Downs, 290727
NVision Realty Group LLC
Source: RealTracs MLS as distributed by MLS GRID,MLS#: 3316070
Facts & features
Interior
Bedrooms & bathrooms
- Bedrooms: 4
- Bathrooms: 3
- Full bathrooms: 3
- Main level bedrooms: 2
Heating
- Central, Heat Pump, Natural Gas
Cooling
- Central Air
Appliances
- Included: Electric Oven, Cooktop, Dishwasher, Disposal, Microwave, Refrigerator, Stainless Steel Appliance(s)
Features
- Flooring: Carpet, Wood, Tile
- Basement: Crawl Space
Interior area
- Total structure area: 2,675
- Total interior livable area: 2,675 sqft
- Finished area above ground: 2,675
Property
Parking
- Total spaces: 2
- Parking features: Attached
- Attached garage spaces: 2
Features
- Levels: Two
- Stories: 2
Lot
- Size: 9,583 Square Feet
Details
- Special conditions: Standard
Construction
Type & style
- Home type: SingleFamily
- Property subtype: Single Family Residence, Residential
Materials
- Brick, Hardboard Siding, Stone
Condition
- New construction: Yes
- Year built: 2026
Utilities & green energy
- Sewer: Public Sewer
- Water: Public
- Utilities for property: Natural Gas Available, Water Available
Community & HOA
Community
- Subdivision: Silver Springs Phase 6
HOA
- Has HOA: Yes
- HOA fee: $960 annually
Location
- Region: Mount Juliet
Financial & listing details
- Price per square foot: $301/sqft
- Date on market: 7/31/2026
Price history
| Date | Event | Price |
|---|---|---|
| 7/31/2026 | Sold | $805,000$301/sqft |
Source:  RealTracs MLS as distributed by MLS GRID #3316070 Report a problem RealTracs MLS as distributed by MLS GRID #3316070 Report a problem | ||
Public tax history
Tax history is unavailable.
Neighborhood: 37122
Nearby homes
- $792,0004 bd3 ba2.6k sqft177 Karen Dr LOT 605, Mount Juliet, TN 37122Sold
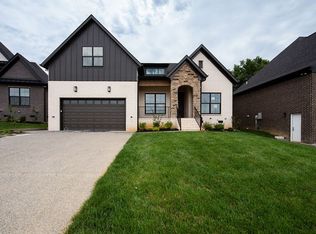
- $755,0004 bd3 ba2.4k sqft179 Karen Dr LOT 606, Mount Juliet, TN 37122New Construction
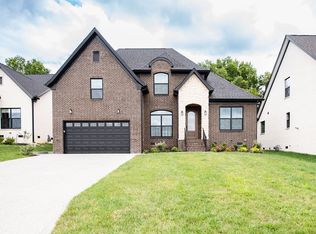
- $796,0004 bd3 ba2.6k sqft175 Karen Dr LOT 604, Mount Juliet, TN 37122New Construction

- $755,0004 bd3 ba2.5k sqft169 Karen Dr LOT 601, Mount Juliet, TN 37122New Construction

- $796,0004 bd3 ba2.6k sqft171 Karen Dr LOT 602, Mount Juliet, TN 37122Sold
- $812,0004 bd3 ba2.7k sqft173 Karen Dr LOT 603, Mount Juliet, TN 37122Sold
- $569,9004 bd3 ba2.1k sqft705 Brooke Cv, Mount Juliet, TN 37122Sold
- $617,200-- bd2 ba2.3k sqft178 Karen Dr, Mount Juliet, TN 37122Off Market
Nearby schools
GreatSchools rating
- 8/10West Elementary SchoolGrades: K-5Distance: 0.5 mi
- 7/10West Wilson Middle SchoolGrades: 6-8Distance: 4 mi
- 8/10Mt. Juliet High SchoolGrades: 9-12Distance: 1.6 mi
Schools provided by the listing agent
- Elementary: West Elementary
- Middle: West Wilson Middle School
- High: Mt. Juliet High School
Source: RealTracs MLS as distributed by MLS GRID. This data may not be complete. We recommend contacting the local school district to confirm school assignments for this home.
Get a cash offer in 3 minutes
Find out how much your home could sell for in as little as 3 minutes with a no-obligation cash offer.
Estimated market value
$804,600
Get a cash offer in 3 minutes
Find out how much your home could sell for in as little as 3 minutes with a no-obligation cash offer.
Estimated market value
$804,600
- Tennessee
- Wilson County
- Mount Juliet
- 37122
- 181 Karen Dr Lot 607
Nearby cities
Nearby zip codes
Other Mount Juliet Topics
