New Construction in Silver Springs by Universal Builders – Plan #2954Q1
This thoughtfully designed home features 4 bedrooms and 3 full baths, with the primary suite and Bedroom #2 conveniently located on the main level. A formal dining room or study with double glass French doors offers flexible space.The kitchen includes quartz countertops, tile backsplash, and a breakfast area, opening to the great room with a floor-to-ceiling stone gas fireplace. Upstairs, you’ll find Bedrooms #3 and #4, a full bath, and a spacious 15x21 bonus room over the two-car garage. Enjoy outdoor living on the covered back porch with a fully sodded yard (front, side, and rear). Additional features include epoxy garage floors, tankless water heater and a 2-10 home warranty!
Active
$796,000
175 Karen Dr Lot 604, Mount Juliet, TN 37122
4beds
2,646sqft
Single Family Residence, Residential
Built in 2026
8,276 Square Feet Lot
$-- Zestimate®
$301/sqft
$80/mo HOA
What's special
Breakfast areaTile backsplashKitchen includes quartz countertopsCovered back porch
- 67 days |
- 100 |
- 8 |
Zillow last checked:
Listing updated:
Listed by:
Linda Osborne 615-636-2451,
R. Earheart Jr. Real Estate 615-754-3471
Source: RealTracs MLS as distributed by MLS GRID,MLS#: 3234043
Facts & features
Interior
Bedrooms & bathrooms
- Bedrooms: 4
- Bathrooms: 3
- Full bathrooms: 3
- Main level bedrooms: 2
Heating
- Central, Heat Pump, Natural Gas
Cooling
- Central Air
Appliances
- Included: Electric Oven, Cooktop, Dishwasher, Disposal, Microwave, Refrigerator, Stainless Steel Appliance(s)
Features
- Flooring: Carpet, Wood, Tile
- Basement: Crawl Space
Interior area
- Total structure area: 2,646
- Total interior livable area: 2,646 sqft
- Finished area above ground: 2,646
Property
Parking
- Total spaces: 2
- Parking features: Attached
- Attached garage spaces: 2
Features
- Levels: One
- Stories: 2
- Pool features: Association
Lot
- Size: 8,276 Square Feet
Details
- Special conditions: Standard
Construction
Type & style
- Home type: SingleFamily
- Property subtype: Single Family Residence, Residential
Materials
- Brick, Stone
Condition
- New construction: Yes
- Year built: 2026
Utilities & green energy
- Sewer: Public Sewer
- Water: Public
- Utilities for property: Natural Gas Available, Water Available
Community & HOA
Community
- Subdivision: Silver Springs Phase 6
HOA
- Has HOA: Yes
- Amenities included: Playground, Pool, Sidewalks
- HOA fee: $960 annually
Location
- Region: Mount Juliet
Financial & listing details
- Price per square foot: $301/sqft
- Date on market: 6/10/2026
- Date available: 03/15/2026
Estimated market value
Not available
Estimated sales range
Not available
Not available
Price history
| Date | Event | Price |
|---|---|---|
| 6/10/2026 | Listed for sale | $796,000$301/sqft |
Source:  RealTracs MLS as distributed by MLS GRID #3234043 Report a problem RealTracs MLS as distributed by MLS GRID #3234043 Report a problem | ||
Public tax history
Tax history is unavailable.
Monthly payment
Est. payment
Payment breakdown
Explore the cost of this home by adjusting the details. Changes won't be saved.Climate risks
Neighborhood: 37122
Nearby schools
GreatSchools rating
- 8/10West Elementary SchoolGrades: K-5Distance: 0.6 mi
- 7/10West Wilson Middle SchoolGrades: 6-8Distance: 4 mi
- 8/10Mt. Juliet High SchoolGrades: 9-12Distance: 1.6 mi
Schools provided by the listing agent
- Elementary: West Elementary
- Middle: West Wilson Middle School
- High: Mt. Juliet High School
Source: RealTracs MLS as distributed by MLS GRID. This data may not be complete. We recommend contacting the local school district to confirm school assignments for this home.
- $755,0004 bd3 ba2.5k sqft169 Karen Dr LOT 601, Mount Juliet, TN 37122New Construction

- $796,0004 bd3 ba2.6k sqft171 Karen Dr LOT 602, Mount Juliet, TN 37122Sold
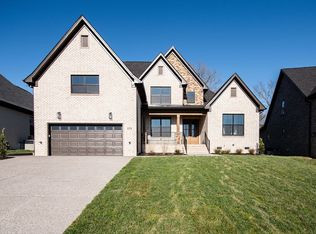
- $812,0004 bd3 ba2.7k sqft173 Karen Dr LOT 603, Mount Juliet, TN 37122Sold

- $755,0004 bd3 ba2.4k sqft179 Karen Dr LOT 606, Mount Juliet, TN 37122New Construction
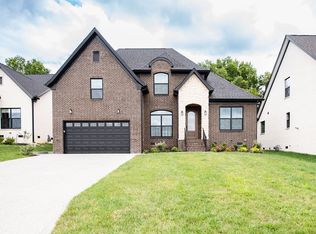
- $792,0004 bd3 ba2.6k sqft177 Karen Dr LOT 605, Mount Juliet, TN 37122Sold
- $805,0004 bd3 ba2.6k sqft181 Karen Dr LOT 607, Mount Juliet, TN 37122Sold
- $530,200-- bd2 ba1.8k sqft704 Brooke Cv, Mount Juliet, TN 37122Off Market
- $569,9004 bd3 ba2.1k sqft705 Brooke Cv, Mount Juliet, TN 37122Sold
A local agent can set up tours, give advice and negotiate with sellers.
A local lender can help you make sure your offer is ready when you are.
Similar homes
- $755,0004 bd3 ba2.4k sqft179 Karen Dr Lot 606, Mount Juliet, TN 37122New Construction
 MLS ID #3324952, Linda Osborne. RealTracs MLS as distributed by MLS GRID
 - $855,9004 bd4 ba2.8k sqft631 Hollow Wood Trl Lot 328, Mount Juliet, TN 37122New Construction
 MLS ID #3164589, Linda Osborne. RealTracs MLS as distributed by MLS GRID
 - $885,9004 bd4 ba2.9k sqft615 Hollow Wood Trl Lot 320, Mount Juliet, TN 37122New Construction
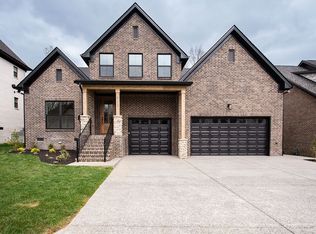 MLS ID #3164332, Linda Osborne. RealTracs MLS as distributed by MLS GRID
 - $799,9904 bd3 ba2.7k sqft4625 Hessey Rd, Mount Juliet, TN 37122New Construction
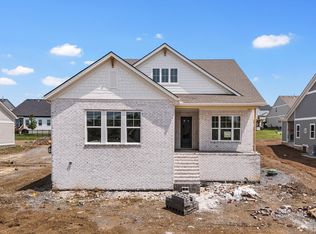 RealTracs MLS as distributed by MLS GRID
 - $769,9003 bd2 ba2.9k sqft46 Trail West Dr Lot 46, Mount Juliet, TN 37122New ConstructionMLS ID #3185299, Jesse Hubling. RealTracs MLS as distributed by MLS GRID
- $899,9904 bd4 ba3.3k sqft108 Cedarstone Dr, Mount Juliet, TN 37122New ConstructionRealTracs MLS as distributed by MLS GRID
- $885,9004 bd4 ba2.9k sqft623 Hollow Wood Trl Lot 324, Mount Juliet, TN 37122New ConstructionMLS ID #3135467, Linda Osborne. RealTracs MLS as distributed by MLS GRID
- $694,9004 bd3 ba2.8k sqft45 Trail West Dr Lot 45, Mount Juliet, TN 37122New ConstructionMLS ID #3185290, Jesse Hubling. RealTracs MLS as distributed by MLS GRID
- $750,0004 bd4 ba3.1k sqft983 Mires Rd, Mount Juliet, TN 37122For SaleMLS ID #2906585, Mary Beth Fox. RealTracs MLS as distributed by MLS GRID
- $814,9904 bd4 ba3.2k sqft4633 Hessey Rd, Mount Juliet, TN 37122New ConstructionRealTracs MLS as distributed by MLS GRID
- from $426,1174 bd4 ba2.7k sqftBrookwood Modern Farmhouse Plan, Nashville, TN: Build On Your Lot, Mount Juliet, TN 37122New ConstructionAmericas Home Place
- $799,9004 bd3 ba3.2k sqft108 Drayton Downs, Gallatin, TN 37066For SaleMLS ID #3314817, Scott Weckler. RealTracs MLS as distributed by MLS GRID
- $824,9004 bd4 ba2.8k sqft730 Hamilton Dr, Gallatin, TN 37066For SaleMLS ID #3230866, Kayla Murrell, MBA. RealTracs MLS as distributed by MLS GRID
- $738,2804 bd4 ba3.2k sqft135 Stewarts Landing Dr, Mount Juliet, TN 37122For SaleMLS ID #3178604, Dana Lohr. RealTracs MLS as distributed by MLS GRID
- $1,039,0004 bd3 ba3k sqft2928 Carisbrooke Dr Lot 171, Mount Juliet, TN 37122New ConstructionMLS ID #3246224, Linda Osborne. RealTracs MLS as distributed by MLS GRID
- $769,9003 bd3 ba2.5k sqft2754 Jasmine St #71, Lebanon, TN 37087New ConstructionMLS ID #3246342, Jody Kelley. RealTracs MLS as distributed by MLS GRID
- $879,9004 bd3 ba3k sqft2750 Jasmine St #73, Lebanon, TN 37087New ConstructionMLS ID #3314872, Jody Kelley. RealTracs MLS as distributed by MLS GRID
- $899,9004 bd4 ba3.5k sqft120 Fraser Pl, Hendersonville, TN 37075For SaleMLS ID #3320260, Lindsay Denney. RealTracs MLS as distributed by MLS GRID
- $624,9904 bd3 ba2.6k sqft1325 Ashton Park Dr, Mount Juliet, TN 37122New ConstructionRealTracs MLS as distributed by MLS GRID
- $624,9004 bd4 ba2.5k sqft204 Breakwater Dr, Hendersonville, TN 37075For SaleMLS ID #3510907, Diego Vergara. RealTracs MLS as distributed by MLS GRID
