Skip main navigation
Closed
  • $796,000

    171 Karen Dr Lot 602, Mount Juliet, TN 37122

    4beds
    2,646sqft
    Single Family Residence, Residential
    Built in 2026
    8,276 Square Feet Lot
    $795,900 Zestimate®
    $301/sqft
    $3,160 Estimated rent

    Home value

    $795,900

    $756,000 - $836,000

    $3,160/mo

    Zestimate® history
    Loading
    Loading...

    Owner options

    List your home for rent

    $3,160/mo

    Rent Zestimate®

    Find your next renter with Zillow Rental Manager. Plus, with online applications, you can quickly screen prospective tenants – for free.

    Learn more

    $3,160/mo

    Rent Zestimate®

    Refinance and save

    $5,549/mo

    Est. payment

    Refinancing to a lower rate could help reduce your monthly payments and save thousands over the life of the loan.

    See today's rates

    $5,549/mo

    Est. payment

    Explore your selling options

    Work with a Zillow partner agent

    Leverage their expertise and Zillow's premium Showcase listings to get your home seen by more buyers.

    Get started

    List with your own agent

    Get your home in front of millions of buyers by listing it on Zillow.

    Learn how to do it

    Sell it yourself

    Take full control of how buyers see your home on Zillow by listing For Sale by Owner (FSBO).

    List your home

    What's special

    Breakfast areaTile backsplashKitchen includes quartz countertopsCovered back porch
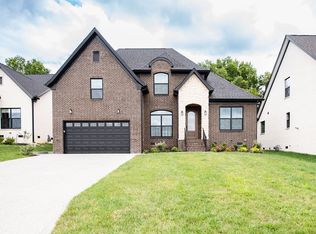
    New Construction in Silver Springs by Universal Builders – Plan #2954Q1 This thoughtfully designed home features 4 bedrooms and 3 full baths, with the primary suite and Bedroom #2 conveniently located on the main level. A formal dining room or study with double glass French doors offers flexible space.The kitchen includes quartz countertops, tile backsplash, and a breakfast area, opening to the great room with a floor-to-ceiling stone gas fireplace. Upstairs, you’ll find Bedrooms #3 and #4, a full bath, and a spacious 15x21 bonus room over the two-car garage. Enjoy outdoor living on the covered back porch with a fully sodded yard (front, side, and rear). Additional features include epoxy garage floors, tankless water heater and a 2-10 home warranty!

    Zillow last checked:

    Listing updated:

    Listed by:

    Linda Osborne 615-636-2451,

    R. Earheart Jr. Real Estate

    Bought with:

    Rebecca Gaunce, 374274

    Zeitlin Sotheby's International Realty

    Source: RealTracs MLS as distributed by MLS GRID,MLS#: 3153268MLS Logo

    Facts & features

    Interior

    Bedrooms & bathrooms
    • Bedrooms: 4
    • Bathrooms: 3
    • Full bathrooms: 3
    • Main level bedrooms: 2
    Heating
    • Central, Heat Pump, Natural Gas
    Cooling
    • Central Air
    Appliances
    • Included: Electric Oven, Cooktop, Dishwasher, Disposal, Microwave, Refrigerator, Stainless Steel Appliance(s)
    Features
    • Flooring: Carpet, Wood, Tile
    • Basement: Crawl Space
    Interior area
    • Total structure area: 2,646
    • Total interior livable area: 2,646 sqft
    • Finished area above ground: 2,646

    Property

    Parking
    • Total spaces: 2
    • Parking features: Attached
    • Attached garage spaces: 2
    Features
    • Levels: One
    • Stories: 2
    • Pool features: Association
    Lot
    • Size: 8,276 Square Feet
    Details
    • Special conditions: Standard

    Construction

    Type & style
    • Home type: SingleFamily
    • Property subtype: Single Family Residence, Residential
    Materials
    • Brick, Stone
    Condition
    • New construction: Yes
    • Year built: 2026

    Utilities & green energy

    • Sewer: Public Sewer
    • Water: Public
    • Utilities for property: Natural Gas Available, Water Available

    Community & HOA

    Community
    • Subdivision: Silver Springs Phase 6
    HOA
    • Has HOA: Yes
    • Amenities included: Playground, Pool, Sidewalks
    • HOA fee: $960 annually
    Location
    • Region: Mount Juliet

    Financial & listing details

    • Price per square foot: $301/sqft
    • Date on market: 3/19/2026
    • Date available: 03/15/2026

    Price history

    DateEventPrice
    7/21/2026Sold$796,000$301/sqft
    Source: RealTracs MLS as distributed by MLS GRID #3153268 Report a problem
    7/6/2026Pending sale$796,000$301/sqft
    Source: RealTracs MLS as distributed by MLS GRID #3153268 Report a problem
    5/8/2026Contingent$796,000$301/sqft
    Source: RealTracs MLS as distributed by MLS GRID #3153268 Report a problem
    3/19/2026Listed for sale$796,000$301/sqft
    Source: RealTracs MLS as distributed by MLS GRID #3153268 Report a problem

    Public tax history

    Tax history is unavailable.

    Neighborhood: 37122

    Nearby schools

    GreatSchools rating
    Schools provided by the listing agent
    • Elementary: West Elementary
    • Middle: West Wilson Middle School
    • High: Mt. Juliet High School

    Source: RealTracs MLS as distributed by MLS GRID. This data may not be complete. We recommend contacting the local school district to confirm school assignments for this home.

    Get a cash offer in 3 minutes
    Find out how much your home could sell for in as little as 3 minutes with a no-obligation cash offer.
    Estimated market value
    $795,900
    Get a cash offer in 3 minutes
    Find out how much your home could sell for in as little as 3 minutes with a no-obligation cash offer.
    Estimated market value
    $795,900