Stunning custom spec home by Universal Builders in the sought-after Stonehollow community! The Walton Plan offers 4 bedrooms, 3 full baths, and 1 half bath with a thoughtfully designed layout and elevated finishes throughout. A beautiful study with custom built-ins and glass French doors greets you off the foyer. The great room features a floor-to-ceiling stone fireplace surround, cedar ceiling beams, and seamlessly opens to the kitchen.The kitchen showcases custom white oak cabinetry, granite/quartz countertops, and GE Café stainless steel appliances, including a gas cooktop, built-in microwave, oven, dishwasher, and refrigerator. The main-level primary suite is a true retreat with a tray ceiling, ceiling fan, double vanities, freestanding soaking tub with floor-mounted faucet and wand, tiled shower, and oversized walk-in closet. A secondary bedroom on the main level with ensuite bath and walk-in closet offers ideal flexibility for guests or multigenerational living. Also on the main level, you’ll find a half bath and convenient drop zone off the 3-car garage, which features epoxy-coated floors. Upstairs includes two additional bedrooms, a full bath, and a bonus room. Sand-and-finish hardwood flooring runs throughout the main floor, stairs, and upstairs landing/hallway, adding warmth and timeless appeal. Enjoy outdoor living year-round on the screened-in back porch, plus full-yard sod, tankless water heater, and the quality craftsmanship Universal Builders is known for.
Active
$855,900
631 Hollow Wood Trl Lot 328, Mount Juliet, TN 37122
4beds
2,819sqft
Single Family Residence, Residential
Built in 2026
7,840 Square Feet Lot
$-- Zestimate®
$304/sqft
$48/mo HOA
What's special
Cedar ceiling beamsGas cooktopTiled showerFull-yard sod
- 147 days |
- 186 |
- 17 |
Zillow last checked:
Listing updated:
Listed by:
Linda Osborne 615-636-2451,
R. Earheart Jr. Real Estate 615-754-3471
Source: RealTracs MLS as distributed by MLS GRID,MLS#: 3164589
Facts & features
Interior
Bedrooms & bathrooms
- Bedrooms: 4
- Bathrooms: 4
- Full bathrooms: 3
- 1/2 bathrooms: 1
- Main level bedrooms: 2
Heating
- Central, Heat Pump, Natural Gas
Cooling
- Central Air
Appliances
- Included: Oven, Cooktop, Dishwasher, Disposal, Microwave, Refrigerator
- Laundry: Electric Dryer Hookup, Washer Hookup
Features
- Flooring: Carpet, Wood, Tile
- Basement: Crawl Space
Interior area
- Total structure area: 2,819
- Total interior livable area: 2,819 sqft
- Finished area above ground: 2,819
Property
Parking
- Total spaces: 3
- Parking features: Attached
- Attached garage spaces: 3
Features
- Levels: One
- Stories: 2
Lot
- Size: 7,840 Square Feet
Details
- Parcel number: 054K L 01700 000
- Special conditions: Standard
Construction
Type & style
- Home type: SingleFamily
- Property subtype: Single Family Residence, Residential
Materials
- Brick, Hardboard Siding, Stone
Condition
- New construction: Yes
- Year built: 2026
Utilities & green energy
- Sewer: Public Sewer
- Water: Public
- Utilities for property: Natural Gas Available, Water Available
Community & HOA
Community
- Subdivision: Stonehollow Ph5
HOA
- Has HOA: Yes
- HOA fee: $580 annually
Location
- Region: Mount Juliet
Financial & listing details
- Price per square foot: $304/sqft
- Annual tax amount: $498
- Date on market: 3/29/2026
- Date available: 03/31/2026
Estimated market value
Not available
Estimated sales range
Not available
Not available
Price history
| Date | Event | Price |
|---|---|---|
| 3/29/2026 | Listed for sale | $855,900$304/sqft |
Source:  RealTracs MLS as distributed by MLS GRID #3164589 Report a problem RealTracs MLS as distributed by MLS GRID #3164589 Report a problem | ||
Public tax history
Tax history is unavailable.
Monthly payment
Est. payment
Payment breakdown
Explore the cost of this home by adjusting the details. Changes won't be saved.Climate risks
Neighborhood: 37122
Nearby schools
GreatSchools rating
- 8/10Stoner Creek Elementary SchoolGrades: PK-5Distance: 2.8 mi
- 7/10West Wilson Middle SchoolGrades: 6-8Distance: 3 mi
- 8/10Mt. Juliet High SchoolGrades: 9-12Distance: 0.6 mi
Schools provided by the listing agent
- Elementary: West Elementary
- Middle: West Wilson Middle School
- High: Mt. Juliet High School
Source: RealTracs MLS as distributed by MLS GRID. This data may not be complete. We recommend contacting the local school district to confirm school assignments for this home.
- $933,100-- bd-- ba-- sqft631 Hollow Wood Trl, Mount Juliet, TN 37122Off Market
- $885,900-- bd-- ba-- sqft629 Hollow Wood Trl, Mount Juliet, TN 37122Sold
- $741,3004 bd3 ba2.6k sqft633 Hollow Wood Trl LOT 329, Mount Juliet, TN 37122Off Market
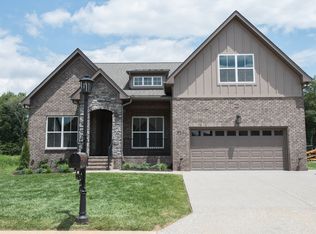
- $885,0004 bd4 ba2.8k sqft627 Hollow Wood Trl LOT 326, Mount Juliet, TN 37122Sold

- $885,000-- bd-- ba-- sqft627 Hollow Wood Trl, Mount Juliet, TN 37122Sold
- $799,9004 bd4 ba2.9k sqft630 Hollow Wood Trl LOT 297, Mount Juliet, TN 37122Sold
- $819,5004 bd4 ba2.9k sqft630 Hollow Wood Trl, Mount Juliet, TN 37122Sold
- $802,7004 bd3 ba2.9k sqft632 Hollow Wood Trl LOT 296, Mount Juliet, TN 37122Off Market
A local agent can set up tours, give advice and negotiate with sellers.
A local lender can help you make sure your offer is ready when you are.
Similar homes
- $885,9004 bd4 ba2.9k sqft615 Hollow Wood Trl Lot 320, Mount Juliet, TN 37122New Construction
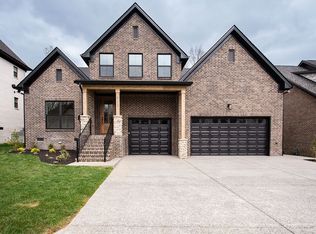
 MLS ID #3164332, Linda Osborne. RealTracs MLS as distributed by MLS GRID
 - $885,9004 bd4 ba2.9k sqft623 Hollow Wood Trl Lot 324, Mount Juliet, TN 37122New Construction
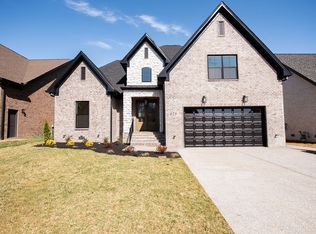 MLS ID #3135467, Linda Osborne. RealTracs MLS as distributed by MLS GRID
 - $829,0004 bd4 ba3.2k sqft3007 Nichols Vale Ln, Mount Juliet, TN 37122For Sale
 MLS ID #3519045, Paula Winchester. RealTracs MLS as distributed by MLS GRID
 - $899,9904 bd4 ba3.3k sqft108 Cedarstone Dr, Mount Juliet, TN 37122New Construction
 RealTracs MLS as distributed by MLS GRID
 - $796,0004 bd3 ba2.6k sqft175 Karen Dr Lot 604, Mount Juliet, TN 37122New ConstructionMLS ID #3234043, Linda Osborne. RealTracs MLS as distributed by MLS GRID
- $908,9004 bd4 ba3.5k sqft112 Cedarstone Dr, Mount Juliet, TN 37122New ConstructionMLS ID #3318926, Marusha Skorey. RealTracs MLS as distributed by MLS GRID
- $755,0004 bd3 ba2.4k sqft179 Karen Dr Lot 606, Mount Juliet, TN 37122New ConstructionMLS ID #3324952, Linda Osborne. RealTracs MLS as distributed by MLS GRID
- $899,0004 bd4 ba2.9k sqft249 Rockytop Trl, Mount Juliet, TN 37122For SaleMLS ID #3189485, Franklin Pargh. RealTracs MLS as distributed by MLS GRID
- $927,9004 bd4 ba3.8k sqft110 Cedarstone Dr, Mount Juliet, TN 37122New ConstructionMLS ID #3318928, Marusha Skorey. RealTracs MLS as distributed by MLS GRID
- $814,9904 bd4 ba3.2k sqft4633 Hessey Rd, Mount Juliet, TN 37122New ConstructionRealTracs MLS as distributed by MLS GRID
- from $887,9004 bd4 ba3.3k sqftCOLTON Plan, Cedar Creek Estates, Mount Juliet, TN 37122New ConstructionDrees Homes
- $749,9994 bd4 ba3k sqft139 Compton St, Gallatin, TN 37066For SaleMLS ID #3520875, Jenny Chapman. RealTracs MLS as distributed by MLS GRID
- $604,9953 bd4 ba2.8k sqft2 Silva Loop, Mount Juliet, TN 37122New ConstructionMLS ID #3268478, Ashley Rolf. RealTracs MLS as distributed by MLS GRID
- $899,9004 bd3 ba3.3k sqft4016 Mandrake Pl #170, Lebanon, TN 37087New ConstructionMLS ID #3514487, Justin Brown. RealTracs MLS as distributed by MLS GRID
- $1,039,0004 bd3 ba3k sqft2928 Carisbrooke Dr Lot 171, Mount Juliet, TN 37122New ConstructionMLS ID #3246224, Linda Osborne. RealTracs MLS as distributed by MLS GRID
- $899,9004 bd4 ba3.5k sqft120 Fraser Pl, Hendersonville, TN 37075For SaleMLS ID #3320260, Lindsay Denney. RealTracs MLS as distributed by MLS GRID
- $824,9004 bd4 ba2.8k sqft730 Hamilton Dr, Gallatin, TN 37066For SaleMLS ID #3230866, Kayla Murrell, MBA. RealTracs MLS as distributed by MLS GRID
- $849,9004 bd4 ba3.4k sqft205 Bluegrass Dr, Hendersonville, TN 37075For SaleMLS ID #3283821, Janet H Jones. RealTracs MLS as distributed by MLS GRID
- $825,0004 bd3 ba2.8k sqft260 Valley Bend Dr, Nashville, TN 37214For SaleMLS ID #3320382, Scott Knabe. RealTracs MLS as distributed by MLS GRID
- $669,9004 bd4 ba3.1k sqft226 Pin High Dr, Mount Juliet, TN 37122For SaleMLS ID #3278572, Ben Wilson. RealTracs MLS as distributed by MLS GRID
