Price Adjustment and Motivated Sellers!!
This one is a SHOWSTOPPER!!! This nearly new, one-year-old luxury home offers an elevated standard of modern living, featuring 4 bedrooms and 3.5 bathrooms with meticulously curated finishes and thoughtful design throughout.
An in-home ELEVATOR provides seamless access to all levels, enhancing both daily convenience and long-term livability. The expansive modern kitchen anchors the home, showcasing a striking waterfall granite island and sleek cabinetry.The primary suite serves as a private retreat, complete with two spacious walk-in closets and a spa-inspired en-suite bath. Additional features include an ensuite bedroom on the third floor, a second bonus room space for gym, office, playroom, etc., and a spacious 3-car garage. The storage room behind the garage is beyond amazing! The crawl space is easily accessed from this storage room and doubles as a storm shelter. This home has THREE TRANE HVAC systems to ensure complete comfort throughout the home. It also has a dehumidifier and water filtration system.
Impeccably maintained and thoughtfully designed, this residence delivers luxury, functionality, and the confidence of a like-new home. Every element of the home reflects the advantages of recent construction, including contemporary design, modern systems, and move-in-ready condition.
You have to see it to believe it!!
Under contract - showing
Price cut: $20K (5/25)
$848,000
3007 Nichols Vale Ln, Mount Juliet, TN 37122
4beds
3,262sqft
:
Get pre-qualified$5,028/mo
Single Family Residence, Residential
Built in 2024
0.26 Acres Lot
$-- Zestimate®
$260/sqft
$62/mo HOA
What's special
Striking waterfall granite islandContemporary designIn-home elevatorTwo spacious walk-in closetsMeticulously curated finishesExpansive modern kitchenSleek cabinetry
- 137 days |
- 97 |
- 1 |
Zillow last checked:
Listing updated:
Listed by:
Paula Winchester 803-292-6218,
RE/MAX Exceptional Properties 615-754-0200
Source: RealTracs MLS as distributed by MLS GRID,MLS#: 3148124
Facts & features
Interior
Bedrooms & bathrooms
- Bedrooms: 4
- Bathrooms: 4
- Full bathrooms: 3
- 1/2 bathrooms: 1
- Main level bedrooms: 1
Bedroom 1
- Features: Suite
- Level: Suite
- Area: 285 Square Feet
- Dimensions: 19x15
Bedroom 2
- Features: Walk-In Closet(s)
- Level: Walk-In Closet(s)
- Area: 156 Square Feet
- Dimensions: 13x12
Bedroom 3
- Features: Walk-In Closet(s)
- Level: Walk-In Closet(s)
- Area: 168 Square Feet
- Dimensions: 14x12
Bedroom 4
- Features: Walk-In Closet(s)
- Level: Walk-In Closet(s)
- Area: 168 Square Feet
- Dimensions: 14x12
Primary bathroom
- Features: Double Vanity
- Level: Double Vanity
Other
- Features: Exercise Room
- Level: Exercise Room
Heating
- Central
Cooling
- Central Air
Appliances
- Included: Gas Range, Dishwasher, Disposal, Microwave, Refrigerator, Water Purifier
Features
- Ceiling Fan(s), Elevator, Extra Closets, High Ceilings, Pantry, Walk-In Closet(s), High Speed Internet, Kitchen Island
- Flooring: Wood, Tile
- Basement: Partial,Unfinished
- Number of fireplaces: 1
- Fireplace features: Electric, Living Room
Interior area
- Total structure area: 3,262
- Total interior livable area: 3,262 sqft
- Finished area above ground: 3,262
Property
Parking
- Total spaces: 3
- Parking features: Garage Door Opener, Garage Faces Front, Driveway
- Attached garage spaces: 3
- Has uncovered spaces: Yes
Accessibility
- Accessibility features: Accessible Elevator Installed
Features
- Levels: Two
- Stories: 3
- Patio & porch: Porch, Covered, Patio
- Pool features: Association
Lot
- Size: 0.26 Acres
- Dimensions: 84.43 x 154.98 IRR
- Features: Sloped
- Topography: Sloped
Details
- Parcel number: 053F C 02200 000
- Special conditions: Standard
- Other equipment: Dehumidifier
Construction
Type & style
- Home type: SingleFamily
- Architectural style: Traditional
- Property subtype: Single Family Residence, Residential
Materials
- Fiber Cement, Brick
- Roof: Shingle
Condition
- New construction: No
- Year built: 2024
Utilities & green energy
- Sewer: Public Sewer
- Water: Public
- Utilities for property: Water Available, Underground Utilities
Green energy
- Energy efficient items: Water Heater, Windows
Community & HOA
Community
- Security: Carbon Monoxide Detector(s), Smoke Detector(s)
- Subdivision: Nichols Vale
HOA
- Has HOA: Yes
- Amenities included: Clubhouse, Playground, Pool, Sidewalks, Underground Utilities, Trail(s)
- Services included: Maintenance Grounds, Recreation Facilities
- HOA fee: $62 monthly
Location
- Region: Mount Juliet
Financial & listing details
- Price per square foot: $260/sqft
- Tax assessed value: $407,100
- Annual tax amount: $2,238
- Date on market: 3/12/2026
Estimated market value
Not available
Estimated sales range
Not available
Not available
Price history
| Date | Event | Price |
|---|---|---|
| 6/14/2026 | Contingent | $848,000$260/sqft |
Source:  RealTracs MLS as distributed by MLS GRID #3148124 Report a problem RealTracs MLS as distributed by MLS GRID #3148124 Report a problem | ||
| 5/25/2026 | Price change | $848,000-2.3%$260/sqft |
Source: RealTracs MLS as distributed by MLS GRID #3148124 Report a problem | ||
| 4/22/2026 | Price change | $868,000-0.7%$266/sqft |
Source: RealTracs MLS as distributed by MLS GRID #3148124 Report a problem | ||
| 4/7/2026 | Price change | $874,000-2.3%$268/sqft |
Source: RealTracs MLS as distributed by MLS GRID #3148124 Report a problem | ||
| 3/15/2026 | Listed for sale | $895,000-0.4%$274/sqft |
Source: RealTracs MLS as distributed by MLS GRID #3148124 Report a problem | ||
| 2/25/2026 | Listing removed | $899,000$276/sqft |
Source: RealTracs MLS as distributed by MLS GRID #3111880 Report a problem | ||
| 1/21/2026 | Listed for sale | $899,000+4.8%$276/sqft |
Source: RealTracs MLS as distributed by MLS GRID #3111880 Report a problem | ||
| 12/20/2024 | Sold | $857,550+17.5%$263/sqft |
Source: Public Record Report a problem | ||
| 10/1/2022 | Listing removed | -- |
Source: RealTracs MLS as distributed by MLS GRID #2434598 Report a problem | ||
| 9/1/2022 | Listed for sale | $729,900$224/sqft |
Source: RealTracs MLS as distributed by MLS GRID #2434598 Report a problem | ||
Public tax history
| Year | Property taxes | Tax assessment |
|---|---|---|
| 2025 | $2,238 +572.8% | $101,775 +517.8% |
| 2024 | $333 | $16,475 |
| 2023 | $333 | $16,475 |
| 2022 | $333 | $16,475 |
| 2021 | -- | $16,475 +8.4% |
| 2020 | $408 +6.6% | $15,200 |
| 2019 | $383 -6.2% | $15,200 |
| 2018 | $408 +0% | $15,200 |
| 2017 | $408 -14.1% | $15,200 |
| 2016 | $475 +12.8% | $15,200 |
| 2015 | $421 | $15,200 |
Find assessor info on the county website
Monthly payment
Est. payment
Payment breakdown
Explore the cost of this home by adjusting the details. Changes won't be saved.Climate risks
Neighborhood: 37122
Nearby schools
GreatSchools rating
- 7/10Mt. Juliet Elementary SchoolGrades: PK-5Distance: 2.3 mi
- 7/10Mt. Juliet Middle SchoolGrades: 6-8Distance: 1.4 mi
- 9/10Green Hill High SchoolGrades: 9-12Distance: 0.3 mi
Schools provided by the listing agent
- Elementary: Mt. Juliet Elementary
- Middle: Mt. Juliet Middle School
- High: Green Hill High School
Source: RealTracs MLS as distributed by MLS GRID. This data may not be complete. We recommend contacting the local school district to confirm school assignments for this home.
- $857,5504 bd4 ba3.2k sqft3007 Nichols Vale Ln LOT 446, Mount Juliet, TN 37122Sold

- $475,000-- bd-- ba-- sqftLivingstone Ln, Mount juliet, TN 37122Off Market
- $775,0005 bd4 ba3.2k sqft3009 Nichols Vale LOT 447, Mount Juliet, TN 37122Sold

- $795,0004 bd4 ba3k sqft3005 Nichols Vale Ln, Mount Juliet, TN 37122Sold
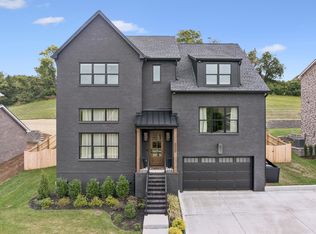
- $771,5654 bd3 ba3k sqft3005 Nichols Vale Ln LOT 445, Mount Juliet, TN 37122Sold
- $358,9003 bd3 ba1.6k sqft34 Bailey Branch, Mount Juliet, TN 37122Off Market
- $573,8004 bd3 ba2k sqft3008 Nichols Vale Ln, Mount Juliet, TN 37122Off Market
- $825,0005 bd4 ba3.3k sqft3003 Nichols Vale Ln LOT 444, Mount Juliet, TN 37122Sold
A local agent can set up tours, give advice and negotiate with sellers.
A local lender can help you make sure your offer is ready when you are.
Similar homes
- $829,9006 bd5 ba3.8k sqft723 Tennypark Ln, Mount Juliet, TN 37122For Sale

 MLS ID #3230013, Kendra Nitz. RealTracs MLS as distributed by MLS GRID
 - $849,9006 bd4 ba3.2k sqft869 Plowson Rd, Mount Juliet, TN 37122For Sale
 MLS ID #3248136, Steven Russell. RealTracs MLS as distributed by MLS GRID
 - $848,9005 bd4 ba3.8k sqft503 Red Barn Way, Mount Juliet, TN 37122For Sale
 MLS ID #3262645, SHERRY MULLINS. RealTracs MLS as distributed by MLS GRID
 - $940,0005 bd4 ba3.9k sqft142 Vanner Rd, Mount Juliet, TN 37122For Sale
 MLS ID #3226155, Blair Blaylock Teasdale. RealTracs MLS as distributed by MLS GRID
 - $789,0006 bd3 ba3.5k sqft3140 Hidden Creek Dr, Mount Juliet, TN 37122For SaleMLS ID #3178616, Brooklin Graves. RealTracs MLS as distributed by MLS GRID
- $699,9004 bd3 ba2.7k sqft1035 Fallow Rd, Mount Juliet, TN 37122For SaleMLS ID #3256685, Michael Estany. RealTracs MLS as distributed by MLS GRID
- $974,9994 bd3 ba3.5k sqft101 Kathryn Adele Ln, Mount Juliet, TN 37122For SaleMLS ID #3260335, Danna Hutton. RealTracs MLS as distributed by MLS GRID
- $669,9004 bd4 ba3.4k sqft321 Union Pier Dr, Mount Juliet, TN 37122For SaleMLS ID #3183561, Damon Smith. RealTracs MLS as distributed by MLS GRID
- $644,9004 bd3 ba2.6k sqft193 Karen Dr, Mount Juliet, TN 37122For SaleMLS ID #3224934, Jody Kelley. RealTracs MLS as distributed by MLS GRID
- $899,9004 bd4 ba3.1k sqft205 Old Horn Springs Rd, Lebanon, TN 37087For SaleMLS ID #3288022, Lynda C. Burge. RealTracs MLS as distributed by MLS GRID
- $747,5005 bd3 ba3.3k sqft1365 Mires Rd, Mount Juliet, TN 37122For SaleMLS ID #3179448, Brittania Nosworthy. RealTracs MLS as distributed by MLS GRID
- $989,0005 bd7 ba4.3k sqft805 Regimental Dr, Hermitage, TN 37076For SaleMLS ID #3305108, Christi Powers. RealTracs MLS as distributed by MLS GRID
- $649,9905 bd4 ba2.8k sqft263 Pin High Dr, Mount Juliet, TN 37122New ConstructionRealTracs MLS as distributed by MLS GRID
- $689,9004 bd4 ba3k sqft413 Mabels Way, Mount Juliet, TN 37122For SaleMLS ID #3220519, Jennifer McCaleb. RealTracs MLS as distributed by MLS GRID
- $639,9904 bd3 ba2.6k sqft752 Bench Ln, Mount Juliet, TN 37122For SaleMLS ID #3244694, Betty Southworth. RealTracs MLS as distributed by MLS GRID
- $699,0004 bd4 ba2.9k sqft223 Liberty Ln, Madison, TN 37115For SaleMLS ID #3306035, Karina Gonzalez. RealTracs MLS as distributed by MLS GRID
- $1,100,0003 bd4 ba3.4k sqft1964 Harkreader Rd, Mount Juliet, TN 37122For SaleMLS ID #3001950, Rhonda Sadler. RealTracs MLS as distributed by MLS GRID
- $894,7504 bd4 ba3.4k sqft141 Ashington Cir, Hendersonville, TN 37075For SaleMLS ID #3288399, Cody West. RealTracs MLS as distributed by MLS GRID
- $579,0005 bd4 ba2.5k sqft128 Willow Bend Dr, Mount Juliet, TN 37122For SaleMLS ID #3255545, Erin Moriarity. RealTracs MLS as distributed by MLS GRID
- $899,9004 bd3 ba3.3k sqft4016 Mandrake Pl #170, Lebanon, TN 37087New ConstructionMLS ID #3186022, Janet Medlin. RealTracs MLS as distributed by MLS GRID
