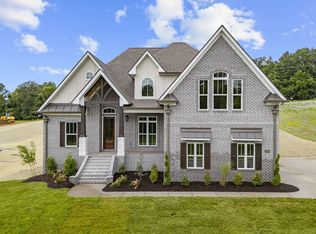
$10,000 toward closing cost and/or rate buy down! Exceptional Quality Construction by Eastland Construction Inc. The Amherst Plan, Great 4BR plan, Living rm w/ Stone Gas Fireplace w/ Built-Ins. Hardwood Floors In Living Rm, Formal Dining, Kitchen, Eat-In, & Primary BR, Kitchen with Custom Maple Cabinets, Tile Backsplash, granite tops, Double Ovens, Microwave Drawer, and Dishwasher, Primary BR on Main Level with Large Bath w/ Separate Shower and Large Tub, Double Vanities, & Custom Wood Walk-In Closets. Tile in Baths and Full Utility Rm, Formal Dining Rm, 28x18 Recreation Rm, Tankless Water Heater, Covered Back Porch, 3 Car Side Entry Garage, and Much More!
Active
$899,900
4016 Mandrake Pl #170, Lebanon, TN 37087
4beds
3,304sqft
Single Family Residence, Residential
Built in 2026
0.53 Acres Lot
$-- Zestimate®
$272/sqft
$55/mo HOA
What's special
Double ovensTile backsplashMicrowave drawerGranite topsCustom wood walk-in closetsDouble vanitiesCovered back porch
- 8 days
- 182
- 11
Likely to sell faster than
Zillow last checked:
Listing updated:
Listed by:
Justin Brown 931-303-6274,
RE/MAX Exceptional Properties 615-754-0200
Source: RealTracs MLS as distributed by MLS GRID,MLS#: 3619902
Facts & features
Interior
Bedrooms & bathrooms
- Bedrooms: 4
- Bathrooms: 3
- Full bathrooms: 2
- 1/2 bathrooms: 1
- Main level bedrooms: 1
Bedroom 1
- Features: Walk-In Closet(s)
- Level: Walk-In Closet(s)
- Area: 304 Square Feet
- Dimensions: 19x16
Bedroom 2
- Features: Walk-In Closet(s)
- Level: Walk-In Closet(s)
- Area: 140 Square Feet
- Dimensions: 14x10
Bedroom 3
- Features: Extra Large Closet
- Level: Extra Large Closet
- Area: 156 Square Feet
- Dimensions: 13x12
Bedroom 4
- Features: Walk-In Closet(s)
- Level: Walk-In Closet(s)
- Area: 132 Square Feet
- Dimensions: 12x11
Primary bathroom
- Features: Double Vanity
- Level: Double Vanity
Dining room
- Features: Formal
- Level: Formal
- Area: 144 Square Feet
- Dimensions: 12x12
Kitchen
- Features: Pantry
- Level: Pantry
- Area: 170 Square Feet
- Dimensions: 17x10
Living room
- Area: 306 Square Feet
- Dimensions: 18x17
Other
- Features: Utility Room
- Level: Utility Room
- Area: 30 Square Feet
- Dimensions: 6x5
Recreation room
- Features: Second Floor
- Level: Second Floor
- Area: 504 Square Feet
- Dimensions: 28x18
Heating
- Heat Pump, Natural Gas
Cooling
- Central Air, Electric
Appliances
- Included: Built-In Electric Oven, Double Oven, Cooktop, Gas Range, Dishwasher, Microwave, Stainless Steel Appliance(s)
- Laundry: Electric Dryer Hookup, Washer Hookup
Features
- Built-in Features, Ceiling Fan(s), Entrance Foyer, Extra Closets, High Ceilings, Open Floorplan, Pantry, Walk-In Closet(s)
- Flooring: Carpet, Wood, Tile
- Basement: Crawl Space
- Number of fireplaces: 1
- Fireplace features: Insert, Gas, Living Room
Interior area
- Total structure area: 3,304
- Total interior livable area: 3,304 sqft
- Finished area above ground: 3,304
Property
Parking
- Total spaces: 3
- Parking features: Garage Faces Side
- Garage spaces: 3
Features
- Levels: Two
- Stories: 2
- Patio & porch: Porch, Covered, Patio
Lot
- Size: 0.53 Acres
Details
- Special conditions: Standard
Construction
Type & style
- Home type: SingleFamily
- Property subtype: Single Family Residence, Residential
Materials
- Brick, Ducts Professionally Air-Sealed
Condition
- New construction: Yes
- Year built: 2026
Utilities & green energy
- Sewer: Public Sewer
- Water: Public
- Utilities for property: Electricity Available, Natural Gas Available, Water Available
Green energy
- Energy efficient items: Windows, Water Heater
- Water conservation: Dual Flush Toilets
Community & HOA
Community
- Security: Carbon Monoxide Detector(s), Smoke Detector(s)
- Subdivision: Forest Of Lebanon
HOA
- Has HOA: Yes
- HOA fee: $55 monthly
Location
- Region: Lebanon
Financial & listing details
- Price per square foot: $272/sqft
- Annual tax amount: $1
- Date on market: 10/13/2026
- Date available: 05/22/2026
- Electric utility on property: Yes
Estimated market value
Not available
Estimated sales range
Not available
Not available
Price history
| Date | Event | Price |
|---|---|---|
| 8/17/2026 | Listed for sale | $899,900$272/sqft |
Source:  RealTracs MLS as distributed by MLS GRID #3514487 Report a problem RealTracs MLS as distributed by MLS GRID #3514487 Report a problem | ||
| 8/17/2026 | Listing removed | $899,900$272/sqft |
Source: RealTracs MLS as distributed by MLS GRID #3186022 Report a problem | ||
| 7/6/2026 | Price change | $899,900-1.1%$272/sqft |
Source: RealTracs MLS as distributed by MLS GRID #3186022 Report a problem | ||
| 5/6/2026 | Listed for sale | $909,900$275/sqft |
Source: RealTracs MLS as distributed by MLS GRID #3186022 Report a problem | ||
Public tax history
Tax history is unavailable.
Monthly payment
Est. payment
Payment breakdown
Explore the cost of this home by adjusting the details. Changes won't be saved.Climate risks
Neighborhood: 37087
Nearby schools
Schools provided by the listing agent
- Elementary: Coles Ferry Elementary
- Middle: Walter J. Baird Middle School
- High: Lebanon High School
Source: RealTracs MLS as distributed by MLS GRID. This data may not be complete. We recommend contacting the local school district to confirm school assignments for this home.


Similar homes
- $869,9004 bd3 ba3.1k sqft4012 Mandrake Pl #168, Lebanon, TN 37087New Construction

 MLS ID #3623188, Justin Brown. RealTracs MLS as distributed by MLS GRID
 - $1,049,9004 bd4 ba3.5k sqft4023 Mandrake Pl #150, Lebanon, TN 37087New Construction
 MLS ID #3613281, Justin Brown. RealTracs MLS as distributed by MLS GRID
 - $869,5004 bd3 ba3k sqft814 Brookdale Ct Lot 141, Lebanon, TN 37087New Construction
 MLS ID #3613195, Maggie Edwards. RealTracs MLS as distributed by MLS GRID
 - $849,9004 bd3 ba2.8k sqft804 Brookdale Ct #136, Lebanon, TN 37087New Construction
 MLS ID #3612125, Justin Brown. RealTracs MLS as distributed by MLS GRID
 - $869,9006 bd4 ba3.5k sqft1215 Ben Forkum Dr #32, Lebanon, TN 37087New ConstructionMLS ID #3621353, Ashley Tetzel. RealTracs MLS as distributed by MLS GRID
- $865,9006 bd4 ba3.5k sqft1107 Willow Springs Dr Lot 60, Lebanon, TN 37087New ConstructionMLS ID #3621357, Ashley Tetzel. RealTracs MLS as distributed by MLS GRID
- $854,5004 bd4 ba2.9k sqft812 Brookdale Ct Lot 140, Lebanon, TN 37087New ConstructionMLS ID #3613159, Maggie Edwards. RealTracs MLS as distributed by MLS GRID
- $779,9003 bd3 ba2.6k sqft2751 Jasmine St Lot 145, Lebanon, TN 37087New ConstructionMLS ID #3619905, Justin Brown. RealTracs MLS as distributed by MLS GRID
- $969,0004 bd4 ba3.4k sqft731 Farmington Dr, Lebanon, TN 37087For SaleMLS ID #3246628, Sarah Wiley. RealTracs MLS as distributed by MLS GRID
- $869,9004 bd3 ba3.2k sqft854 Brook Trl #223, Lebanon, TN 37087New ConstructionMLS ID #3592884, Justin Brown. RealTracs MLS as distributed by MLS GRID
- $769,9003 bd3 ba2.5k sqft2754 Jasmine St #71, Lebanon, TN 37087New ConstructionMLS ID #3619907, Justin Brown. RealTracs MLS as distributed by MLS GRID
- $789,9004 bd3 ba2.7k sqft2766 Jasmine St Lot 65, Lebanon, TN 37087New ConstructionMLS ID #3542959, Justin Brown. RealTracs MLS as distributed by MLS GRID
- $809,9004 bd3 ba2.4k sqft1138 Willow Springs Dr Lot 20, Lebanon, TN 37087New ConstructionMLS ID #3541114, Gisselle Alfaro. RealTracs MLS as distributed by MLS GRID
- $784,9003 bd4 ba3.2k sqft509 Brookridge Ln, Lebanon, TN 37087For SaleMLS ID #3258318, Russell Parrish. RealTracs MLS as distributed by MLS GRID
- $785,0004 bd3 ba3k sqft400 Millstone, Lebanon, TN 37087For SaleMLS ID #3186356, Gary Ashton. RealTracs MLS as distributed by MLS GRID
- $798,0004 bd4 ba3.5k sqft1211 Ballentrace Blvd, Lebanon, TN 37087For SaleMLS ID #3336247, Lisa Seiner. RealTracs MLS as distributed by MLS GRID
- $699,9004 bd3 ba2.3k sqft2752 Jasmine St #72, Lebanon, TN 37087New ConstructionMLS ID #3514473, Justin Brown. RealTracs MLS as distributed by MLS GRID
- $769,9003 bd3 ba2.5k sqft2764 Jasmine St Lot 66, Lebanon, TN 37087New ConstructionMLS ID #3529375, Justin Brown. RealTracs MLS as distributed by MLS GRID
- $874,9993 bd3 ba2.3k sqft550 Drifting Cir W, Lebanon, TN 37087For SaleMLS ID #3079075, Paul R Pate. RealTracs MLS as distributed by MLS GRID
- $719,9003 bd3 ba2.3k sqft2753 Jasmine St #146, Lebanon, TN 37087New ConstructionMLS ID #3602983, Justin Brown. RealTracs MLS as distributed by MLS GRID
