Space to live. Quality to enjoy. A location that keeps you connected. Another quality-built home by J Davidson Builders, thoughtfully designed with exceptional attention to detail and professionally appointed finishes throughout. The open-concept floor plan is ideal for both everyday living and entertaining, featuring a massive gourmet kitchen with generous workspace and a spacious pantry. The main-level Primary Suite offers convenience and privacy, and the buyer will have the opportunity to provide input on the new Primary Closet design.
Upstairs, you’ll find a versatile loft/office area, two additional bedrooms, a full bath, and an oversized Bonus/Multi-Purpose Room complete with a half bath—perfect for a media room, game room, home gym, or additional living space.
Builder and preferred lenders are offering concessions—ask for details. Primary image is a representation depicting the home with a white-painted exterior. Brookside Farms — More Space. More Style. More to Come Home To.
Active
Price cut: $5K (9/11)
$784,900
509 Brookridge Ln, Lebanon, TN 37087
3beds
3,201sqft
Single Family Residence, Residential
Built in 2026
0.53 Acres Lot
$-- Zestimate®
$245/sqft
$21/mo HOA
What's special
Half bathWhite-painted exteriorProfessionally appointed finishes throughoutOpen-concept floor planTwo additional bedroomsMassive gourmet kitchenSpacious pantry
- 100 days
- 319
- 21
Zillow last checked:
Listing updated:
Listed by:
Russell Parrish 615-948-2209,
Parrish & Associates 615-773-4020,
Chloe Parrish,
Parrish & Associates
Source: RealTracs MLS as distributed by MLS GRID,MLS#: 3258318
Facts & features
Interior
Bedrooms & bathrooms
- Bedrooms: 3
- Bathrooms: 4
- Full bathrooms: 2
- 1/2 bathrooms: 2
- Main level bedrooms: 1
Heating
- Central
Cooling
- Central Air
Appliances
- Included: Electric Oven, Gas Range, Dishwasher, Disposal, ENERGY STAR Qualified Appliances, Microwave, Stainless Steel Appliance(s)
- Laundry: Electric Dryer Hookup, Washer Hookup
Features
- Built-in Features, Entrance Foyer, Extra Closets, High Ceilings, Open Floorplan, Pantry, Walk-In Closet(s), High Speed Internet, Kitchen Island
- Flooring: Carpet, Wood, Tile
- Basement: Crawl Space
- Number of fireplaces: 1
- Fireplace features: Gas, Living Room
Interior area
- Total structure area: 3,201
- Total interior livable area: 3,201 sqft
- Finished area above ground: 3,201
Property
Parking
- Total spaces: 2
- Parking features: Garage Door Opener, Garage Faces Side
- Garage spaces: 2
Features
- Levels: One
- Stories: 2
- Patio & porch: Patio, Covered, Porch
Lot
- Size: 0.53 Acres
Details
- Parcel number: 047N E 05300 000
- Special conditions: Owner Agent
Construction
Type & style
- Home type: SingleFamily
- Property subtype: Single Family Residence, Residential
Materials
- Brick, Fiber Cement
- Roof: Shingle
Condition
- New construction: No
- Year built: 2026
Utilities & green energy
- Sewer: Public Sewer
- Water: Private
- Utilities for property: Water Available, Cable Connected
Green energy
- Energy efficient items: Water Heater, Windows
Community & HOA
Community
- Subdivision: Brookside Farms
HOA
- Has HOA: Yes
- HOA fee: $250 annually
- Second HOA fee: $200 one time
Location
- Region: Lebanon
Financial & listing details
- Price per square foot: $245/sqft
- Tax assessed value: $87,800
- Annual tax amount: $635
- Date on market: 7/3/2026
Estimated market value
Not available
Estimated sales range
Not available
Not available
Price history
| Date | Event | Price |
|---|---|---|
| 9/11/2026 | Price change | $784,900-0.6%$245/sqft |
Source:  RealTracs MLS as distributed by MLS GRID #3258318 Report a problem RealTracs MLS as distributed by MLS GRID #3258318 Report a problem | ||
| 8/16/2026 | Price change | $789,900-0.6%$247/sqft |
Source: RealTracs MLS as distributed by MLS GRID #3258318 Report a problem | ||
| 7/23/2026 | Price change | $794,900-0.3%$248/sqft |
Source: RealTracs MLS as distributed by MLS GRID #3258318 Report a problem | ||
| 7/17/2026 | Price change | $797,500-0.3%$249/sqft |
Source: RealTracs MLS as distributed by MLS GRID #3258318 Report a problem | ||
| 7/3/2026 | Listed for sale | $799,900$250/sqft |
Source: RealTracs MLS as distributed by MLS GRID #3258318 Report a problem | ||
| 7/1/2026 | Listing removed | $799,900$250/sqft |
Source: RealTracs MLS as distributed by MLS GRID #3145348 Report a problem | ||
| 6/27/2026 | Price change | $799,900-1%$250/sqft |
Source: RealTracs MLS as distributed by MLS GRID #3145348 Report a problem | ||
| 4/10/2026 | Price change | $807,900-0.1%$252/sqft |
Source: RealTracs MLS as distributed by MLS GRID #3145348 Report a problem | ||
| 3/30/2026 | Price change | $808,900-0.1%$253/sqft |
Source: RealTracs MLS as distributed by MLS GRID #3145348 Report a problem | ||
| 3/7/2026 | Listed for sale | $809,900+574.9%$253/sqft |
Source: RealTracs MLS as distributed by MLS GRID #3145348 Report a problem | ||
| 5/2/2025 | Sold | $120,000$37/sqft |
Source: Public Record Report a problem | ||
Public tax history
| Year | Property taxes | Tax assessment |
|---|---|---|
| 2025 | $635 | $21,950 |
| 2024 | $635 | $21,950 |
| 2023 | $635 | $21,950 |
Find assessor info on the county website
Monthly payment
Est. payment
Payment breakdown
Explore the cost of this home by adjusting the details. Changes won't be saved.Climate risks
Neighborhood: 37087
Nearby schools
Schools provided by the listing agent
- Elementary: Coles Ferry Elementary
- Middle: Walter J. Baird Middle School
- High: Lebanon High School
Source: RealTracs MLS as distributed by MLS GRID. This data may not be complete. We recommend contacting the local school district to confirm school assignments for this home.


Similar homes
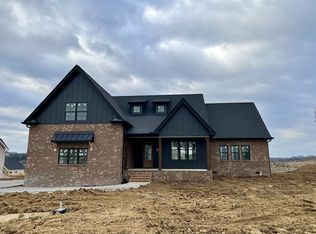
- $849,9004 bd3 ba2.8k sqft804 Brookdale Ct #136, Lebanon, TN 37087New Construction

 MLS ID #3612125, Justin Brown. RealTracs MLS as distributed by MLS GRID
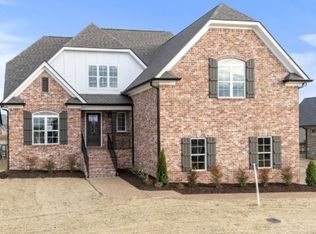
 - $779,9003 bd3 ba2.6k sqft2751 Jasmine St Lot 145, Lebanon, TN 37087New Construction
 MLS ID #3520900, Justin Brown. RealTracs MLS as distributed by MLS GRID
 - $789,9004 bd3 ba2.7k sqft2766 Jasmine St Lot 65, Lebanon, TN 37087New Construction
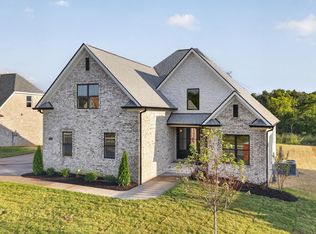 MLS ID #3542959, Justin Brown. RealTracs MLS as distributed by MLS GRID
 - $769,9003 bd3 ba2.5k sqft2764 Jasmine St Lot 66, Lebanon, TN 37087New Construction
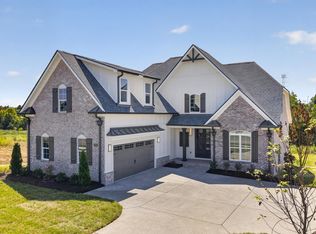 MLS ID #3529375, Justin Brown. RealTracs MLS as distributed by MLS GRID
 - $719,9003 bd3 ba2.3k sqft2753 Jasmine St #146, Lebanon, TN 37087New ConstructionMLS ID #3602983, Justin Brown. RealTracs MLS as distributed by MLS GRID
- $769,9003 bd3 ba2.5k sqft2754 Jasmine St #71, Lebanon, TN 37087New ConstructionMLS ID #3514478, Justin Brown. RealTracs MLS as distributed by MLS GRID
- $869,9004 bd3 ba3.1k sqft4012 Mandrake Pl #168, Lebanon, TN 37087New ConstructionMLS ID #3514485, Justin Brown. RealTracs MLS as distributed by MLS GRID
- $649,9005 bd4 ba3.6k sqft514 Cherry Blossom Way, Lebanon, TN 37087For SaleMLS ID #3231380, Traci Johnson Ardovino. RealTracs MLS as distributed by MLS GRID
- $699,9004 bd3 ba2.3k sqft2752 Jasmine St #72, Lebanon, TN 37087New ConstructionMLS ID #3514473, Justin Brown. RealTracs MLS as distributed by MLS GRID
- $749,0006 bd3 ba3.4k sqft421 Blair Ln, Lebanon, TN 37087For SaleMLS ID #3298114, Paula Harmon. RealTracs MLS as distributed by MLS GRID
- $899,9004 bd3 ba3.3k sqft4016 Mandrake Pl #170, Lebanon, TN 37087New ConstructionMLS ID #3514487, Justin Brown. RealTracs MLS as distributed by MLS GRID
- $869,9004 bd3 ba3.2k sqft854 Brook Trl #223, Lebanon, TN 37087New ConstructionMLS ID #3592884, Justin Brown. RealTracs MLS as distributed by MLS GRID
- $885,9006 bd4 ba3.5k sqft1107 Willow Springs Dr Lot 60, Lebanon, TN 37087New ConstructionMLS ID #3593573, Mike Tetzel. RealTracs MLS as distributed by MLS GRID
- $969,0004 bd4 ba3.4k sqft731 Farmington Dr, Lebanon, TN 37087For SaleMLS ID #3246628, Sarah Wiley. RealTracs MLS as distributed by MLS GRID
- $889,9006 bd4 ba3.5k sqft1215 Ben Forkum Dr #32, Lebanon, TN 37087New ConstructionMLS ID #3541530, Ashley Tetzel. RealTracs MLS as distributed by MLS GRID
- $549,9004 bd3 ba2.4k sqft303 Twelve Oaks Ln, Lebanon, TN 37087For SaleMLS ID #3336378, Rikki A Finch. RealTracs MLS as distributed by MLS GRID
- $799,9004 bd3 ba2.8k sqft106 Cedarstone Dr, Mount Juliet, TN 37122New ConstructionMLS ID #3611410, Brett Tesnow. RealTracs MLS as distributed by MLS GRID
- $649,9004 bd4 ba2.5k sqft509 Claire Ct Lot 58, Lebanon, TN 37087New ConstructionMLS ID #3611803, Prissy Peery. RealTracs MLS as distributed by MLS GRID
- $667,9004 bd3 ba2.6k sqft192 Watermill Ln Lot 37, Lebanon, TN 37087New ConstructionMLS ID #3611751, Prissy Peery. RealTracs MLS as distributed by MLS GRID
- $570,0005 bd3 ba3k sqft1760 W Main St, Lebanon, TN 37087For SaleMLS ID #3191621, Kenneth (Ken) Shorey. RealTracs MLS as distributed by MLS GRID
