Skip main navigation
Closed
  • $599,947

    1115 Joe Martin Ln, Lebanon, TN 37087

    4beds
    2,432sqft
    Single Family Residence, Residential
    Built in 2024
    0.42 Acres Lot
    $582,900 Zestimate®
    $247/sqft
    $2,604 Estimated rent

    Home value

    $582,900

    $542,000 - $624,000

    $2,604/mo

    Zestimate® history
    Loading
    Loading...

    Owner options

    List your home for rent

    $2,604/mo

    Rent Zestimate®

    Find your next renter with Zillow Rental Manager. Plus, with online applications, you can quickly screen prospective tenants – for free.

    Learn more

    $2,604/mo

    Rent Zestimate®

    Refinance and save

    $3,665/mo

    Est. payment

    Refinancing to a lower rate could help reduce your monthly payments and save thousands over the life of the loan.

    See today's rates

    $3,665/mo

    Est. payment

    Explore your selling options

    Work with a Zillow partner agent

    Leverage their expertise and Zillow's premium Showcase listings to get your home seen by more buyers.

    Get started

    List with your own agent

    Get your home in front of millions of buyers by listing it on Zillow.

    Learn how to do it

    Sell it yourself

    Take full control of how buyers see your home on Zillow by listing For Sale by Owner (FSBO).

    List your home

    What's special

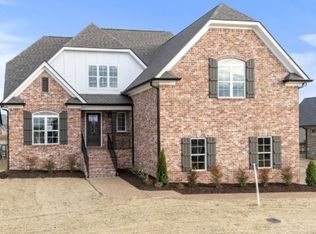
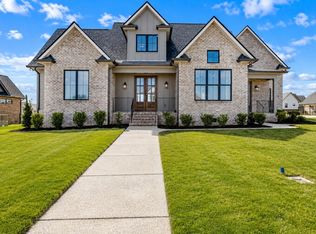
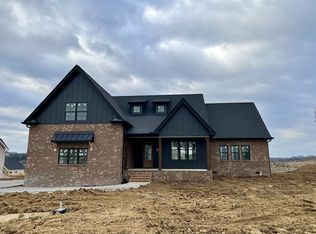
    This 1-year old, 4-bedroom home is tens of thousands of $$$ less than its new counterparts and contains upgrades you won't find elsewhere! Seller simply is relocating. In the event of multiple offers, we will notify your agent and give everyone a shot. This beautiful home boasts exquisite finishes, voluminous spaces, and choice seller upgrades that include a full irrigation system with a deduct meter and expensive 8-ft storm doors to let in even more natural light. Situated on an easy-to-maintain lot in one of the quietest neighborhoods of its kind, this 4 -bedroom, 3-bath Charlotte plan by renowned Eastland Builders is designed to please any buyer looking for style, storage, comfort, and easy living. Natural light and views of the beautiful surrounding hills pour through windows with top arches and custom treatments. Custom maple cabinets and quartz countertops adorn the crisp, bright kitchen with a gas cooktop and upgraded appliances; tasteful and timeless mill work abounds as well as beautiful wainscoting in choice areas. Retreat to your privately located owner's suite, featuring tranquil colors and custom wall design as well as a large walk-in closet with wood built-ins. The glamorous primary bath features quartz countertops on double vanities and lovely tilework. The 22x21 recreation room is pre-wired for surround sound. Enjoy seasonal square footage on the spacious covered back porch. So conveniently located to I-40!

    Zillow last checked:

    Listing updated:

    Listed by:

    Jennifer Moss 615-484-0816,

    EXIT Prime Realty

    Bought with:

    Leslie R Hudson, 367827

    Compass

    Source: RealTracs MLS as distributed by MLS GRID,MLS#: 2985501MLS Logo

    Facts & features

    Interior

    Bedrooms & bathrooms
    • Bedrooms: 4
    • Bathrooms: 3
    • Full bathrooms: 3
    • Main level bedrooms: 3
    Recreation room
    • Features: Second Floor
    • Level: Second Floor
    Heating
    • Central, Dual, Natural Gas
    Cooling
    • Central Air, Electric
    Appliances
    • Included: Built-In Electric Oven, Gas Range, Dishwasher, Disposal, Ice Maker, Microwave
    Features
    • High Speed Internet
    • Flooring: Carpet, Wood, Tile
    • Basement: None,Crawl Space
    • Number of fireplaces: 1
    • Fireplace features: Gas
    Interior area
    • Total structure area: 2,432
    • Total interior livable area: 2,432 sqft
    • Finished area above ground: 2,432

    Property

    Parking
    • Total spaces: 2
    • Parking features: Garage Door Opener, Attached
    • Attached garage spaces: 2
    Features
    • Levels: Two
    • Stories: 2
    • Patio & porch: Porch, Covered, Patio
    Lot
    • Size: 0.42 Acres
    Details
    • Parcel number: 047N E 05400 000
    • Special conditions: Standard
    • Other equipment: Irrigation System

    Construction

    Type & style
    • Home type: SingleFamily
    • Property subtype: Single Family Residence, Residential
    Materials
    • Brick
    Condition
    • New construction: No
    • Year built: 2024

    Utilities & green energy

    • Sewer: Public Sewer
    • Water: Public
    • Utilities for property: Electricity Available, Natural Gas Available, Water Available

    Community & HOA

    Community
    • Subdivision: Brookside Farms
    HOA
    • Has HOA: Yes
    • HOA fee: $250 annually
    Location
    • Region: Lebanon

    Financial & listing details

    • Price per square foot: $247/sqft
    • Tax assessed value: $418,600
    • Annual tax amount: $2,459
    • Date on market: 8/29/2025
    • Electric utility on property: Yes

    Price history

    DateEventPrice
    11/24/2025Sold$599,947$247/sqft
    Source: RealTracs MLS as distributed by MLS GRID #2985501 Report a problem
    10/22/2025Contingent$599,947$247/sqft
    Source: RealTracs MLS as distributed by MLS GRID #2985501 Report a problem
    9/20/2025Price change$599,947-4.8%$247/sqft
    Source: Exit Realty #2985501 Report a problem
    9/5/2025Price change$629,900+5%$259/sqft
    Source: Exit Realty #2985501 Report a problem
    8/29/2025Price change$599,947-4.8%$247/sqft
    Source: RealTracs MLS as distributed by MLS GRID #2985501 Report a problem
    7/26/2025Listed for sale$629,900+0.8%$259/sqft
    Source: RealTracs MLS as distributed by MLS GRID #2958243 Report a problem
    8/5/2024Sold$624,900$257/sqft
    Source: Public Record Report a problem

    Public tax history

    YearProperty taxesTax assessment
    2025$3,026 +23%$104,650 +23%
    2024$2,459 +287.5%$85,050 +287.5%
    2023$635 $21,950
    Find assessor info on the county website

    Neighborhood: 37087

    Nearby schools

    GreatSchools rating
    Schools provided by the listing agent
    • Elementary: Coles Ferry Elementary
    • Middle: Walter J. Baird Middle School
    • High: Lebanon High School

    Source: RealTracs MLS as distributed by MLS GRID. This data may not be complete. We recommend contacting the local school district to confirm school assignments for this home.

    Get a cash offer in 3 minutes
    Find out how much your home could sell for in as little as 3 minutes with a no-obligation cash offer.
    Estimated market value
    $582,900
    Get a cash offer in 3 minutes
    Find out how much your home could sell for in as little as 3 minutes with a no-obligation cash offer.
    Estimated market value
    $582,900