Skip main navigation
Closed
  • $925,000

    4014 Mandrake Pl #169, Lebanon, TN 37087

    4beds
    3,402sqft
    Single Family Residence, Residential
    Built in 2026
    0.54 Acres Lot
    $917,100 Zestimate®
    $272/sqft
    $3,369 Estimated rent

    Home value

    $917,100

    $853,000 - $981,000

    $3,369/mo

    Zestimate® history
    Loading
    Loading...

    Owner options

    List your home for rent

    $3,369/mo

    Rent Zestimate®

    Find your next renter with Zillow Rental Manager. Plus, with online applications, you can quickly screen prospective tenants – for free.

    Learn more

    $3,369/mo

    Rent Zestimate®

    Refinance and save

    $5,773/mo

    Est. payment

    Refinancing to a lower rate could help reduce your monthly payments and save thousands over the life of the loan.

    See today's rates

    $5,773/mo

    Est. payment

    Explore your selling options

    Work with a Zillow partner agent

    Leverage their expertise and Zillow's premium Showcase listings to get your home seen by more buyers.

    Get started

    List with your own agent

    Get your home in front of millions of buyers by listing it on Zillow.

    Learn how to do it

    Sell it yourself

    Take full control of how buyers see your home on Zillow by listing For Sale by Owner (FSBO).

    List your home

    What's special

    Open patio areaDouble ovensTile backsplashGas cooktopCustom wood walk-in closetMicrowave drawerDouble vanities
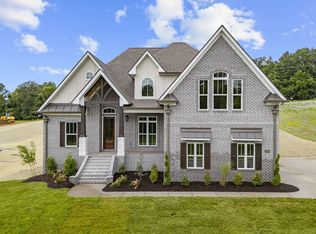
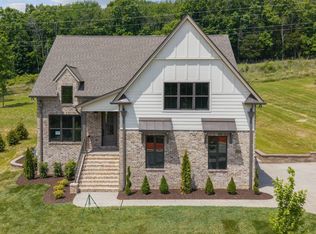
    Exceptional Quality Construction by Eastland Construction Inc. $10,000 toward closing cost and/or rate buy down with Preferred Lender. Expanded Briley Plan, Great 4BR/4Bath plan, Living rm w/ Brick Gas Fireplace, Hardwood Floors In Living Rm, Kitchen, Eat-In, & Primary BR, Kitchen with Custom Maple Cabinets, Tile Backsplash, Hardwood Floors, Quartz tops, Gas Cooktop, Microwave Drawer, Double Ovens, and Dishwasher, Primary BR on Main Level w/ Vaulted Ceilings & Wood Beams with Large Bath w/ Separate Shower and Stand Along Tub, Double Vanities, Quartz Tops, & Custom Wood Walk-In Closet. Tile in Baths and Full Utility Rm, 30x22 Recreation Rm, Covered Back porch and Open Patio Area, 3 Car Side Entry Garage, Great Back Yard, Convenient Location close to Hwy 109 & I-40. Seller accepted a contract with a 24 hour right of first refusal..

    Zillow last checked:

    Listing updated:

    Listed by:

    Jody Kelley 615-948-2769,

    RE/MAX Exceptional Properties,

    Janet Medlin 615-948-2769,

    RE/MAX Exceptional Properties

    Bought with:

    Kenny Sallis, 342301

    Sallis Realty Group

    Kellie Sallis, 350988

    Sallis Realty Group

    Source: RealTracs MLS as distributed by MLS GRID,MLS#: 3158836MLS Logo

    Facts & features

    Interior

    Bedrooms & bathrooms
    • Bedrooms: 4
    • Bathrooms: 4
    • Full bathrooms: 4
    • Main level bedrooms: 2
    Bedroom 1
    • Features: Walk-In Closet(s)
    • Level: Walk-In Closet(s)
    • Area: 285 Square Feet
    • Dimensions: 19x15
    Bedroom 2
    • Features: Extra Large Closet
    • Level: Extra Large Closet
    • Area: 132 Square Feet
    • Dimensions: 12x11
    Bedroom 3
    • Features: Walk-In Closet(s)
    • Level: Walk-In Closet(s)
    • Area: 144 Square Feet
    • Dimensions: 12x12
    Bedroom 4
    • Features: Walk-In Closet(s)
    • Level: Walk-In Closet(s)
    • Area: 195 Square Feet
    • Dimensions: 15x13
    Primary bathroom
    • Features: Double Vanity
    • Level: Double Vanity
    Kitchen
    • Features: Eat-in Kitchen
    • Level: Eat-in Kitchen
    • Area: 377 Square Feet
    • Dimensions: 29x13
    Living room
    • Area: 288 Square Feet
    • Dimensions: 18x16
    Other
    • Features: Utility Room
    • Level: Utility Room
    • Area: 42 Square Feet
    • Dimensions: 7x6
    Recreation room
    • Features: Second Floor
    • Level: Second Floor
    • Area: 660 Square Feet
    • Dimensions: 30x22
    Heating
    • Heat Pump, Natural Gas
    Cooling
    • Central Air, Electric
    Appliances
    • Included: Double Oven, Electric Oven, Cooktop, Gas Range, Dishwasher, Microwave, Stainless Steel Appliance(s)
    • Laundry: Electric Dryer Hookup, Washer Hookup
    Features
    • Built-in Features, Ceiling Fan(s), Entrance Foyer, Extra Closets, High Ceilings, Open Floorplan, Pantry, Walk-In Closet(s), High Speed Internet
    • Flooring: Carpet, Wood, Tile
    • Basement: Crawl Space
    • Number of fireplaces: 1
    • Fireplace features: Insert, Gas, Living Room
    Interior area
    • Total structure area: 3,402
    • Total interior livable area: 3,402 sqft
    • Finished area above ground: 3,402

    Property

    Parking
    • Total spaces: 3
    • Parking features: Garage Door Opener, Garage Faces Side
    • Garage spaces: 3
    Features
    • Levels: Two
    • Stories: 2
    • Patio & porch: Porch, Covered, Patio
    Lot
    • Size: 0.54 Acres
    Details
    • Special conditions: Standard

    Construction

    Type & style
    • Home type: SingleFamily
    • Property subtype: Single Family Residence, Residential
    Materials
    • Brick, Ducts Professionally Air-Sealed
    Condition
    • New construction: Yes
    • Year built: 2026

    Utilities & green energy

    • Sewer: Public Sewer
    • Water: Public
    • Utilities for property: Electricity Available, Natural Gas Available, Water Available, Cable Connected, Underground Utilities
    Green energy
    • Energy efficient items: Windows, Water Heater
    • Water conservation: Dual Flush Toilets

    Community & HOA

    Community
    • Security: Carbon Monoxide Detector(s), Smoke Detector(s)
    • Subdivision: Forest Of Lebanon
    HOA
    • Has HOA: Yes
    • Amenities included: Sidewalks, Underground Utilities
    • HOA fee: $450 annually
    Location
    • Region: Lebanon

    Financial & listing details

    • Price per square foot: $272/sqft
    • Annual tax amount: $1
    • Date on market: 3/24/2026
    • Date available: 04/03/2026
    • Electric utility on property: Yes

    Price history

    DateEventPrice
    4/30/2026Sold$925,000-0.5%$272/sqft
    Source: RealTracs MLS as distributed by MLS GRID #3158836 Report a problem
    3/28/2026Pending sale$929,900$273/sqft
    Source: RealTracs MLS as distributed by MLS GRID #3158836 Report a problem
    1/24/2026Listed for sale$929,900$273/sqft
    Source: RealTracs MLS as distributed by MLS GRID #3112876 Report a problem

    Public tax history

    Tax history is unavailable.

    Neighborhood: 37087

    Nearby schools

    GreatSchools rating
    Schools provided by the listing agent
    • Elementary: Coles Ferry Elementary
    • Middle: Walter J. Baird Middle School
    • High: Lebanon High School

    Source: RealTracs MLS as distributed by MLS GRID. This data may not be complete. We recommend contacting the local school district to confirm school assignments for this home.

    Get a cash offer in 3 minutes
    Find out how much your home could sell for in as little as 3 minutes with a no-obligation cash offer.
    Estimated market value
    $917,100
    Get a cash offer in 3 minutes
    Find out how much your home could sell for in as little as 3 minutes with a no-obligation cash offer.
    Estimated market value
    $917,100