More space. Beautiful home. Connected to everything. Come and make certain selections! Another exquisite home by J Davidson Builders, where quality craftsmanship and thoughtful design are evident throughout. This beautifully appointed home offers an exceptional floor plan with the Primary Suite and a second bedroom conveniently located on the main level.
The spacious Living Room features a fireplace framed by custom built-ins and flows seamlessly into the Kitchen and Breakfast area—creating an inviting space for everyday living and entertaining. A large walk-in pantry and convenient drop zone add both function and organization.
Upstairs, you’ll find two additional bedrooms, a full bath, and a spacious Bonus Room featuring a wet bar and half bath—perfect for entertaining, movie nights, a game room, or additional living space. A 3-car garage provides plenty of room for vehicles and storage.
Enjoy outdoor living from both the covered front porch and covered back deck. Buyers may still have the opportunity to make select final color selections.
INCENTIVES: Preferred lender is offering up to 1% of the loan amount toward closing costs, rate buy-downs, and/or prepaid items, plus a 1% Builder incentive. Ask for details and eligibility—don’t miss this opportunity to take advantage of these savings. More Room to Live. More Reasons to Love Home.
Active
$1,043,900
4007 Mandrake Pl, Lebanon, TN 37087
4beds
3,501sqft
Single Family Residence, Residential
Built in 2026
0.3 Acres Lot
$-- Zestimate®
$298/sqft
$83/mo HOA
What's special
- 12 days
- 176
- 10
Zillow last checked:
Listing updated:
Listed by:
Russell Parrish 615-948-2209,
Parrish & Associates 615-773-4020,
Chloe Parrish,
Parrish & Associates
Source: RealTracs MLS as distributed by MLS GRID,MLS#: 3269928
Facts & features
Interior
Bedrooms & bathrooms
- Bedrooms: 4
- Bathrooms: 5
- Full bathrooms: 3
- 1/2 bathrooms: 2
- Main level bedrooms: 2
Heating
- Central
Cooling
- Central Air
Appliances
- Included: Built-In Electric Oven, Double Oven, Built-In Gas Range, Dishwasher, Disposal, ENERGY STAR Qualified Appliances, Microwave, Stainless Steel Appliance(s)
- Laundry: Electric Dryer Hookup, Washer Hookup
Features
- Flooring: Carpet, Wood, Tile
- Basement: Crawl Space
- Number of fireplaces: 1
- Fireplace features: Living Room
Interior area
- Total structure area: 3,501
- Total interior livable area: 3,501 sqft
- Finished area above ground: 3,501
Property
Parking
- Total spaces: 3
- Parking features: Garage Door Opener, Garage Faces Side
- Garage spaces: 3
Features
- Levels: Two
- Stories: 2
- Patio & porch: Patio, Covered, Porch
Lot
- Size: 0.3 Acres
Details
- Parcel number: 047L F 02000 000
- Special conditions: Owner Agent
Construction
Type & style
- Home type: SingleFamily
- Property subtype: Single Family Residence, Residential
Materials
- Fiber Cement, Brick
- Roof: Shingle
Condition
- New construction: No
- Year built: 2026
Utilities & green energy
- Sewer: Public Sewer
- Water: Private
- Utilities for property: Water Available
Green energy
- Energy efficient items: Water Heater, Windows
Community & HOA
Community
- Subdivision: Forest Of Lebanon Ph5
HOA
- Has HOA: Yes
- Services included: Maintenance Grounds
- HOA fee: $1,000 annually
- Second HOA fee: $250 one time
Location
- Region: Lebanon
Financial & listing details
- Price per square foot: $298/sqft
- Date on market: 10/9/2026
- Date available: 07/03/2026
Estimated market value
Not available
Estimated sales range
Not available
Not available
Price history
| Date | Event | Price |
|---|---|---|
| 10/9/2026 | Listed for sale | $1,043,900$298/sqft |
Source:  RealTracs MLS as distributed by MLS GRID #3269928 Report a problem RealTracs MLS as distributed by MLS GRID #3269928 Report a problem | ||
| 10/1/2026 | Listing removed | $1,043,900$298/sqft |
Source: RealTracs MLS as distributed by MLS GRID #3269928 Report a problem | ||
| 9/10/2026 | Price change | $1,043,900-0.1%$298/sqft |
Source: RealTracs MLS as distributed by MLS GRID #3269928 Report a problem | ||
| 8/17/2026 | Price change | $1,044,900-0.4%$298/sqft |
Source: RealTracs MLS as distributed by MLS GRID #3269928 Report a problem | ||
| 7/23/2026 | Price change | $1,048,900-0.1%$300/sqft |
Source: RealTracs MLS as distributed by MLS GRID #3269928 Report a problem | ||
| 7/10/2026 | Listed for sale | $1,049,900$300/sqft |
Source: RealTracs MLS as distributed by MLS GRID #3269928 Report a problem | ||
| 7/10/2026 | Listing removed | $1,049,900$300/sqft |
Source: RealTracs MLS as distributed by MLS GRID #3168093 Report a problem | ||
| 4/3/2026 | Listed for sale | $1,049,900$300/sqft |
Source: RealTracs MLS as distributed by MLS GRID #3168093 Report a problem | ||
Public tax history
Tax history is unavailable.
Monthly payment
Est. payment
Payment breakdown
Explore the cost of this home by adjusting the details. Changes won't be saved.Climate risks
Neighborhood: 37087
Nearby schools
Schools provided by the listing agent
- Elementary: Coles Ferry Elementary
- Middle: Walter J. Baird Middle School
- High: Lebanon High School
Source: RealTracs MLS as distributed by MLS GRID. This data may not be complete. We recommend contacting the local school district to confirm school assignments for this home.

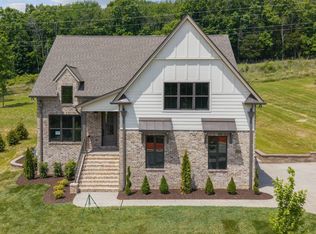

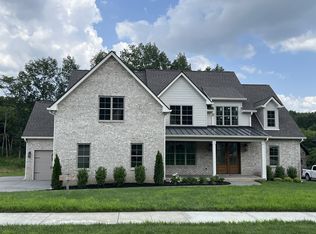
Similar homes
- $1,049,9004 bd4 ba3.5k sqft4023 Mandrake Pl #150, Lebanon, TN 37087New Construction

 MLS ID #3613281, Justin Brown. RealTracs MLS as distributed by MLS GRID
 - $899,9004 bd3 ba3.3k sqft4016 Mandrake Pl #170, Lebanon, TN 37087New Construction
 MLS ID #3619902, Justin Brown. RealTracs MLS as distributed by MLS GRID
 - $997,9004 bd3 ba3.3k sqft1137 Willow Springs Dr Lot 23, Lebanon, TN 37087New Construction
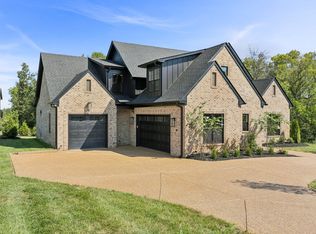 MLS ID #3597250, Ben Forkum. RealTracs MLS as distributed by MLS GRID
 - $824,9004 bd4 ba2.9k sqft1401 Schulert Ct Lot 67, Lebanon, TN 37087New Construction
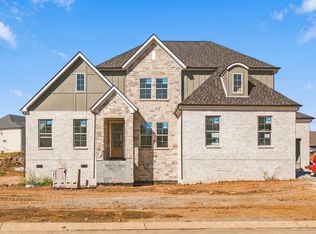 MLS ID #3621355, Ashley Tetzel. RealTracs MLS as distributed by MLS GRID
 - $899,9004 bd4 ba3.4k sqft1010 Stone Creek Ln, Lebanon, TN 37087For SaleMLS ID #3619558, Chelsea Bell Bailey. RealTracs MLS as distributed by MLS GRID
- $854,5004 bd4 ba2.9k sqft812 Brookdale Ct Lot 140, Lebanon, TN 37087New ConstructionMLS ID #3613159, Maggie Edwards. RealTracs MLS as distributed by MLS GRID
- $869,9006 bd4 ba3.5k sqft1215 Ben Forkum Dr #32, Lebanon, TN 37087New ConstructionMLS ID #3621353, Ashley Tetzel. RealTracs MLS as distributed by MLS GRID
- $865,9006 bd4 ba3.5k sqft1107 Willow Springs Dr Lot 60, Lebanon, TN 37087New ConstructionMLS ID #3621357, Ashley Tetzel. RealTracs MLS as distributed by MLS GRID
- $879,9004 bd5 ba3.3k sqft1220 Ben Forkum Dr Lot 76, Lebanon, TN 37087New ConstructionMLS ID #3544074, Gisselle Alfaro. RealTracs MLS as distributed by MLS GRID
- $1,400,0004 bd5 ba3.8k sqft7556 Cairo Bnd, Lebanon, TN 37087New ConstructionMLS ID #3620339, Erin Williams. RealTracs MLS as distributed by MLS GRID
- $1,149,9994 bd4 ba4.3k sqft61 Hiwassee Rd, Lebanon, TN 37087For SaleMLS ID #3546827, Jonathan Minerick. RealTracs MLS as distributed by MLS GRID
- $598,9003 bd4 ba2.8k sqft635 Nickolas Dr, Lebanon, TN 37087For SaleMLS ID #3527036, Christy Frewin, M.A.Ed., SRES, E-PRO, MRP, ABR. RealTracs MLS as distributed by MLS GRID
- $594,9903 bd2 ba2.1k sqft87 Russell Ct, Lebanon, TN 37087New ConstructionRealTracs MLS as distributed by MLS GRID
- $1,499,0004 bd5 ba3.6k sqft971 Palmer Rd, Lebanon, TN 37090For SaleMLS ID #3619554, Chelsea Bell Bailey. RealTracs MLS as distributed by MLS GRID
- $874,9993 bd3 ba2.3k sqft550 Drifting Cir W, Lebanon, TN 37087For SaleMLS ID #3079075, Paul R Pate. RealTracs MLS as distributed by MLS GRID
- $--3 bd4 ba3.5k sqft1742 Old Gallatin Rd, Portland, TN 37148AuctionMLS ID #3620641, J.K. Graves. RealTracs MLS as distributed by MLS GRID
- $1,039,0004 bd3 ba3k sqft2928 Carisbrooke Dr Lot 171, Mount Juliet, TN 37122New ConstructionMLS ID #3246224, Linda Osborne. RealTracs MLS as distributed by MLS GRID
- $874,9904 bd4 ba3.3k sqft108 Cedarstone Dr, Mount Juliet, TN 37122New ConstructionRealTracs MLS as distributed by MLS GRID
- $1,025,9004 bd4 ba3k sqft13841 Cainsville Rd Lot 3, Lebanon, TN 37090For Sale
 MLS ID #246555, Robin Underwood, Underwood Hometown Realty, LLC. UCMLS
