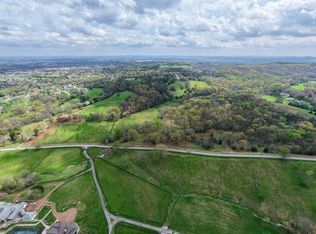
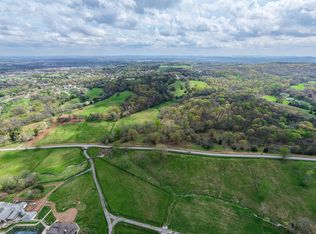
Situated on 8 beautiful acres along one of Lebanon's most sought-after roads, this newly completed home by J. Davidson Builders is truly something special! From the moment you turn onto the winding driveway surrounded by mature trees, you get a sense of just how peaceful and private this property is. Offering 3,660SF, 4 bedrooms all on the main floor, 3 full bathrooms, 2 half bathrooms, and an upstairs bonus room, this home is filled with stunning finishes and custom details that give every room its own character. No detail was overlooked! The kitchen is an absolute showstopper, featuring beautiful cabinetry, a large island, walk-in pantry, and wet bar. Just off the kitchen, the breakfast nook is surrounded by views of the trees, making you feel like you're dining right in the middle of nature. The living room features a beautiful gas fireplace, while upstairs you'll find a spacious bonus room complete with a wet bar and half bathroom. And just wait until you see the outdoor living spaces! The screened-in covered back deck features a built-in gas fireplace, creating an extra cozy space to enjoy the peaceful views of the surrounding trees year-round. Down below, a second covered back porch with another built-in fireplace offers even more room to relax or entertain. You'll also find a welcoming covered front porch, a 3-car side-entry garage, mature trees, and a creek winding through the property. And while you'll feel completely tucked away in the countryside, the location couldn't be more convenient! Just a short drive to Sam's Club, In-N-Out Burger, and the new Target coming to Lebanon, with Interstate 40 only 5 minutes away and BNA approximately 25 minutes from your driveway. It's not often you find 8 acres with this much privacy and convenience all in one place! This home has all the finishes and character you'd expect from a custom build, without the wait of building one yourself. Completely finished and ready for its new owners!
Active
Price cut: $49K (10/29)
$1,450,000
971 Palmer Rd, Lebanon, TN 37090
4beds
3,660sqft
Single Family Residence, Residential
Built in 2026
8.1 Acres Lot
$-- Zestimate®
$396/sqft
$-- HOA
What's special
- 3 days
- 868
- 122
Zillow last checked:
Listing updated:
Listed by:
Chelsea Bell Bailey 615-712-5878,
Berkshire Hathaway HomeServices Woodmont Realty 615-292-3552
Source: RealTracs MLS as distributed by MLS GRID,MLS#: 3628310
Facts & features
Interior
Bedrooms & bathrooms
- Bedrooms: 4
- Bathrooms: 5
- Full bathrooms: 3
- 1/2 bathrooms: 2
- Main level bedrooms: 4
Bedroom 1
- Features: Full Bath
- Level: Full Bath
- Area: 240 Square Feet
- Dimensions: 16x15
Bedroom 2
- Features: Bath
- Level: Bath
- Area: 180 Square Feet
- Dimensions: 15x12
Bedroom 3
- Features: Bath
- Level: Bath
- Area: 143 Square Feet
- Dimensions: 13x11
Bedroom 4
- Features: Extra Large Closet
- Level: Extra Large Closet
- Area: 154 Square Feet
- Dimensions: 14x11
Primary bathroom
- Features: Double Vanity
- Level: Double Vanity
Dining room
- Features: Formal
- Level: Formal
- Area: 168 Square Feet
- Dimensions: 12x14
Kitchen
- Area: 208 Square Feet
- Dimensions: 13x16
Living room
- Features: Great Room
- Level: Great Room
- Area: 380 Square Feet
- Dimensions: 20x19
Other
- Features: Utility Room
- Level: Utility Room
- Area: 64 Square Feet
- Dimensions: 8x8
Recreation room
- Features: Second Floor
- Level: Second Floor
- Area: 450 Square Feet
- Dimensions: 30x15
Heating
- Central, Natural Gas
Cooling
- Central Air, Electric
Appliances
- Included: Gas Oven, Gas Range, Dishwasher, Microwave
Features
- Built-in Features, Ceiling Fan(s), Entrance Foyer, High Ceilings, Open Floorplan, Pantry, Walk-In Closet(s), Wet Bar, Kitchen Island
- Flooring: Carpet, Wood, Tile
- Basement: None
- Number of fireplaces: 3
- Fireplace features: Gas
Interior area
- Total structure area: 3,660
- Total interior livable area: 3,660 sqft
- Finished area above ground: 3,660
Video & virtual tour
Property
Parking
- Total spaces: 3
- Parking features: Garage Faces Side
- Garage spaces: 3
Features
- Levels: Two
- Stories: 2
- Patio & porch: Deck, Covered, Patio, Porch, Screened
Lot
- Size: 8.1 Acres
Details
- Special conditions: Standard
Construction
Type & style
- Home type: SingleFamily
- Property subtype: Single Family Residence, Residential
Materials
- Hardboard Siding, Brick
Condition
- New construction: Yes
- Year built: 2026
Utilities & green energy
- Sewer: Septic Tank
- Water: Public
- Utilities for property: Electricity Available, Natural Gas Available, Water Available
Community & HOA
HOA
- Has HOA: No
Location
- Region: Lebanon
Financial & listing details
- Price per square foot: $396/sqft
- Date on market: 10/29/2026
- Date available: 10/29/2026
- Electric utility on property: Yes
Estimated market value
Not available
Estimated sales range
Not available
Not available
Price history
| Date | Event | Price |
|---|---|---|
| 10/29/2026 | Price change | $1,450,000-3.3%$396/sqft |
Source:  RealTracs MLS as distributed by MLS GRID #3628310 Report a problem | ||
| 10/12/2026 | Listed for sale | $1,499,000$410/sqft |
Source: RealTracs MLS as distributed by MLS GRID #3619554 Report a problem | ||
| 10/12/2026 | Listing removed | $1,499,000$410/sqft |
Source: RealTracs MLS as distributed by MLS GRID #3541406 Report a problem | ||
| 9/4/2026 | Listed for sale | $1,499,000$410/sqft |
Source: RealTracs MLS as distributed by MLS GRID #3541406 Report a problem | ||
| 9/4/2026 | Listing removed | $1,499,000$410/sqft |
Source: RealTracs MLS as distributed by MLS GRID #3272217 Report a problem | ||
| 7/12/2026 | Listed for sale | $1,499,000$410/sqft |
Source: RealTracs MLS as distributed by MLS GRID #3272217 Report a problem | ||
Public tax history
Tax history is unavailable.
Monthly payment
Est. payment
Payment breakdown
Explore the cost of this home by adjusting the details. Changes won't be saved.Climate risks
Neighborhood: 37090
Nearby schools
Schools provided by the listing agent
- Elementary: Castle Heights Elementary
- Middle: Winfree Bryant Middle School
- High: Lebanon High School
Source: RealTracs MLS as distributed by MLS GRID. This data may not be complete. We recommend contacting the local school district to confirm school assignments for this home.

Similar homes
- $1,450,0004 bd6 ba4.3k sqft8285 Cainsville Rd, Lebanon, TN 37090New Construction

 MLS ID #3542321, Kristine Powell. RealTracs MLS as distributed by MLS GRID
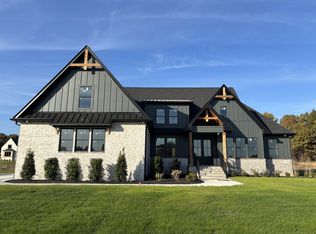
- $1,590,0004 bd4 ba3.8k sqft3415 Beckwith Rd Lot 2, Mount Juliet, TN 37122New Construction
 MLS ID #3620325, Erin Williams. RealTracs MLS as distributed by MLS GRID
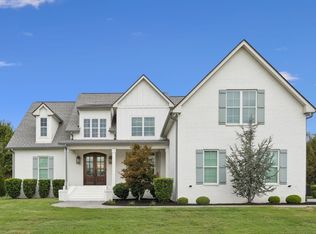
- $1,124,9004 bd4 ba3.9k sqft809 Stone Brook Dr, Lebanon, TN 37087For Sale
 MLS ID #3622359, Ben Wilson. RealTracs MLS as distributed by MLS GRID
- $1,350,0005 bd4 ba3k sqft14591 Cainsville Rd, Lebanon, TN 37090For Sale
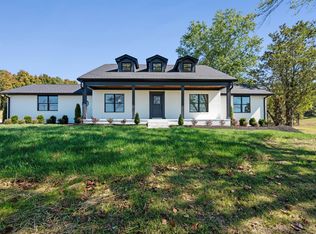 MLS ID #3615415, Trent Maasen, GRI, Auctioneer. RealTracs MLS as distributed by MLS GRID
- $1,300,0004 bd3 ba3.8k sqft2255 Cooks Rd Lot 2B, Mount Juliet, TN 37122New ConstructionMLS ID #3623911, Adam Sharp. RealTracs MLS as distributed by MLS GRID
- $995,0004 bd4 ba3.8k sqft4220 Coles Ferry Park Lot 3, Lebanon, TN 37087New ConstructionMLS ID #3628560, Bryan Montgomery. RealTracs MLS as distributed by MLS GRID
- $789,9004 bd3 ba2.7k sqft2766 Jasmine St Lot 65, Lebanon, TN 37087New ConstructionMLS ID #3628547, Justin Brown. RealTracs MLS as distributed by MLS GRID
- $1,205,7774 bd3 ba3.6k sqft4088 Chicken Rd Lot 5, Lebanon, TN 37090New ConstructionMLS ID #3250662, Christy A. Harris. RealTracs MLS as distributed by MLS GRID
- $1,345,0004 bd5 ba3.8k sqft658C Burnett Rd, Mount Juliet, TN 37122New ConstructionMLS ID #3620384, Erin Williams. RealTracs MLS as distributed by MLS GRID
- $996,7774 bd3 ba2.7k sqft1990 Chicken Rd, Lebanon, TN 37090New ConstructionMLS ID #3623886, Christy A. Harris. RealTracs MLS as distributed by MLS GRID
- $1,190,0005 bd5 ba5k sqft403 Barnes Dr, Lebanon, TN 37087For SaleMLS ID #3610800, Ryan Taylor. RealTracs MLS as distributed by MLS GRID
- $999,9993 bd2 ba3k sqft494 Eastover Rd, Lebanon, TN 37090For SaleMLS ID #3178960, Hayden White. RealTracs MLS as distributed by MLS GRID
- $1,049,9004 bd4 ba3.5k sqft4023 Mandrake Pl #150, Lebanon, TN 37087New ConstructionMLS ID #3613281, Justin Brown. RealTracs MLS as distributed by MLS GRID
- $1,034,7773 bd3 ba3.1k sqft13781 Cainsville Rd Lot 2, Lebanon, TN 37090New ConstructionMLS ID #3623887, Christy A. Harris. RealTracs MLS as distributed by MLS GRID
- $1,379,0004 bd4 ba4.6k sqft337 Vanderbilt Rd, Mount Juliet, TN 37122For SaleMLS ID #3288343, Justin Day. RealTracs MLS as distributed by MLS GRID
- $1,229,0004 bd4 ba3.6k sqft2315 Cooks Rd Lot 2A, Mount Juliet, TN 37122New ConstructionMLS ID #3623912, Adam Sharp. RealTracs MLS as distributed by MLS GRID
- $1,650,0004 bd6 ba4.3k sqft15 Gambill Cv Lot 2, Mount Juliet, TN 37122New ConstructionMLS ID #3620306, Erin Williams. RealTracs MLS as distributed by MLS GRID
- $964,7774 bd4 ba3.2k sqft1437 Lauderdale Ln Lot 17, Bethpage, TN 37022New ConstructionMLS ID #3629756, Adam Sharp. RealTracs MLS as distributed by MLS GRID
- $1,105,7773 bd3 ba3.3k sqft13567 Cainsville Rd Lot 6, Lebanon, TN 37090New ConstructionMLS ID #3620221, Christy A. Harris. RealTracs MLS as distributed by MLS GRID
- $949,7774 bd4 ba3.1k sqft1445 Lauderdale Ln Lot 16, Bethpage, TN 37022New ConstructionMLS ID #3629755, Adam Sharp. RealTracs MLS as distributed by MLS GRID
