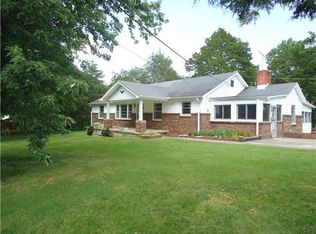
Stunning Custom Brick Home on 6 Acres with plenty of Mature Trees! Fabulous Kitchen, wonderful Pantry*Spacious Owners Suite features a Dream Walk in Closet*All Bedrooms have private baths and walk in closets*20x14 Covered Back Porch with Fireplace*A MUST SEE HOME! DRIVEWAY was poured 9/10, please DO NOT drive on it until 9/14 Thank you
Active
$1,450,000
8285 Cainsville Rd, Lebanon, TN 37090
4beds
4,308sqft
Single Family Residence, Residential
Built in 2026
6 Acres Lot
$-- Zestimate®
$337/sqft
$-- HOA
What's special
Stunning custom brick homeWonderful pantryFabulous kitchenSpacious owners suitePlenty of mature treesDream walk in closet
- 35 days
- 266
- 22
Zillow last checked:
Listing updated:
Listed by:
Kristine Powell 615-482-4447,
RE/MAX Exceptional Properties 615-754-0200
Source: RealTracs MLS as distributed by MLS GRID,MLS#: 3542321
Facts & features
Interior
Bedrooms & bathrooms
- Bedrooms: 4
- Bathrooms: 6
- Full bathrooms: 5
- 1/2 bathrooms: 1
- Main level bedrooms: 2
Bedroom 1
- Features: Suite
- Level: Suite
- Area: 270 Square Feet
- Dimensions: 15x18
Heating
- Central
Cooling
- Central Air, Electric
Appliances
- Included: Built-In Electric Oven, Double Oven, Cooktop, Dishwasher, Disposal, ENERGY STAR Qualified Appliances, Microwave, Stainless Steel Appliance(s)
Features
- Ceiling Fan(s), Entrance Foyer, Extra Closets, High Ceilings, Open Floorplan, Pantry, Walk-In Closet(s)
- Flooring: Carpet, Wood, Tile
- Basement: Crawl Space
- Number of fireplaces: 2
- Fireplace features: Gas, Great Room
Interior area
- Total structure area: 4,308
- Total interior livable area: 4,308 sqft
- Finished area above ground: 4,308
Property
Parking
- Total spaces: 3
- Parking features: Garage Door Opener, Garage Faces Side
- Garage spaces: 3
Features
- Levels: Two
- Stories: 3
- Patio & porch: Porch, Covered, Patio
Lot
- Size: 6 Acres
Details
- Parcel number: 125 02406 000
- Special conditions: Standard
Construction
Type & style
- Home type: SingleFamily
- Property subtype: Single Family Residence, Residential
Materials
- Brick
Condition
- New construction: Yes
- Year built: 2026
Utilities & green energy
- Sewer: Septic Tank
- Water: Private
- Utilities for property: Electricity Available, Water Available
Community & HOA
Community
- Subdivision: Wright Grandstaff Major Property
HOA
- Has HOA: No
Location
- Region: Lebanon
Financial & listing details
- Price per square foot: $337/sqft
- Tax assessed value: $91,800
- Annual tax amount: $2,770
- Date on market: 9/4/2026
- Date available: 10/30/2026
- Electric utility on property: Yes
Estimated market value
Not available
Estimated sales range
Not available
Not available
Price history
| Date | Event | Price |
|---|---|---|
| 9/4/2026 | Listed for sale | $1,450,000$337/sqft |
Source:  RealTracs MLS as distributed by MLS GRID #3542321 Report a problem RealTracs MLS as distributed by MLS GRID #3542321 Report a problem | ||
Public tax history
| Year | Property taxes | Tax assessment |
|---|---|---|
| 2025 | $438 | $22,950 |
Find assessor info on the county website
Monthly payment
Est. payment
Payment breakdown
Explore the cost of this home by adjusting the details. Changes won't be saved.Climate risks
Neighborhood: 37090
Nearby schools
Schools provided by the listing agent
- Elementary: Watertown Elementary
- Middle: Watertown Middle School
- High: Watertown High School
Source: RealTracs MLS as distributed by MLS GRID. This data may not be complete. We recommend contacting the local school district to confirm school assignments for this home.
Similar homes
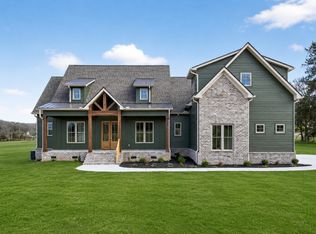
- $1,400,0005 bd4 ba3k sqft14591 Cainsville Rd, Lebanon, TN 37090For Sale
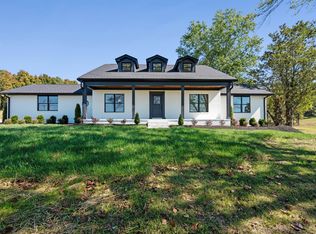
 MLS ID #3615415, Trent Maasen, GRI, Auctioneer. RealTracs MLS as distributed by MLS GRID
 - $1,499,0004 bd5 ba3.6k sqft971 Palmer Rd, Lebanon, TN 37090For Sale
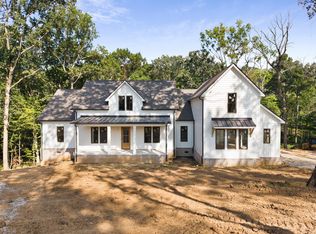 MLS ID #3541406, Chelsea Bell Bailey. RealTracs MLS as distributed by MLS GRID
 - $1,200,7774 bd3 ba3.6k sqft4088 Chicken Rd Lot 5, Lebanon, TN 37090New Construction
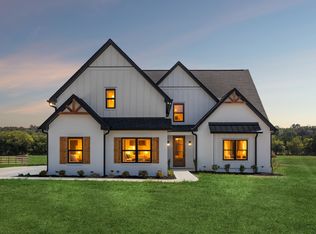 MLS ID #3250662, Christy A. Harris. RealTracs MLS as distributed by MLS GRID
 - $1,180,0003 bd4 ba3.5k sqft3663 Cainsville Rd, Lebanon, TN 37090For Sale
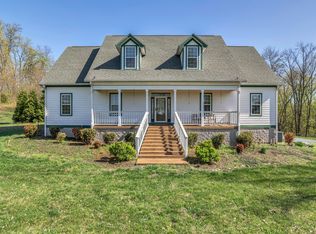 MLS ID #2883254, Raquel Aillon. RealTracs MLS as distributed by MLS GRID
 - $1,100,7773 bd5 ba3.3k sqft13645 Cainsville Rd Lot 5, Lebanon, TN 37090New ConstructionMLS ID #3598504, Christy A. Harris. RealTracs MLS as distributed by MLS GRID
- $999,9993 bd2 ba3k sqft494 Eastover Rd, Lebanon, TN 37090For SaleMLS ID #3178960, Hayden White. RealTracs MLS as distributed by MLS GRID
- $991,7774 bd3 ba2.7k sqft1990 Chicken Rd, Lebanon, TN 37090New ConstructionMLS ID #3248349, Christy A. Harris. RealTracs MLS as distributed by MLS GRID
- $990,7773 bd3 ba2.9k sqft13821 Cainsville Rd Lot 1, Lebanon, TN 37090New ConstructionMLS ID #3598502, Christy A. Harris. RealTracs MLS as distributed by MLS GRID
- $1,070,0004 bd4 ba3.1k sqft1165 Linwood Rd, Watertown, TN 37184New ConstructionMLS ID #3543037, Christy A. Harris. RealTracs MLS as distributed by MLS GRID
- $1,199,0003 bd4 ba3.8k sqft3755 Holmes Gap Rd, Watertown, TN 37184For SaleMLS ID #3612551, Gary Ashton. RealTracs MLS as distributed by MLS GRID
- $1,029,7773 bd3 ba3.1k sqft13781 Cainsville Rd Lot 2, Lebanon, TN 37090New ConstructionMLS ID #3233083, Christy A. Harris. RealTracs MLS as distributed by MLS GRID
- $1,199,0004 bd4 ba3.9k sqft579 Ford Rd, Lebanon, TN 37087For SaleMLS ID #3211778, Connor L. Gaines. RealTracs MLS as distributed by MLS GRID
- $1,199,0004 bd5 ba4.2k sqft470 Mitchell Rd, Lebanon, TN 37087For SaleMLS ID #3527464, Steve Lurie. RealTracs MLS as distributed by MLS GRID
- $1,250,0004 bd4 ba3.9k sqft1850 Puryears Bend Rd, Hartsville, TN 37074For SaleMLS ID #3598754, Adam Sharp. RealTracs MLS as distributed by MLS GRID
- $1,645,0004 bd5 ba4.1k sqft2400 Horn Springs Rd, Lebanon, TN 37087For SaleMLS ID #3531805, Erin Williams. RealTracs MLS as distributed by MLS GRID
- $865,0003 bd3 ba3.2k sqft515 Vesta Rd, Lebanon, TN 37090For SaleMLS ID #3529200, Stephen Louis Caron. RealTracs MLS as distributed by MLS GRID
- $1,470,0004 bd5 ba4.7k sqft0 Leanna Rd #&-14, Murfreesboro, TN 37129New ConstructionMLS ID #3191066, Shawan Weathers. RealTracs MLS as distributed by MLS GRID
- $1,400,0005 bd5 ba4.1k sqft3271 Sulphur Springs Rd Lot 2, Murfreesboro, TN 37129New ConstructionMLS ID #3311569, Dan L. Elam. RealTracs MLS as distributed by MLS GRID
- $1,198,0004 bd3 ba2.1k sqft1380 Haley Rd, Watertown, TN 37184For SaleMLS ID #3514081, Paul (Ed) Coffman. RealTracs MLS as distributed by MLS GRID
- $1,250,0005 bd5 ba5k sqft403 Barnes Dr, Lebanon, TN 37087For SaleMLS ID #3610800, Ryan Taylor. RealTracs MLS as distributed by MLS GRID
