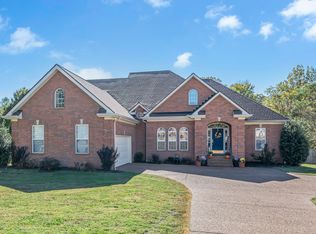
Stunning luxury home in highly desirable Lebanon, TN, offering 5,000 square feet of beautifully designed living space including a full basement. Built just a few years ago, this exceptional home combines quality craftsmanship, upscale finishes, and a spacious, functional layout. The main level features two bedrooms, including a private primary suite, while the upper level offers three additional bedrooms and an oversized bonus room. The full basement provides even more versatile living, recreation, entertaining, and storage space, plus a dedicated storm shelter. High-end finishes include hardwood flooring, quartz countertops, custom cabinetry, wood ceilings, vaulted ceilings, exposed beams, freestanding tub, walk-in pantry, upgraded stainless steel gas range with double ovens, and Pella windows. Premium construction features include spray foam insulation, 2x6 framing, I-joist floor system, 12-inch poured concrete basement walls, ZIP System weatherproofing, and TechShield roofing. With 5 bedrooms, expansive living areas, luxury finishes, exceptional construction, and a convenient Lebanon location near shopping, dining, schools, and everyday amenities, this home offers an impressive combination of space, quality, and comfort. Showings start Wed, Oct. 7th. Open House Sat/Sun Oct.10th 12-2 & 11th from 2-4.
Active
$1,250,000
403 Barnes Dr, Lebanon, TN 37087
5beds
5,000sqft
Single Family Residence, Residential
Built in 2023
0.46 Acres Lot
$-- Zestimate®
$250/sqft
$9/mo HOA
What's special
Full basementWalk-in pantryOversized bonus roomExposed beamsVaulted ceilingsWood ceilingsHardwood flooring
- 7 days
- 329
- 17
Likely to sell faster than
Zillow last checked:
Listing updated:
Listed by:
Ryan Taylor 615-519-0855,
simpliHOM 855-856-9466
Source: RealTracs MLS as distributed by MLS GRID,MLS#: 3610800
Facts & features
Interior
Bedrooms & bathrooms
- Bedrooms: 5
- Bathrooms: 5
- Full bathrooms: 5
- Main level bedrooms: 2
Bedroom 1
- Features: Extra Large Closet
- Level: Extra Large Closet
Bedroom 2
- Features: Walk-In Closet(s)
- Level: Walk-In Closet(s)
Bedroom 3
- Features: Walk-In Closet(s)
- Level: Walk-In Closet(s)
Bedroom 4
- Features: Walk-In Closet(s)
- Level: Walk-In Closet(s)
Primary bathroom
- Features: Double Vanity
- Level: Double Vanity
Heating
- Central
Cooling
- Central Air
Appliances
- Included: Built-In Electric Oven, Double Oven, Gas Oven, Cooktop, Dishwasher, Disposal, Ice Maker, Microwave, Refrigerator, Smart Appliance(s)
- Laundry: Electric Dryer Hookup, Washer Hookup
Features
- Air Filter, Bookcases, Built-in Features, Ceiling Fan(s), Entrance Foyer, Extra Closets, High Ceilings, In-Law Floorplan, Open Floorplan, Pantry, Smart Thermostat, Walk-In Closet(s), High Speed Internet
- Flooring: Carpet, Wood, Tile
- Basement: Finished
- Number of fireplaces: 1
Interior area
- Total structure area: 5,000
- Total interior livable area: 5,000 sqft
- Finished area above ground: 3,913
- Finished area below ground: 1,087
Property
Parking
- Total spaces: 3
- Parking features: Garage Door Opener, Garage Faces Side
- Garage spaces: 3
Accessibility
- Accessibility features: Smart Technology
Features
- Levels: Three Or More
- Stories: 3
- Patio & porch: Deck, Covered, Patio, Porch
- Fencing: Back Yard
Lot
- Size: 0.46 Acres
- Dimensions: 129 x 156
- Features: Cul-De-Sac
- Topography: Cul-De-Sac
Details
- Parcel number: 057H A 03400 000
- Special conditions: Standard
- Other equipment: Air Purifier
Construction
Type & style
- Home type: SingleFamily
- Property subtype: Single Family Residence, Residential
Materials
- Brick
Condition
- New construction: No
- Year built: 2023
Utilities & green energy
- Sewer: Public Sewer
- Water: Public
- Utilities for property: Water Available, Cable Connected
Green energy
- Green verification: ENERGY STAR Certified Homes
Community & HOA
Community
- Security: Carbon Monoxide Detector(s), Smoke Detector(s)
- Subdivision: Richmond Hills
HOA
- Has HOA: Yes
- HOA fee: $110 annually
- Second HOA fee: $100 one time
Location
- Region: Lebanon
Financial & listing details
- Price per square foot: $250/sqft
- Tax assessed value: $618,600
- Annual tax amount: $4,472
- Date on market: 10/7/2026
Estimated market value
Not available
Estimated sales range
Not available
Not available
Price history
| Date | Event | Price |
|---|---|---|
| 10/7/2026 | Listed for sale | $1,250,000+15.7%$250/sqft |
Source:  RealTracs MLS as distributed by MLS GRID #3610800 Report a problem RealTracs MLS as distributed by MLS GRID #3610800 Report a problem | ||
| 3/26/2024 | Sold | $1,080,000-1.8%$216/sqft |
Source: RealTracs MLS as distributed by MLS GRID #2527739 Report a problem | ||
| 2/22/2024 | Contingent | $1,099,900$220/sqft |
Source: RealTracs MLS as distributed by MLS GRID #2527739 Report a problem | ||
| 1/13/2024 | Listed for sale | $1,099,900$220/sqft |
Source: RealTracs MLS as distributed by MLS GRID #2527739 Report a problem | ||
| 12/19/2023 | Pending sale | $1,099,900$220/sqft |
Source: RealTracs MLS as distributed by MLS GRID #2527739 Report a problem | ||
| 12/6/2023 | Price change | $1,099,900-6.8%$220/sqft |
Source: RealTracs MLS as distributed by MLS GRID #2527739 Report a problem | ||
| 11/1/2023 | Price change | $1,180,000-1.7%$236/sqft |
Source: RealTracs MLS as distributed by MLS GRID #2527739 Report a problem | ||
| 9/13/2023 | Price change | $1,200,000-6.6%$240/sqft |
Source: RealTracs MLS as distributed by MLS GRID #2527739 Report a problem | ||
| 8/15/2023 | Price change | $1,285,000-1.1%$257/sqft |
Source: RealTracs MLS as distributed by MLS GRID #2527739 Report a problem | ||
| 6/6/2023 | Price change | $1,299,000-1.4%$260/sqft |
Source: RealTracs MLS as distributed by MLS GRID #2527739 Report a problem | ||
| 5/19/2023 | Listed for sale | $1,317,000+1656%$263/sqft |
Source: RealTracs MLS as distributed by MLS GRID #2527739 Report a problem | ||
| 10/18/2021 | Sold | $75,000$15/sqft |
Source: Public Record Report a problem | ||
| 12/7/2020 | Listing removed | $75,000$15/sqft |
Source: Cumberland Real Estate LLC #2147484 Report a problem | ||
| 5/7/2020 | Listed for sale | $75,000$15/sqft |
Source: Cumberland Real Estate LLC #2147484 Report a problem | ||
Public tax history
| Year | Property taxes | Tax assessment |
|---|---|---|
| 2025 | $4,472 | $154,650 |
| 2024 | $4,472 | $154,650 |
| 2023 | $4,472 +851.7% | $154,650 +851.7% |
| 2022 | $470 | $16,250 |
| 2021 | -- | $16,250 +35.1% |
| 2020 | $452 +49.2% | $12,025 |
| 2019 | $303 -28.2% | $12,025 |
| 2018 | $422 0% | $12,025 |
| 2017 | $422 +20.9% | $12,025 |
| 2016 | $349 -20% | $12,025 |
| 2015 | $436 +0% | $12,025 +0% |
| 2014 | $436 | $12,023 |
| 2013 | $436 +9.6% | $12,023 |
| 2012 | $398 +2.3% | $12,023 |
| 2011 | $389 | $12,023 |
| 2010 | -- | $12,023 +4.5% |
| 2009 | $363 | $11,505 |
| 2008 | $363 +30.7% | $11,505 +18% |
| 2007 | $278 -12% | $9,750 |
| 2006 | $316 | $9,750 |
| 2005 | $316 -15.6% | $9,750 |
| 2003 | $374 +18.2% | $9,750 +18.2% |
| 2002 | $317 | $8,250 |
| 2001 | -- | $8,250 -75% |
| 2000 | -- | $33,000 |
Find assessor info on the county website
Monthly payment
Est. payment
Payment breakdown
Explore the cost of this home by adjusting the details. Changes won't be saved.Climate risks
Neighborhood: 37087
Nearby schools
Schools provided by the listing agent
- Elementary: Castle Heights Elementary
- Middle: Winfree Bryant Middle School
- High: Lebanon High School
Source: RealTracs MLS as distributed by MLS GRID. This data may not be complete. We recommend contacting the local school district to confirm school assignments for this home.

Similar homes
- $1,249,0005 bd6 ba4.9k sqft1003 Quillen Way Lot 46, Lebanon, TN 37087New Construction

 MLS ID #3547115, Ben Forkum. RealTracs MLS as distributed by MLS GRID
 - $1,049,0004 bd4 ba4.4k sqft518 Ridgecrest Ln, Lebanon, TN 37087For Sale
 MLS ID #3244496, Reed Clark. RealTracs MLS as distributed by MLS GRID
 - $899,9004 bd3 ba3.3k sqft4016 Mandrake Pl #170, Lebanon, TN 37087New Construction
 MLS ID #3619902, Justin Brown. RealTracs MLS as distributed by MLS GRID
 - $969,0004 bd4 ba3.4k sqft731 Farmington Dr, Lebanon, TN 37087For Sale
 MLS ID #3246628, Sarah Wiley. RealTracs MLS as distributed by MLS GRID
 - $750,0005 bd3 ba2.7k sqft3011 Cherrydale Ct, Lebanon, TN 37087For SaleMLS ID #3597753, JONATHAN HARRIS. RealTracs MLS as distributed by MLS GRID
- $659,0005 bd4 ba3.1k sqft2069 Hedgelawn Dr, Lebanon, TN 37090For SaleMLS ID #3511160, Tony Meyers. RealTracs MLS as distributed by MLS GRID
- $1,150,0004 bd6 ba4.8k sqft2011 Dorchester Dr, Lebanon, TN 37090For SaleMLS ID #3155454, Erik Levin. RealTracs MLS as distributed by MLS GRID
- $1,250,0005 bd5 ba5.1k sqft119 Sperance Ln, Gallatin, TN 37066For SaleMLS ID #3597841, Brianna Morant. RealTracs MLS as distributed by MLS GRID
- $769,9003 bd3 ba2.5k sqft2754 Jasmine St #71, Lebanon, TN 37087New ConstructionMLS ID #3619907, Justin Brown. RealTracs MLS as distributed by MLS GRID
- $999,0004 bd3 ba3.1k sqft299 Karlee Dr, Lebanon, TN 37087For SaleMLS ID #3526333, Bella Mercy Chalfant. RealTracs MLS as distributed by MLS GRID
- $749,9004 bd4 ba3.2k sqft205 Moore Haven Cir, Lebanon, TN 37087For SaleMLS ID #3256052, Kera VanderLaan. RealTracs MLS as distributed by MLS GRID
- $769,9003 bd3 ba3k sqft1716 Blairmont Dr, Lebanon, TN 37087For SaleMLS ID #3542281, Medana Hemontolor. RealTracs MLS as distributed by MLS GRID
- $749,0006 bd3 ba3.4k sqft421 Blair Ln, Lebanon, TN 37087For SaleMLS ID #3298114, Paula Harmon. RealTracs MLS as distributed by MLS GRID
- $724,9005 bd3 ba3.2k sqft815 Ridgestone Pl, Lebanon, TN 37087For SaleMLS ID #3526407, Lanee Young. RealTracs MLS as distributed by MLS GRID
- $799,9994 bd3 ba3.2k sqft1221 Ben Forkum Dr, Lebanon, TN 37087For SaleMLS ID #3597056, Susan Sparks. RealTracs MLS as distributed by MLS GRID
- $675,0004 bd3 ba2.8k sqft409 Plantation Blvd, Lebanon, TN 37087For SaleMLS ID #3546304, Katina Thornton. RealTracs MLS as distributed by MLS GRID
- $1,250,0004 bd4 ba3.9k sqft1850 Puryears Bend Rd, Hartsville, TN 37074For SaleMLS ID #3598754, Adam Sharp. RealTracs MLS as distributed by MLS GRID
- $869,9004 bd3 ba3.1k sqft1009 Stone Creek Ln, Lebanon, TN 37087For SaleMLS ID #3319704, Corey Ross. RealTracs MLS as distributed by MLS GRID
- $999,9993 bd3 ba2.7k sqft2601 Ben Green Rd, Lebanon, TN 37087For SaleMLS ID #3528529, Logan LaFevers. RealTracs MLS as distributed by MLS GRID
- $804,0003 bd3 ba3.8k sqft1228 Ballentrace Blvd, Lebanon, TN 37087For SaleMLS ID #3278172, Maggie Hargrove. RealTracs MLS as distributed by MLS GRID
