Gated Community, Lots' Of Upgrades, 3 Bedrooms/2.5 Baths On The Main Level, Generac Whole House Back-up Generator, Large Brick & Stone 5 Bedroom Home, Great Family Home, Upstairs Loft / Office, Huge Bonus Room, 3 Full Baths, 3 Half Baths, 3 Car Garage, Partial Heated & Cooled Basement Workshop w/ Separate 4th Garage Entry For Lawn Equipment Or A Golf Cart etc..., Large Entry Foyer, Full Width Covered & Screened Back Porch, Whole House Water Purification System, Irrigation, Lavish Landscaping, LG Kitchen Appliances, Pella Double Hung Windows, Roughed In For Sound System Throughout, Custom Trim & Wood Ceilings, Special Financing Offered Through Pinnacle Financial
Active
Price increase: $50K (10/6)
$1,249,000
1003 Quillen Way Lot 46, Lebanon, TN 37087
5beds
4,933sqft
Single Family Residence, Residential
Built in 2022
0.3 Acres Lot
$-- Zestimate®
$253/sqft
$50/mo HOA
What's special
Lavish landscapingPella double hung windowsHuge bonus roomLarge entry foyerLg kitchen appliances
- 28 days
- 607
- 53
Zillow last checked:
Listing updated:
Listed by:
Ben Forkum 615-566-4622,
Summit Realty Group 615-758-6682,
Clay Forkum 615-812-2295,
Summit Realty Group
Source: RealTracs MLS as distributed by MLS GRID,MLS#: 3547115
Facts & features
Interior
Bedrooms & bathrooms
- Bedrooms: 5
- Bathrooms: 6
- Full bathrooms: 3
- 1/2 bathrooms: 3
- Main level bedrooms: 3
Bedroom 1
- Features: Suite
- Level: Suite
- Area: 306 Square Feet
- Dimensions: 17x18
Bedroom 2
- Features: Bath
- Level: Bath
- Area: 169 Square Feet
- Dimensions: 13x13
Bedroom 3
- Features: Extra Large Closet
- Level: Extra Large Closet
- Area: 180 Square Feet
- Dimensions: 15x12
Bedroom 4
- Features: Bath
- Level: Bath
- Area: 156 Square Feet
- Dimensions: 12x13
Primary bathroom
- Features: Double Vanity
- Level: Double Vanity
Dining room
- Features: Separate
- Level: Separate
- Area: 180 Square Feet
- Dimensions: 15x12
Other
- Features: Workshop
- Level: Workshop
- Area: 1020 Square Feet
- Dimensions: 17x60
Kitchen
- Features: Eat-in Kitchen
- Level: Eat-in Kitchen
- Area: 299 Square Feet
- Dimensions: 13x23
Living room
- Features: Great Room
- Level: Great Room
- Area: 345 Square Feet
- Dimensions: 15x23
Other
- Features: Bedroom 5
- Level: Bedroom 5
- Area: 156 Square Feet
- Dimensions: 12x13
Other
- Features: Gathering Room
- Level: Gathering Room
- Area: 228 Square Feet
- Dimensions: 12x19
Recreation room
- Features: Second Floor
- Level: Second Floor
- Area: 525 Square Feet
- Dimensions: 15x35
Heating
- Central, Natural Gas
Cooling
- Ceiling Fan(s), Central Air
Appliances
- Included: Built-In Electric Oven, Cooktop, Dishwasher, Disposal, Microwave, Refrigerator, Stainless Steel Appliance(s), Smart Appliance(s), Water Purifier
- Laundry: Electric Dryer Hookup, Gas Dryer Hookup, Washer Hookup
Features
- Ceiling Fan(s), Entrance Foyer, Extra Closets, High Ceilings, Open Floorplan, Pantry, Smart Thermostat, Walk-In Closet(s), High Speed Internet
- Flooring: Carpet, Wood, Tile
- Basement: Partial
- Number of fireplaces: 1
- Fireplace features: Insert, Great Room, Wood Burning
Interior area
- Total structure area: 4,933
- Total interior livable area: 4,933 sqft
- Finished area above ground: 3,863
- Finished area below ground: 1,070
Property
Parking
- Total spaces: 8
- Parking features: Garage Door Opener, Garage Faces Side, Driveway
- Garage spaces: 3
- Uncovered spaces: 5
Features
- Levels: Three Or More
- Stories: 2
- Patio & porch: Porch, Covered, Screened
- Exterior features: Smart Irrigation
- Has spa: Yes
- Spa features: Private
- Fencing: Partial
- Has view: Yes
- View description: Water
- Has water view: Yes
- Water view: Water
- Waterfront features: Creek
Lot
- Size: 0.3 Acres
- Dimensions: 109 x 144
- Features: Corner Lot, Views
- Topography: Corner Lot,Views
Details
- Parcel number: 035H A 01900 000
- Special conditions: Standard,Owner Agent
- Other equipment: Irrigation System
Construction
Type & style
- Home type: SingleFamily
- Architectural style: Traditional
- Property subtype: Single Family Residence, Residential
Materials
- Brick, Ducts Professionally Air-Sealed
- Roof: Asphalt
Condition
- New construction: Yes
- Year built: 2022
Utilities & green energy
- Sewer: STEP System
- Water: Public
- Utilities for property: Natural Gas Available, Water Available, Underground Utilities
Green energy
- Energy efficient items: Windows, Thermostat, Insulation, Water Heater
Community & HOA
Community
- Security: Security Gate, Smoke Detector(s)
- Subdivision: The Reserve At Horn Springs
HOA
- Has HOA: Yes
- Amenities included: Gated, Park, Sidewalks, Underground Utilities
- Services included: Electricity, Maintenance Grounds, Water
- HOA fee: $600 annually
Location
- Region: Lebanon
Financial & listing details
- Price per square foot: $253/sqft
- Annual tax amount: $4,611
- Date on market: 9/12/2026
- Date available: 08/31/2022
Estimated market value
Not available
Estimated sales range
Not available
Not available
Price history
| Date | Event | Price |
|---|---|---|
| 10/6/2026 | Price change | $1,249,000+4.2%$253/sqft |
Source:  RealTracs MLS as distributed by MLS GRID #3547115 Report a problem RealTracs MLS as distributed by MLS GRID #3547115 Report a problem | ||
| 9/12/2026 | Listed for sale | $1,199,000$243/sqft |
Source: RealTracs MLS as distributed by MLS GRID #3547115 Report a problem | ||
| 8/30/2026 | Listing removed | $1,199,000$243/sqft |
Source: RealTracs MLS as distributed by MLS GRID #3260452 Report a problem | ||
| 8/28/2026 | Price change | $1,199,000-0.1%$243/sqft |
Source: RealTracs MLS as distributed by MLS GRID #3260452 Report a problem | ||
| 8/12/2026 | Price change | $1,199,900-3.2%$243/sqft |
Source: RealTracs MLS as distributed by MLS GRID #3260452 Report a problem | ||
| 8/10/2026 | Price change | $1,239,000-2.4%$251/sqft |
Source: RealTracs MLS as distributed by MLS GRID #3260452 Report a problem | ||
| 8/5/2026 | Price change | $1,269,000-0.5%$257/sqft |
Source: RealTracs MLS as distributed by MLS GRID #3260452 Report a problem | ||
| 8/2/2026 | Price change | $1,275,000-1.1%$258/sqft |
Source: RealTracs MLS as distributed by MLS GRID #3260452 Report a problem | ||
| 7/30/2026 | Price change | $1,289,000-0.7%$261/sqft |
Source: RealTracs MLS as distributed by MLS GRID #3260452 Report a problem | ||
| 7/25/2026 | Price change | $1,297,500-0.2%$263/sqft |
Source: RealTracs MLS as distributed by MLS GRID #3260452 Report a problem | ||
| 7/4/2026 | Listed for sale | $1,299,900$264/sqft |
Source: RealTracs MLS as distributed by MLS GRID #3260452 Report a problem | ||
Public tax history
Tax history is unavailable.
Monthly payment
Est. payment
Payment breakdown
Explore the cost of this home by adjusting the details. Changes won't be saved.Climate risks
Neighborhood: 37087
Nearby schools
Schools provided by the listing agent
- Elementary: Carroll Oakland Elementary
- Middle: Carroll Oakland Elementary
- High: Lebanon High School
Source: RealTracs MLS as distributed by MLS GRID. This data may not be complete. We recommend contacting the local school district to confirm school assignments for this home.
Similar homes
- $1,250,0005 bd5 ba5k sqft403 Barnes Dr, Lebanon, TN 37087For Sale
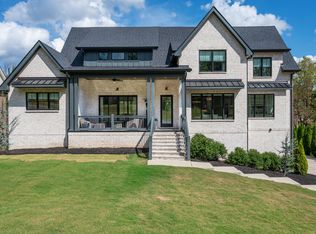
 MLS ID #3610800, Ryan Taylor. RealTracs MLS as distributed by MLS GRID
 - $889,9006 bd4 ba3.5k sqft1215 Ben Forkum Dr #32, Lebanon, TN 37087New Construction
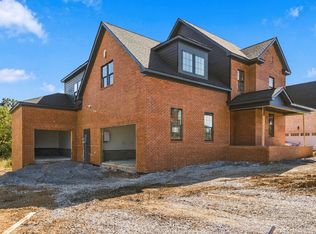 MLS ID #3541530, Ashley Tetzel. RealTracs MLS as distributed by MLS GRID
 - $999,0004 bd3 ba3.1k sqft299 Karlee Dr, Lebanon, TN 37087For Sale
 MLS ID #3526333, Bella Mercy Chalfant. RealTracs MLS as distributed by MLS GRID
 - $739,9005 bd3 ba3.2k sqft815 Ridgestone Pl, Lebanon, TN 37087For Sale
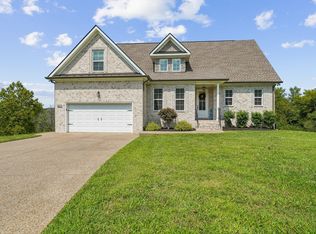 MLS ID #3526407, Lanee Young. RealTracs MLS as distributed by MLS GRID
 - $750,0005 bd3 ba2.7k sqft3011 Cherrydale Ct, Lebanon, TN 37087For SaleMLS ID #3597753, JONATHAN HARRIS. RealTracs MLS as distributed by MLS GRID
- $969,0004 bd4 ba3.4k sqft731 Farmington Dr, Lebanon, TN 37087For SaleMLS ID #3246628, Sarah Wiley. RealTracs MLS as distributed by MLS GRID
- $1,250,0005 bd5 ba5.1k sqft119 Sperance Ln, Gallatin, TN 37066For SaleMLS ID #3597841, Brianna Morant. RealTracs MLS as distributed by MLS GRID
- $849,9004 bd3 ba2.8k sqft804 Brookdale Ct #136, Lebanon, TN 37087New ConstructionMLS ID #3612125, Justin Brown. RealTracs MLS as distributed by MLS GRID
- $804,0003 bd3 ba3.8k sqft1228 Ballentrace Blvd, Lebanon, TN 37087For SaleMLS ID #3278172, Maggie Hargrove. RealTracs MLS as distributed by MLS GRID
- $899,9004 bd3 ba3.3k sqft4016 Mandrake Pl #170, Lebanon, TN 37087New ConstructionMLS ID #3514487, Justin Brown. RealTracs MLS as distributed by MLS GRID
- $1,250,0004 bd4 ba3.9k sqft1850 Puryears Bend Rd, Hartsville, TN 37074For SaleMLS ID #3598754, Adam Sharp. RealTracs MLS as distributed by MLS GRID
- $869,9004 bd3 ba3.1k sqft4012 Mandrake Pl #168, Lebanon, TN 37087New ConstructionMLS ID #3514485, Justin Brown. RealTracs MLS as distributed by MLS GRID
- $869,9004 bd3 ba3.1k sqft1009 Stone Creek Ln, Lebanon, TN 37087For SaleMLS ID #3319704, Corey Ross. RealTracs MLS as distributed by MLS GRID
- $664,9003 bd3 ba2.5k sqft813 Ridgestone Pl, Lebanon, TN 37087For SaleMLS ID #3526917, Justin Brown. RealTracs MLS as distributed by MLS GRID
- $689,9993 bd3 ba2.4k sqft2045 Mann Rd, Lebanon, TN 37087For SaleMLS ID #3531496, Kenny Sallis. RealTracs MLS as distributed by MLS GRID
- $804,9004 bd4 ba3.5k sqft1211 Ballentrace Blvd, Lebanon, TN 37087For SaleMLS ID #3336247, Lisa Seiner. RealTracs MLS as distributed by MLS GRID
- $749,9004 bd4 ba3.2k sqft205 Moore Haven Cir, Lebanon, TN 37087For SaleMLS ID #3256052, Kera VanderLaan. RealTracs MLS as distributed by MLS GRID
- $649,9004 bd4 ba2.5k sqft509 Claire Ct Lot 58, Lebanon, TN 37087New ConstructionMLS ID #3611803, Prissy Peery. RealTracs MLS as distributed by MLS GRID
- $640,0004 bd3 ba2.9k sqft1030 C P Stewart Blvd, Lebanon, TN 37087For SaleMLS ID #3247364, Kristin Sanchez. RealTracs MLS as distributed by MLS GRID
- $999,9993 bd3 ba2.7k sqft2601 Ben Green Rd, Lebanon, TN 37087For SaleMLS ID #3528529, Logan LaFevers. RealTracs MLS as distributed by MLS GRID
