The Danny Plan presented by Boggs Builders! A beautifully built 4 bedroom 3 1/2 bath on 5 usable acres and a 3 car garage! This stylish home has a lot of great features! Living room with a gas fireplace, built ins, and high ceilings, offering a spacious cozy living area* The kitchen is well-equipped with stainless steel appliances, quartz countertops, and an abundance of cabinet space* Master Bedroom (main floor) has double closets, a large bath with tile shower, and soaking tub. The second floor includes 3 additional good size bedrooms and a huge bonus room. Enjoy the outdoors with a covered wrap around rocking chair front porch and a covered back patio with a stone accented woodburning fireplace perfect for relaxation and entertaining. Plenty of room for pool, shop, barn, etc... Just minutes from I-40/15 minutes to Lebanon/40 Minutes to Nashville Airport! The preferred lender is offering 1% of the loan amount towards closing cost. Seller offering 1% toward buyer closing cost or rate buy down!
Active
Price increase: $617.7K (9/18)
$1,070,000
1165 Linwood Rd, Watertown, TN 37184
4beds
3,149sqft
Single Family Residence, Residential
Built in 2026
5.01 Acres Lot
$-- Zestimate®
$340/sqft
$-- HOA
What's special
Abundance of cabinet spaceHuge bonus roomHigh ceilingsQuartz countertopsBuilt insSoaking tub
- 13 days
- 734
- 47
Zillow last checked:
Listing updated:
Listed by:
Christy A. Harris 615-775-4028,
Cumberland Real Estate LLC 615-443-7653,
Drew Boggs 615-423-3515,
Cumberland Real Estate LLC
Source: RealTracs MLS as distributed by MLS GRID,MLS#: 3543037
Facts & features
Interior
Bedrooms & bathrooms
- Bedrooms: 4
- Bathrooms: 4
- Full bathrooms: 3
- 1/2 bathrooms: 1
- Main level bedrooms: 1
Bedroom 1
- Features: Suite
- Level: Suite
- Area: 225 Square Feet
- Dimensions: 15x15
Bedroom 2
- Area: 224 Square Feet
- Dimensions: 16x14
Bedroom 3
- Area: 165 Square Feet
- Dimensions: 11x15
Bedroom 4
- Area: 154 Square Feet
- Dimensions: 14x11
Primary bathroom
- Features: Double Vanity
- Level: Double Vanity
Dining room
- Area: 204 Square Feet
- Dimensions: 17x12
Kitchen
- Area: 204 Square Feet
- Dimensions: 17x12
Living room
- Area: 304 Square Feet
- Dimensions: 19x16
Recreation room
- Features: Other
- Level: Other
- Area: 609 Square Feet
- Dimensions: 29x21
Heating
- Central
Cooling
- Central Air
Appliances
- Included: Electric Oven, Electric Range, Dishwasher, Microwave
- Laundry: Electric Dryer Hookup, Washer Hookup
Features
- Air Filter, Ceiling Fan(s), Extra Closets, High Ceilings, Open Floorplan, Pantry, Walk-In Closet(s), High Speed Internet
- Flooring: Carpet, Other, Tile
- Basement: None
- Number of fireplaces: 2
- Fireplace features: Gas, Great Room
Interior area
- Total structure area: 3,149
- Total interior livable area: 3,149 sqft
- Finished area above ground: 3,149
Property
Parking
- Total spaces: 3
- Parking features: Garage Door Opener, Garage Faces Side, Concrete
- Garage spaces: 3
Features
- Levels: Two
- Stories: 2
- Patio & porch: Patio, Covered, Porch
Lot
- Size: 5.01 Acres
- Features: Level
- Topography: Level
Details
- Parcel number: 111 02505 000
- Special conditions: Standard,Owner Agent
- Other equipment: Air Purifier
Construction
Type & style
- Home type: SingleFamily
- Property subtype: Single Family Residence, Residential
Materials
- Hardboard Siding
- Roof: Asphalt
Condition
- New construction: Yes
- Year built: 2026
Utilities & green energy
- Sewer: Septic Tank
- Water: Public
- Utilities for property: Water Available
Community & HOA
Community
- Security: Smoke Detector(s)
- Subdivision: Dugdale Prop
HOA
- Has HOA: No
Location
- Region: Watertown
Financial & listing details
- Price per square foot: $340/sqft
- Tax assessed value: $76,700
- Annual tax amount: $366
- Date on market: 9/7/2026
- Date available: 08/17/2026
Estimated market value
Not available
Estimated sales range
Not available
Not available
Price history
| Date | Event | Price |
|---|---|---|
| 9/18/2026 | Price change | $1,687,700+57.7%$536/sqft |
Source:  RealTracs MLS as distributed by MLS GRID #3594127 Report a problem RealTracs MLS as distributed by MLS GRID #3594127 Report a problem | ||
| 9/12/2026 | Price change | $1,070,000-3.3%$340/sqft |
Source: RealTracs MLS as distributed by MLS GRID #3543037 Report a problem | ||
| 9/7/2026 | Listed for sale | $1,107,000$352/sqft |
Source: RealTracs MLS as distributed by MLS GRID #3543037 Report a problem | ||
| 9/6/2026 | Listing removed | $1,107,000-35.9%$352/sqft |
Source: RealTracs MLS as distributed by MLS GRID #3248418 Report a problem | ||
| 6/25/2026 | Price change | $1,727,700+56.1%$549/sqft |
Source: RealTracs MLS as distributed by MLS GRID #3248438 Report a problem | ||
| 6/25/2026 | Listed for sale | $1,107,000+638%$352/sqft |
Source: RealTracs MLS as distributed by MLS GRID #3248418 Report a problem | ||
| 11/14/2025 | Sold | $150,000+66.9%$48/sqft |
Source: Public Record Report a problem | ||
| 4/13/2004 | Sold | $89,900$29/sqft |
Source: Public Record Report a problem | ||
Public tax history
| Year | Property taxes | Tax assessment |
|---|---|---|
| 2025 | $366 | $19,175 |
| 2024 | $366 | $19,175 |
| 2023 | $366 | $19,175 |
| 2022 | $366 | $19,175 |
| 2021 | -- | $19,175 +26.4% |
| 2020 | $382 | $15,175 |
| 2019 | $382 | $15,175 |
| 2018 | $382 +0.1% | $15,175 |
| 2017 | $382 -0.1% | $15,175 |
| 2016 | $382 -2% | $15,175 |
| 2015 | $390 +17.3% | $15,175 +17.3% |
| 2014 | $332 | $12,933 |
| 2013 | $332 +0% | $12,933 |
| 2012 | $332 +2.8% | $12,933 |
| 2011 | $323 | $12,933 |
| 2010 | -- | $12,933 +4.6% |
| 2009 | $301 | $12,370 |
| 2008 | $301 +22.6% | $12,370 +25% |
| 2007 | $245 | $9,893 |
| 2006 | $245 | $9,893 |
| 2005 | $245 -16.5% | $9,893 |
| 2003 | $294 | $9,893 |
Find assessor info on the county website
Monthly payment
Est. payment
Payment breakdown
Explore the cost of this home by adjusting the details. Changes won't be saved.Climate risks
Neighborhood: 37184
Nearby schools
Schools provided by the listing agent
- Elementary: Watertown Elementary
- Middle: Watertown Middle School
- High: Watertown High School
Source: RealTracs MLS as distributed by MLS GRID. This data may not be complete. We recommend contacting the local school district to confirm school assignments for this home.
Similar homes
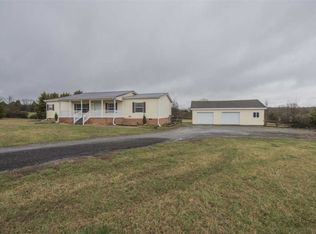
- $637,7003 bd3 ba2.1k sqft1137 Linwood Rd, Watertown, TN 37184For Sale

 MLS ID #3543046, Christy A. Harris. RealTracs MLS as distributed by MLS GRID
 - $725,0004 bd3 ba2.8k sqft7890 Poplar Hill Rd, Watertown, TN 37184For Sale
 MLS ID #3531727, Tyler Forte. RealTracs MLS as distributed by MLS GRID
 - $1,198,0004 bd3 ba2.1k sqft1380 Haley Rd, Watertown, TN 37184For Sale
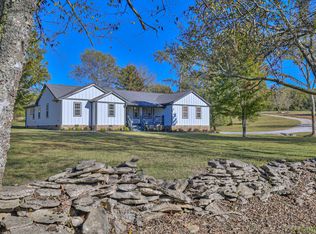 MLS ID #3514081, Paul (Ed) Coffman. RealTracs MLS as distributed by MLS GRID
 - $1,149,9004 bd3 ba2.9k sqft1160 Hearn Hill Rd, Watertown, TN 37184For Sale
 MLS ID #3170725, Tammy Jeffers. RealTracs MLS as distributed by MLS GRID
 - $785,0005 bd4 ba3.4k sqft6595 Greenvale Rd, Watertown, TN 37184New ConstructionMLS ID #3543250, John Graves. RealTracs MLS as distributed by MLS GRID
- $1,199,0003 bd4 ba3.8k sqft3755 Holmes Gap Rd, Watertown, TN 37184For SaleMLS ID #3304751, Gary Ashton. RealTracs MLS as distributed by MLS GRID
- $999,9993 bd3 ba2.7k sqft2601 Ben Green Rd, Lebanon, TN 37087For SaleMLS ID #3528529, Logan LaFevers. RealTracs MLS as distributed by MLS GRID
- $1,199,0004 bd6 ba3.4k sqft2005 Holly Grove Rd, Lascassas, TN 37085For SaleMLS ID #3542758, Samuel Scoffield. RealTracs MLS as distributed by MLS GRID
- $1,080,0004 bd4 ba3.2k sqft3443 E Jefferson Pike, Lascassas, TN 37085For SaleMLS ID #3541266, Courtney E.Yates. RealTracs MLS as distributed by MLS GRID
- $991,7774 bd3 ba2.7k sqft1990 Chicken Rd, Lebanon, TN 37090New ConstructionMLS ID #3248349, Christy A. Harris. RealTracs MLS as distributed by MLS GRID
- $1,174,9994 bd4 ba4.3k sqft61 Hiwassee Rd, Lebanon, TN 37087For SaleMLS ID #3546827, Jonathan Minerick. RealTracs MLS as distributed by MLS GRID
- $1,200,7774 bd3 ba3.6k sqft4088 Chicken Rd Lot 5, Lebanon, TN 37090New ConstructionMLS ID #3250662, Christy A. Harris. RealTracs MLS as distributed by MLS GRID
- $999,9993 bd2 ba3k sqft494 Eastover Rd, Lebanon, TN 37090For SaleMLS ID #3178960, Hayden White. RealTracs MLS as distributed by MLS GRID
- $1,100,7773 bd3 ba3.3k sqft13567 Cainsville Rd Lot 6, Lebanon, TN 37090New ConstructionMLS ID #3210929, Christy A. Harris. RealTracs MLS as distributed by MLS GRID
- $1,250,0004 bd4 ba3.9k sqft1850 Puryears Bend Rd, Hartsville, TN 37074For SaleMLS ID #3527319, Adam Sharp. RealTracs MLS as distributed by MLS GRID
- $1,029,7773 bd3 ba3.1k sqft13781 Cainsville Rd Lot 2, Lebanon, TN 37090New ConstructionMLS ID #3233083, Christy A. Harris. RealTracs MLS as distributed by MLS GRID
- $1,100,7773 bd5 ba3.3k sqft13645 Cainsville Rd Lot 5, Lebanon, TN 37090New ConstructionMLS ID #3218057, Christy A. Harris. RealTracs MLS as distributed by MLS GRID
- $815,0004 bd3 ba2.6k sqft2445 N Commerce Rd, Lebanon, TN 37090For SaleMLS ID #3531797, Erin Williams. RealTracs MLS as distributed by MLS GRID
- $679,0003 bd2 ba2k sqft656 Spring Creek Ln, Lebanon, TN 37090For SaleMLS ID #3306537, Jeff Cherry Jr.. RealTracs MLS as distributed by MLS GRID
- $1,199,0004 bd4 ba3.9k sqft579 Ford Rd, Lebanon, TN 37087For SaleMLS ID #3211778, Connor L. Gaines. RealTracs MLS as distributed by MLS GRID
