BETTER THAN NEW. 5 ACRES. LUXURY HOME. DREAM SHOP. ANIMAL-FRIENDLY. SECURELY FENCED.
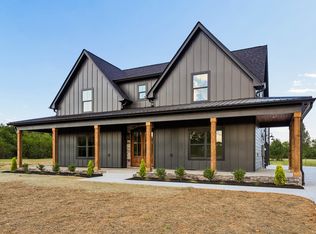
This is the property you've been waiting for! Set on 5 beautiful acres, 3890 Poplar Hill Road combines a stunning, nearly new luxury home with the space, privacy and improvements that are increasingly hard to find in Middle Tennessee.
The 4-bedroom, 3.5-bath home offers approximately 2,915 square feet of thoughtfully designed living space, including a main-level primary suite, spacious bonus room and bright, open living areas ideal for everyday living and entertaining. Step outside to the covered rear patio with fireplace and enjoy the peaceful setting and room to spread out. The builder really didn’t overlook the details. The attic is fully insulated, and the home has beautiful crown molding, stylish lighting, and really nice finishes throughout.
But what truly sets this property apart is what's been added outside. A large (30x40), high-end detached shop and garage was designed to complement the home, creating exceptional space for a car collection, boat, recreational vehicles, equipment, workshop, hobbies or additional storage. The property is securely fenced and cross-fenced with animals in mind, adding even more functionality to this exceptional property.
Horse lovers will appreciate the thoughtfully designed, double-fenced equestrian setup, featuring three-rail wood perimeter fencing with no-climb wire mesh plus interior electric fencing creating a Paddock Paradise Track System that encourages natural movement and controlled grazing. With additional areas already cleared, the infrastructure is in place to bring your horses and customize the property to fit your needs.
Enjoy country living without giving up convenience—approximately 10 minutes from Lebanon with easy access to I-40, Nashville and BNA. Properties offering this combination of home, land, shop and fencing don't come along every day.
Coming soon / hold
$1,070,000
3890 Poplar Hill Rd, Watertown, TN 37184
4beds
4,422sqft
Single Family Residence, Residential
Built in 2025
5 Acres Lot
$-- Zestimate®
$242/sqft
$-- HOA
What's special
- 2 hours
- 32
- 5
Zillow last checked:
Listing updated:
Listed by:
Chip Walters 615-542-1915,
Exit Realty Bob Lamb & Associates 615-896-5656
Source: RealTracs MLS as distributed by MLS GRID,MLS#: 3609977
Facts & features
Interior
Bedrooms & bathrooms
- Bedrooms: 4
- Bathrooms: 4
- Full bathrooms: 3
- 1/2 bathrooms: 1
- Main level bedrooms: 1
Bedroom 1
- Features: Suite
- Level: Suite
- Area: 225 Square Feet
- Dimensions: 15x15
Bedroom 2
- Area: 168 Square Feet
- Dimensions: 12x14
Bedroom 3
- Area: 165 Square Feet
- Dimensions: 11x15
Bedroom 4
- Area: 238 Square Feet
- Dimensions: 17x14
Primary bathroom
- Features: Double Vanity
- Level: Double Vanity
Dining room
- Area: 176 Square Feet
- Dimensions: 11x16
Kitchen
- Area: 182 Square Feet
- Dimensions: 13x14
Living room
- Area: 240 Square Feet
- Dimensions: 15x16
Recreation room
- Features: Other
- Level: Other
- Area: 462 Square Feet
- Dimensions: 21x22
Heating
- Central, Electric, Heat Pump
Cooling
- Central Air, Dual, Electric
Appliances
- Included: Built-In Electric Oven, Built-In Electric Range, Dishwasher, Disposal, Microwave
- Laundry: Electric Dryer Hookup, Washer Hookup
Features
- Air Filter, Ceiling Fan(s), Extra Closets, High Ceilings, Open Floorplan, Pantry, Smart Thermostat, Walk-In Closet(s), High Speed Internet, Kitchen Island
- Flooring: Carpet, Other, Tile
- Basement: None
- Number of fireplaces: 2
- Fireplace features: Gas, Wood Burning
Interior area
- Total structure area: 4,422
- Total interior livable area: 4,422 sqft
- Finished area above ground: 4,422
Property
Parking
- Total spaces: 6
- Parking features: Garage Door Opener, Attached/Detached, Concrete
- Garage spaces: 4
- Uncovered spaces: 2
Accessibility
- Accessibility features: Smart Technology
Features
- Levels: Two
- Stories: 2
- Patio & porch: Patio, Covered, Porch
- Fencing: Front Yard
- Has view: Yes
Lot
- Size: 5 Acres
- Features: Corner Lot, Level
- Topography: Corner Lot,Level
Details
- Parcel number: 089 02000 000
- Special conditions: Standard
- Other equipment: Air Purifier
Construction
Type & style
- Home type: SingleFamily
- Architectural style: Traditional
- Property subtype: Single Family Residence, Residential
Materials
- Hardboard Siding, Brick
- Roof: Metal
Condition
- New construction: No
- Year built: 2025
Utilities & green energy
- Sewer: Septic Tank
- Water: Public
- Utilities for property: Electricity Available, Water Available
Community & HOA
Community
- Security: Carbon Monoxide Detector(s), Smoke Detector(s)
- Subdivision: Cherry Valley Farms
HOA
- Has HOA: No
Location
- Region: Watertown
Financial & listing details
- Price per square foot: $242/sqft
- Tax assessed value: $209,100
- Annual tax amount: $998
- Date on market: 10/1/2026
- Electric utility on property: Yes
Estimated market value
Not available
Estimated sales range
Not available
Not available
Price history
| Date | Event | Price |
|---|---|---|
| 10/15/2025 | Sold | $927,700$210/sqft |
Source:  RealTracs MLS as distributed by MLS GRID #2907890 Report a problem RealTracs MLS as distributed by MLS GRID #2907890 Report a problem | ||
| 8/19/2025 | Contingent | $927,700$210/sqft |
Source: RealTracs MLS as distributed by MLS GRID #2907890 Report a problem | ||
| 6/27/2025 | Listed for sale | $927,700+331.7%$210/sqft |
Source: RealTracs MLS as distributed by MLS GRID #2907890 Report a problem | ||
| 10/6/2024 | Listing removed | $214,900-74.3%$49/sqft |
Source: RealTracs MLS as distributed by MLS GRID #2672734 Report a problem | ||
| 9/7/2024 | Price change | $837,700+289.8%$189/sqft |
Source: RealTracs MLS as distributed by MLS GRID #2701266 Report a problem | ||
| 9/5/2024 | Price change | $214,900-3.5%$49/sqft |
Source: RealTracs MLS as distributed by MLS GRID #2672734 Report a problem | ||
| 8/7/2024 | Price change | $222,700-2.2%$50/sqft |
Source: RealTracs MLS as distributed by MLS GRID #2672734 Report a problem | ||
| 7/18/2024 | Listed for sale | $227,700$51/sqft |
Source: RealTracs MLS as distributed by MLS GRID #2672734 Report a problem | ||
| 7/5/2024 | Contingent | $227,700$51/sqft |
Source: RealTracs MLS as distributed by MLS GRID #2672734 Report a problem | ||
| 6/28/2024 | Listed for sale | $227,700+250.3%$51/sqft |
Source: RealTracs MLS as distributed by MLS GRID #2672734 Report a problem | ||
| 2/21/2024 | Sold | $65,000+519%$15/sqft |
Source: Public Record Report a problem | ||
| 11/16/2000 | Sold | $10,500-16%$2/sqft |
Source: Public Record Report a problem | ||
| 8/22/1997 | Sold | $12,500-30.6%$3/sqft |
Source: Public Record Report a problem | ||
| 6/11/1996 | Sold | $18,000$4/sqft |
Source: Public Record Report a problem | ||
Public tax history
| Year | Property taxes | Tax assessment |
|---|---|---|
| 2025 | $998 +173% | $52,275 +173% |
| 2024 | $366 | $19,150 |
| 2023 | $366 | $19,150 |
| 2022 | $366 | $19,150 |
| 2021 | -- | $19,150 +26.4% |
| 2020 | $382 | $15,150 |
| 2019 | $382 | $15,150 |
| 2018 | $382 -0.1% | $15,150 |
| 2017 | $382 +0.1% | $15,150 |
| 2016 | $382 -2% | $15,150 |
| 2015 | $389 +81.7% | $15,150 +81.7% |
| 2014 | $214 | $8,338 |
| 2013 | $214 +0% | $8,338 |
| 2012 | $214 +2.8% | $8,338 |
| 2011 | $208 | $8,338 |
| 2010 | -- | $8,338 +4.6% |
| 2009 | $194 | $7,975 |
| 2008 | $194 +22.7% | $7,975 +25.1% |
| 2007 | $158 | $6,375 |
| 2006 | $158 | $6,375 |
| 2005 | $158 -16.5% | $6,375 |
| 2003 | $189 +20% | $6,375 +20% |
| 2002 | $158 | $5,313 |
| 2001 | -- | $5,313 -75% |
| 2000 | -- | $21,250 |
Find assessor info on the county website
Monthly payment
Est. payment
Payment breakdown
Explore the cost of this home by adjusting the details. Changes won't be saved.Climate risks
Neighborhood: 37184
Nearby schools
Schools provided by the listing agent
- Elementary: Watertown Elementary
- Middle: Watertown Middle School
- High: Watertown High School
Source: RealTracs MLS as distributed by MLS GRID. This data may not be complete. We recommend contacting the local school district to confirm school assignments for this home.
Similar homes
- $1,070,0004 bd4 ba3.1k sqft1165 Linwood Rd, Watertown, TN 37184New Construction
 MLS ID #3543037, Christy A. Harris. RealTracs MLS as distributed by MLS GRID
 - $539,9004 bd2 ba2.6k sqft1944 Cainsville Rd, Lebanon, TN 37090For Sale
 MLS ID #3305818, Christy A. Harris. RealTracs MLS as distributed by MLS GRID
 - $1,174,9994 bd4 ba4.3k sqft61 Hiwassee Rd, Lebanon, TN 37087For Sale
 MLS ID #3546827, Jonathan Minerick. RealTracs MLS as distributed by MLS GRID
 - $999,9993 bd3 ba2.7k sqft2601 Ben Green Rd, Lebanon, TN 37087For Sale
 MLS ID #3528529, Logan LaFevers. RealTracs MLS as distributed by MLS GRID
 - $785,0005 bd4 ba3.4k sqft6595 Greenvale Rd, Watertown, TN 37184New ConstructionMLS ID #3543250, John Graves. RealTracs MLS as distributed by MLS GRID
- $999,9993 bd2 ba3k sqft494 Eastover Rd, Lebanon, TN 37090For SaleMLS ID #3178960, Hayden White. RealTracs MLS as distributed by MLS GRID
- $1,250,0004 bd4 ba3.9k sqft1850 Puryears Bend Rd, Hartsville, TN 37074For SaleMLS ID #3598754, Adam Sharp. RealTracs MLS as distributed by MLS GRID
- $1,100,7773 bd5 ba3.3k sqft13645 Cainsville Rd Lot 5, Lebanon, TN 37090New ConstructionMLS ID #3598504, Christy A. Harris. RealTracs MLS as distributed by MLS GRID
- $1,100,0005 bd3 ba2.4k sqft4722 Hickory Ridge Rd, Lebanon, TN 37087For SaleMLS ID #3542471, Robin C. Phillips. RealTracs MLS as distributed by MLS GRID
- $1,200,7774 bd3 ba3.6k sqft4088 Chicken Rd Lot 5, Lebanon, TN 37090New ConstructionMLS ID #3250662, Christy A. Harris. RealTracs MLS as distributed by MLS GRID
- $991,7774 bd3 ba2.7k sqft1990 Chicken Rd, Lebanon, TN 37090New ConstructionMLS ID #3248349, Christy A. Harris. RealTracs MLS as distributed by MLS GRID
- $1,150,0004 bd4 ba3.2k sqft1143 Hilton Ln, Castalian Springs, TN 37031For SaleMLS ID #3499652, Camille Burdine. RealTracs MLS as distributed by MLS GRID
- $1,019,9004 bd3 ba3.3k sqft1137 Willow Springs Dr Lot 23, Lebanon, TN 37087New ConstructionMLS ID #3597250, Ben Forkum. RealTracs MLS as distributed by MLS GRID
- $990,7773 bd3 ba2.9k sqft13821 Cainsville Rd Lot 1, Lebanon, TN 37090New ConstructionMLS ID #3598502, Christy A. Harris. RealTracs MLS as distributed by MLS GRID
- $974,9003 bd4 ba2.6k sqft9049 Bradley Creek Rd, Lascassas, TN 37085For SaleMLS ID #3215792, Amber Simms. RealTracs MLS as distributed by MLS GRID
- $1,025,9004 bd4 ba3k sqft13841 Cainsville Rd Lot 3, Lebanon, TN 37090For Sale
 MLS ID #246555, Robin Underwood, Underwood Hometown Realty, LLC. UCMLS
 - $1,299,9004 bd4 ba3.8k sqft1929 Jarrell Rd, Lebanon, TN 37087New ConstructionMLS ID #3598514, Adam Sharp. RealTracs MLS as distributed by MLS GRID
- $815,0004 bd3 ba2.6k sqft2445 N Commerce Rd, Lebanon, TN 37090For SaleMLS ID #3531797, Erin Williams. RealTracs MLS as distributed by MLS GRID
- $1,199,9003 bd4 ba4.5k sqft9670 Coles Ferry Pike, Lebanon, TN 37087For SaleMLS ID #3523769, Justin Tucker. RealTracs MLS as distributed by MLS GRID
- $985,0003 bd4 ba4.5k sqft2005 Alanjohn Way, Lebanon, TN 37087For SaleMLS ID #3245435, Ginny Newell. RealTracs MLS as distributed by MLS GRID
