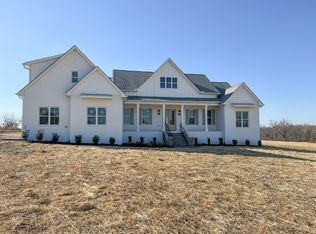
Beautiful Harpeth River Farmhouse floor plan by Stewart Knowles Construction. This open floor plan sits on over 7 acres near OHL in Mt. Juliet. Master and bed 2 on the main level, 2 bedrooms and 2.5 baths upstairs with large bonus areas. Don't miss out on this stunning SKC Home! Floor plan modifications subject to SKC. ****Pictures are of previous built.
Active
$1,650,000
15 Gambill Cv Lot 2, Mount Juliet, TN 37122
4beds
4,355sqft
:
Get pre-qualified$9,231/mo
Single Family Residence, Residential
Built in 2026
7.37 Acres Lot
$-- Zestimate®
$379/sqft
$-- HOA
What's special
Open floor planLarge bonus areas
- 30 days |
- 372 |
- 26 |
Zillow last checked:
Listing updated:
Listed by:
Erin Williams 615-828-7520,
SKC Homes, LLC 615-784-3330,
Hannah Hulsey 865-250-1691,
SKC Homes, LLC
Source: RealTracs MLS as distributed by MLS GRID,MLS#: 3250519
Facts & features
Interior
Bedrooms & bathrooms
- Bedrooms: 4
- Bathrooms: 6
- Full bathrooms: 4
- 1/2 bathrooms: 2
- Main level bedrooms: 2
Heating
- Electric
Cooling
- Electric
Appliances
- Included: Built-In Electric Oven, Cooktop, Dishwasher, Microwave
Features
- Flooring: Carpet, Wood, Tile
- Basement: Crawl Space
Interior area
- Total structure area: 4,355
- Total interior livable area: 4,355 sqft
- Finished area above ground: 4,355
Property
Parking
- Total spaces: 3
- Parking features: Garage Faces Side
- Garage spaces: 3
Features
- Levels: Two
- Stories: 2
Lot
- Size: 7.37 Acres
Details
- Special conditions: Standard
Construction
Type & style
- Home type: SingleFamily
- Property subtype: Single Family Residence, Residential
Materials
- Hardboard Siding, Brick
Condition
- New construction: Yes
- Year built: 2026
Utilities & green energy
- Sewer: Septic Tank
- Water: Public
- Utilities for property: Electricity Available, Water Available
Community & HOA
Community
- Subdivision: Mcdaniels Farm
HOA
- Has HOA: No
Location
- Region: Mount Juliet
Financial & listing details
- Price per square foot: $379/sqft
- Date on market: 6/26/2026
- Electric utility on property: Yes
Estimated market value
Not available
Estimated sales range
Not available
Not available
Price history
| Date | Event | Price |
|---|---|---|
| 6/26/2026 | Listed for sale | $1,650,000$379/sqft |
Source:  RealTracs MLS as distributed by MLS GRID #3250519 Report a problem RealTracs MLS as distributed by MLS GRID #3250519 Report a problem | ||
| 6/26/2026 | Listing removed | $1,650,000$379/sqft |
Source: RealTracs MLS as distributed by MLS GRID #3191054 Report a problem | ||
| 5/6/2026 | Listed for sale | $1,650,000$379/sqft |
Source: RealTracs MLS as distributed by MLS GRID #3191054 Report a problem | ||
| 5/6/2026 | Listing removed | $1,650,000$379/sqft |
Source: RealTracs MLS as distributed by MLS GRID #3166287 Report a problem | ||
| 4/1/2026 | Listed for sale | $1,650,000$379/sqft |
Source: RealTracs MLS as distributed by MLS GRID #3166287 Report a problem | ||
| 4/1/2026 | Listing removed | $1,650,000$379/sqft |
Source: RealTracs MLS as distributed by MLS GRID #3128511 Report a problem | ||
| 2/11/2026 | Listed for sale | $1,650,000$379/sqft |
Source: RealTracs MLS as distributed by MLS GRID #3128511 Report a problem | ||
Public tax history
Tax history is unavailable.
Monthly payment
Est. payment
Payment breakdown
Explore the cost of this home by adjusting the details. Changes won't be saved.Climate risks
Neighborhood: 37122
Nearby schools
GreatSchools rating
- 8/10West Elementary SchoolGrades: K-5Distance: 4.9 mi
- 7/10West Wilson Middle SchoolGrades: 6-8Distance: 8.3 mi
- 8/10Mt. Juliet High SchoolGrades: 9-12Distance: 6 mi
Schools provided by the listing agent
- Elementary: West Elementary
- Middle: Mt. Juliet Middle School
- High: Mt. Juliet High School
Source: RealTracs MLS as distributed by MLS GRID. This data may not be complete. We recommend contacting the local school district to confirm school assignments for this home.
- $425,000-- bd1 ba1.5k sqft95 Gambill Cove Tubbs Rd, Mount Juliet, TN 37122Off Market
- $1,950,0004 bd6 ba4.9k sqft35 Gambil Cv LOT 1, Mount Juliet, TN 37122New Construction

- $258,700-- bd-- ba1.1k sqft5467 Benders Ferry Rd, Mount Juliet, TN 37122Off Market
- $383,000-- bd1 ba1.3k sqft125 Gambill Cove Tubbs Rd, Mount Juliet, TN 37122Off Market
- $334,300-- bd-- ba2.2k sqft5441 Benders Ferry Rd, Mount Juliet, TN 37122Off Market
- $974,9994 bd3 ba3.5k sqft101 Kathryn Adele Ln, Mount Juliet, TN 37122For Sale
- $350,0002 bd3 ba2.2k sqft5421 Benders Ferry Rd, Mount Juliet, TN 37122Sold
- $885,8004 bd4 ba3.4k sqft103 Kathryn Adele Ln, Mount Juliet, TN 37122Off Market
A local agent can set up tours, give advice and negotiate with sellers.
A local lender can help you make sure your offer is ready when you are.
Similar homes
- $1,950,0004 bd6 ba4.9k sqft35 Gambil Cv Lot 1, Mount Juliet, TN 37122New Construction
 MLS ID #3250533, Erin Williams. RealTracs MLS as distributed by MLS GRID
 - $1,650,0004 bd4 ba3.9k sqft1385 Burton Rd Lot 1, Mount Juliet, TN 37122New Construction
 MLS ID #3250596, Erin Williams. RealTracs MLS as distributed by MLS GRID
 - $1,625,0004 bd5 ba4.2k sqft1339 Burton Rd Lot 2, Mount Juliet, TN 37122New Construction
 MLS ID #3250524, Erin Williams. RealTracs MLS as distributed by MLS GRID
 - $1,600,0004 bd4 ba3.8k sqft3425 Beckwith Rd Lot 1, Mount Juliet, TN 37122New Construction
 MLS ID #3250545, Erin Williams. RealTracs MLS as distributed by MLS GRID
 - $974,9994 bd3 ba3.5k sqft101 Kathryn Adele Ln, Mount Juliet, TN 37122For SaleMLS ID #3260335, Danna Hutton. RealTracs MLS as distributed by MLS GRID
- $1,100,0004 bd4 ba3.4k sqft126 Kathryn Adele Ln, Mount Juliet, TN 37122For SaleMLS ID #3232356, Richard Van Kluyve. RealTracs MLS as distributed by MLS GRID
- $1,525,0004 bd5 ba4.7k sqft915 John Armfield Ct, Gallatin, TN 37066For SaleMLS ID #3304160, Gary Ashton. RealTracs MLS as distributed by MLS GRID
- $1,425,0004 bd5 ba3.8k sqft658C Burnett Rd, Mount Juliet, TN 37122New ConstructionMLS ID #3250514, Erin Williams. RealTracs MLS as distributed by MLS GRID
- $1,675,0004 bd5 ba4.1k sqft2400 Horn Springs Rd, Lebanon, TN 37087For SaleMLS ID #3250594, Erin Williams. RealTracs MLS as distributed by MLS GRID
- $1,625,0004 bd5 ba4.4k sqft2468 Horn Springs Rd, Lebanon, TN 37087For SaleMLS ID #3250530, Erin Williams. RealTracs MLS as distributed by MLS GRID
- $1,049,0004 bd3 ba3.7k sqft2291 Cooks Rd, Mount Juliet, TN 37122For SaleMLS ID #3217213, Adam Sharp. RealTracs MLS as distributed by MLS GRID
- $1,525,0005 bd4 ba4k sqft1255 Plantation Blvd, Gallatin, TN 37066For SaleMLS ID #3270249, Mitzi Gregory Blair. RealTracs MLS as distributed by MLS GRID
- $1,055,0004 bd4 ba3.3k sqft25 Cedar Grove Church Rd, Mount Juliet, TN 37122For SaleMLS ID #3302292, David Huffaker. RealTracs MLS as distributed by MLS GRID
- $1,830,0004 bd5 ba4.1k sqft0 Horn Dr, Lebanon, TN 37087For SaleMLS ID #3250600, Erin Williams. RealTracs MLS as distributed by MLS GRID
- $1,299,0005 bd6 ba4.8k sqft600 Mossy Point, Mount Juliet, TN 37122For SaleMLS ID #3247459, Pam King. RealTracs MLS as distributed by MLS GRID
- $1,500,0004 bd5 ba3.7k sqft1322 Barry Ln, Gallatin, TN 37066For SaleMLS ID #3243742, Kevin Barker. RealTracs MLS as distributed by MLS GRID
- $1,400,0004 bd5 ba3.8k sqft7556 Cairo Bnd, Lebanon, TN 37087New ConstructionMLS ID #3250602, Erin Williams. RealTracs MLS as distributed by MLS GRID
- $1,970,0004 bd5 ba3.7k sqft2024 Albatross Way, Gallatin, TN 37066For SaleMLS ID #3281419, Brad Shoulders. RealTracs MLS as distributed by MLS GRID
- $1,299,9004 bd4 ba3.8k sqft1929 Jarrell Rd, Lebanon, TN 37087New ConstructionMLS ID #3252004, Adam Sharp. RealTracs MLS as distributed by MLS GRID
- $1,660,0002 bd6 ba4.1k sqft3521 Hobson Pike, Hermitage, TN 37076For SaleMLS ID #3191695, Montse Garcia Senes. RealTracs MLS as distributed by MLS GRID
