Welcome to 915 John Armfield Court in Fairvue Plantation! Nestled on a quiet cul-de-sac in Gallatin's premier golf and lakefront community and previously featured in the Fairvue Parade of Homes, this exceptional Hughes-Edwards custom home is a must see with four bedrooms, a dedicated office, three full baths, and one half bath—all on the main level.
Upstairs features a spacious bonus room over the three-car garage, an additional flex room perfect for a playroom or hobby room, a full bath, and a dedicated home gym.
Designed for entertaining and everyday living, the 4764 square foot home boasts an open floor plan that includes a gourmet kitchen with upgraded cabinetry, quartz countertops, and stainless steel appliances, a breakfast area with adjoining morning room, formal dining room, and an inviting great room with a stunning stone fireplace. Step outside to the covered back porch and enjoy beautiful views overlooking the 8th green of the award-winning Fairvue Golf Course.
Throughout the home you'll find exceptional craftsmanship, including extensive trim work, coffered ceilings, plantation shutters, built-in cabinetry, and countless custom details. An additional 1,500+ square feet of unfinished expansion space provides endless possibilities for future living space or abundant storage.
Ideally located near the Fairvue clubhouse, pool, tennis and pickleball courts, and dining. Optional membership at TN Grasslands Country Club provides access to both the Fairvue and Foxland golf courses, along with outstanding social and recreational amenities.
Recent updates include a new roof (2023), renovated kitchen (2023), irrigation system (2026), whole-home surround sound, and security system.
Experience luxury golf course living at one of Middle Tennessee's most sought-after communities. Schedule your private showing today!
Active
$1,525,000
915 John Armfield Ct, Gallatin, TN 37066
4beds
4,764sqft
:
Get pre-qualified$8,499/mo
Single Family Residence, Residential
Built in 2006
0.35 Acres Lot
$-- Zestimate®
$320/sqft
$56/mo HOA
What's special
- 14 days |
- 597 |
- 36 |
Likely to sell faster than
Zillow last checked:
Listing updated:
Listed by:
Gary Ashton 615-301-1650,
The Ashton Real Estate Group of RE/MAX Advantage 615-301-1631,
Keith E Waller 615-293-9960,
The Ashton Real Estate Group of RE/MAX Advantage
Source: RealTracs MLS as distributed by MLS GRID,MLS#: 3304160
Facts & features
Interior
Bedrooms & bathrooms
- Bedrooms: 4
- Bathrooms: 5
- Full bathrooms: 4
- 1/2 bathrooms: 1
- Main level bedrooms: 4
Bedroom 1
- Features: Suite
- Level: Suite
- Area: 285 Square Feet
- Dimensions: 19x15
Bedroom 2
- Features: Extra Large Closet
- Level: Extra Large Closet
- Area: 192 Square Feet
- Dimensions: 16x12
Bedroom 3
- Features: Extra Large Closet
- Level: Extra Large Closet
- Area: 180 Square Feet
- Dimensions: 15x12
Bedroom 4
- Features: Bath
- Level: Bath
- Area: 192 Square Feet
- Dimensions: 16x12
Primary bathroom
- Features: Double Vanity
- Level: Double Vanity
Dining room
- Features: Separate
- Level: Separate
- Area: 182 Square Feet
- Dimensions: 14x13
Other
- Area: 420 Square Feet
- Dimensions: 21x20
Kitchen
- Area: 228 Square Feet
- Dimensions: 19x12
Living room
- Features: Great Room
- Level: Great Room
- Area: 360 Square Feet
- Dimensions: 18x20
Other
- Features: Office
- Level: Office
- Area: 182 Square Feet
- Dimensions: 13x14
Other
- Features: Exercise Room
- Level: Exercise Room
- Area: 368 Square Feet
- Dimensions: 16x23
Recreation room
- Features: Second Floor
- Level: Second Floor
- Area: 720 Square Feet
- Dimensions: 36x20
Heating
- Central
Cooling
- Central Air
Appliances
- Included: Oven, Built-In Gas Range, Dishwasher, Disposal, Microwave, Stainless Steel Appliance(s)
Features
- Built-in Features, Ceiling Fan(s), High Ceilings, Open Floorplan, Walk-In Closet(s), Kitchen Island
- Flooring: Carpet, Wood, Tile
- Basement: None
- Number of fireplaces: 3
- Fireplace features: Family Room, Gas
Interior area
- Total structure area: 4,764
- Total interior livable area: 4,764 sqft
- Finished area above ground: 4,764
Property
Parking
- Total spaces: 3
- Parking features: Garage Faces Side
- Garage spaces: 3
Features
- Levels: Two
- Stories: 2
- Patio & porch: Patio, Covered
- Pool features: Association
- Fencing: Back Yard
Lot
- Size: 0.35 Acres
- Dimensions: 100 x 150
Details
- Parcel number: 147E A 00300 000
- Special conditions: Standard
- Other equipment: Irrigation System
Construction
Type & style
- Home type: SingleFamily
- Property subtype: Single Family Residence, Residential
Materials
- Brick, Stone
Condition
- New construction: No
- Year built: 2006
Utilities & green energy
- Sewer: Public Sewer
- Water: Public
- Utilities for property: Water Available, Underground Utilities
Community & HOA
Community
- Security: Security System, Smoke Detector(s)
- Subdivision: Fairvue Plantation
HOA
- Has HOA: Yes
- Amenities included: Clubhouse, Fitness Center, Gated, Golf Course, Park, Pickleball Court(s), Pool, Tennis Court(s), Underground Utilities
- HOA fee: $675 annually
- Second HOA fee: $350 one time
Location
- Region: Gallatin
Financial & listing details
- Price per square foot: $320/sqft
- Tax assessed value: $1,429,500
- Annual tax amount: $6,971
- Date on market: 7/24/2026
Estimated market value
Not available
Estimated sales range
Not available
Not available
Price history
| Date | Event | Price |
|---|---|---|
| 7/24/2026 | Listed for sale | $1,525,000+17.3%$320/sqft |
Source:  RealTracs MLS as distributed by MLS GRID #3304160 Report a problem RealTracs MLS as distributed by MLS GRID #3304160 Report a problem | ||
| 7/8/2022 | Sold | $1,300,000-6.8%$273/sqft |
Source: RealTracs MLS as distributed by MLS GRID #2383012 Report a problem | ||
| 6/16/2022 | Contingent | $1,395,000$293/sqft |
Source: RealTracs MLS as distributed by MLS GRID #2383012 Report a problem | ||
| 6/5/2022 | Price change | $1,395,000-6.7%$293/sqft |
Source: RealTracs MLS as distributed by MLS GRID #2383012 Report a problem | ||
| 5/19/2022 | Price change | $1,495,000-6.5%$314/sqft |
Source: RealTracs MLS as distributed by MLS GRID #2383012 Report a problem | ||
| 5/6/2022 | Listed for sale | $1,599,500$336/sqft |
Source: RealTracs MLS as distributed by MLS GRID #2383012 Report a problem | ||
| 4/25/2022 | Listing removed | -- |
Source: RealTracs MLS as distributed by MLS GRID #2369326 Report a problem | ||
| 4/2/2022 | Contingent | $1,599,500$336/sqft |
Source: RealTracs MLS as distributed by MLS GRID #2369326 Report a problem | ||
| 3/30/2022 | Listed for sale | $1,599,500+60.3%$336/sqft |
Source: RealTracs MLS as distributed by MLS GRID #2369326 Report a problem | ||
| 7/29/2020 | Listing removed | $998,000$209/sqft |
Source: RE/MAX Choice Properties #2163721 Report a problem | ||
| 10/8/2019 | Listed for sale | $998,000+470.3%$209/sqft |
Source: RE/MAX Choice Properties #2088677 Report a problem | ||
| 6/2/2005 | Sold | $175,000$37/sqft |
Source: Public Record Report a problem | ||
Public tax history
| Year | Property taxes | Tax assessment |
|---|---|---|
| 2025 | $6,971 | $357,375 |
| 2024 | $6,971 +3.4% | $357,375 +61.8% |
| 2023 | $6,740 -0.3% | $220,825 -75% |
| 2022 | $6,762 +35.4% | $883,300 |
| 2021 | $4,995 | $883,300 |
| 2020 | $4,995 -26.1% | $883,300 |
| 2019 | $6,762 +242.7% | $883,300 +10.8% |
| 2018 | $1,973 -71.6% | $797,200 |
| 2017 | $6,956 | -- |
| 2016 | $6,956 | -- |
| 2015 | $6,956 -5% | -- |
| 2014 | $7,325 +49% | -- |
| 2011 | $4,916 -32.9% | $243,294 |
| 2010 | $7,325 | $243,294 |
| 2009 | $7,325 | $243,294 |
| 2008 | -- | $243,294 +11.2% |
| 2007 | $7,442 +33.9% | $218,886 +33.9% |
| 2006 | $5,559 | $163,496 |
Find assessor info on the county website
Monthly payment
Est. payment
Payment breakdown
Explore the cost of this home by adjusting the details. Changes won't be saved.Climate risks
Neighborhood: 37066
Nearby schools
GreatSchools rating
- 9/10Jack Anderson Elementary STEM SchoolGrades: PK-5Distance: 3.5 mi
- 8/10Station Camp Middle SchoolGrades: 6-8Distance: 3.6 mi
- 8/10Station Camp High SchoolGrades: 9-12Distance: 3.6 mi
Schools provided by the listing agent
- Elementary: Jack Anderson Elementary
- Middle: Station Camp Middle School
- High: Station Camp High School
Source: RealTracs MLS as distributed by MLS GRID. This data may not be complete. We recommend contacting the local school district to confirm school assignments for this home.
- $1,787,1004 bd7 ba6.3k sqft907 John Armfield Ct, Gallatin, TN 37066Off Market

- $1,347,0004 bd4 ba4.1k sqft921 John Armfield Ct, Gallatin, TN 37066Off Market
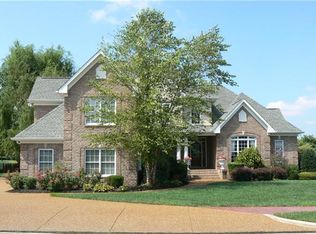
- $1,550,7004 bd5 ba6k sqft916 John Armfield Ct, Gallatin, TN 37066Off Market
- $--0.34 acres908 John Armfield Ct LOT 220, Gallatin, TN 37066Off Market

- $1,674,9000.34 acres908 John Armfield Ct, Gallatin, TN 37066Off Market
- $1,520,7005 bd4 ba4.2k sqft897 John Armfield Ct, Gallatin, TN 37066Off Market
- $275,0000.44 acres925 Plantation Way, Gallatin, TN 37066Off Market
- $1,387,3004 bd4 ba4.1k sqft915 Plantation Way, Gallatin, TN 37066Off Market
A local agent can set up tours, give advice and negotiate with sellers.
A local lender can help you make sure your offer is ready when you are.
Similar homes
- $1,525,0005 bd4 ba4k sqft1255 Plantation Blvd, Gallatin, TN 37066For Sale
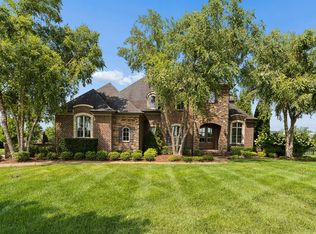
 MLS ID #3270249, Mitzi Gregory Blair. RealTracs MLS as distributed by MLS GRID
 - $1,599,0005 bd7 ba6.3k sqft763 Plantation Way, Gallatin, TN 37066For Sale
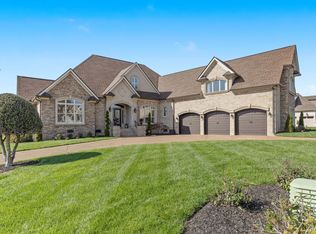 MLS ID #3270446, Rocki Wunder, Broker/Owner. RealTracs MLS as distributed by MLS GRID
 - $1,150,0004 bd4 ba4k sqft908 Plantation Blvd, Gallatin, TN 37066For Sale
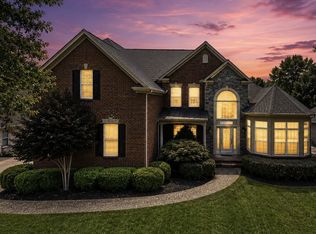 MLS ID #3269921, Matt Clausen. RealTracs MLS as distributed by MLS GRID
 - $1,119,5004 bd5 ba4.3k sqft1108 Rossifer Ct, Gallatin, TN 37066For Sale
 MLS ID #3231563, Cynthia (Cindy) Bruno. RealTracs MLS as distributed by MLS GRID
 - $1,400,0005 bd6 ba5.1k sqft201 Higginson Pl S, Gallatin, TN 37066For SaleMLS ID #3306165, Ann McConnell. RealTracs MLS as distributed by MLS GRID
- $1,229,9974 bd4 ba4k sqft1606 Boardwalk Pl, Gallatin, TN 37066For SaleMLS ID #3215818, Amber Cline. RealTracs MLS as distributed by MLS GRID
- $1,289,9505 bd4 ba3.6k sqft1244 Potter Ln, Gallatin, TN 37066For SaleMLS ID #3261501, Angela Ballou. RealTracs MLS as distributed by MLS GRID
- $1,685,0005 bd6 ba5.9k sqft872 Douglas Bend Rd, Gallatin, TN 37066For SaleMLS ID #3180575, April Blue. RealTracs MLS as distributed by MLS GRID
- $765,0004 bd3 ba2.7k sqft1124 Fairvue Village Ln, Gallatin, TN 37066For SaleMLS ID #3285834, Susan Hunter. RealTracs MLS as distributed by MLS GRID
- $959,9003 bd4 ba3.7k sqft279 Albright Ln, Gallatin, TN 37066For SaleMLS ID #3320996, Donna Shell. RealTracs MLS as distributed by MLS GRID
- $1,970,0004 bd5 ba3.7k sqft2024 Albatross Way, Gallatin, TN 37066For SaleMLS ID #3281419, Brad Shoulders. RealTracs MLS as distributed by MLS GRID
- $1,395,0003 bd3 ba4k sqft658 Hickory Ridge Rd, Gallatin, TN 37066For SaleMLS ID #3251150, Justin Tucker. RealTracs MLS as distributed by MLS GRID
- $1,899,0004 bd4 ba4.5k sqft1196 Liberty Ln, Gallatin, TN 37066For SaleMLS ID #3217919, Brandon Schneider. RealTracs MLS as distributed by MLS GRID
- $999,4954 bd4 ba4k sqft118 Beth Ct, Gallatin, TN 37066For SaleMLS ID #3280892, Tammy D. Simmons. RealTracs MLS as distributed by MLS GRID
- $775,0003 bd3 ba2.6k sqft1145 Isaac Franklin Dr, Gallatin, TN 37066For SaleMLS ID #3193095, Michelle Massey. RealTracs MLS as distributed by MLS GRID
- $1,274,9005 bd4 ba4.1k sqft359 Broughton St, Gallatin, TN 37066For SaleMLS ID #3269392, Elizabeth Evans. RealTracs MLS as distributed by MLS GRID
- $1,995,0004 bd4 ba4.4k sqft587A Douglas Ln, Gallatin, TN 37066For SaleMLS ID #3191635, Matthew Lawson. RealTracs MLS as distributed by MLS GRID
- $829,0004 bd3 ba3.9k sqft908 Lakeshore Dr, Gallatin, TN 37066For SaleMLS ID #3217005, Gary Ashton. RealTracs MLS as distributed by MLS GRID
- $1,425,0004 bd6 ba4.7k sqft1239 Madison Creek Rd, Goodlettsville, TN 37072For SaleMLS ID #3333902, Kindle Hughes. RealTracs MLS as distributed by MLS GRID
- $1,275,0004 bd4 ba3.3k sqft2315 New Hope Rd, Hendersonville, TN 37075For SaleMLS ID #3333745, Tammy Franklin. RealTracs MLS as distributed by MLS GRID
