Located within the gated section of The Hunt Club. Now is your opportunity to experience refined living in this former Parade of Homes residence. Upon entering the elegant double-door foyer, you are welcomed by intricate moldings, a grand staircase and classic architectural design. As you move throughout the home, the exceptional craftsmanship and meticulous attention to detail.
This estate home boasts a true gourmet kitchen equipped with premium THOR appliances, a six-burner gas cooktop, double ovens, a hidden walk-in pantry, and solid wood custom cabinetry. The living room features soaring ceilings and a striking stone mantel surrounding a wood-burning fireplace, creating a warm and inviting atmosphere.
The expansive 31 x 16 primary suite is privately situated on its own wing of the home, offering a peaceful retreat separate from the secondary bedrooms. The suite includes private access to the outdoor living area, which features a covered patio and an outdoor fireplace. For added convenience, the home offers multiple laundry rooms on both the main and upper levels, enhancing functionality and ease of daily living. The upper level includes a seating area; four bedrooms and three full bathrooms. A spacious bonus room with a wet bar and fireplace is positioned above the three-car garage. The garage is equipped with built-in cabinetry, an additional storage closet, and a durable epoxy floor. Crawlspace is encapsulated. 2 of the 3 HVAC units were replaced in 2024. Seller replaced last unit in fall of 2025, so all units are less than 24 months old. NEW carpet in upper bedrooms & the perfect yard for a future pool. Make your dreams come true in this breathtaking home!
Active
$1,400,000
201 Higginson Pl S, Gallatin, TN 37066
5beds
5,184sqft
:
Get pre-qualified$8,087/mo
Single Family Residence, Residential
Built in 2007
0.5 Acres Lot
$-- Zestimate®
$270/sqft
$155/mo HOA
What's special
Outdoor fireplaceHidden walk-in pantryDouble ovensExceptional craftsmanshipClassic architectural designCovered patioTrue gourmet kitchen
- 1 day |
- 416 |
- 20 |
Likely to sell faster than
Zillow last checked:
Listing updated:
Listed by:
Ann McConnell 615-573-2640,
Reliant Realty ERA Powered 615-859-7150
Source: RealTracs MLS as distributed by MLS GRID,MLS#: 3306165
Facts & features
Interior
Bedrooms & bathrooms
- Bedrooms: 5
- Bathrooms: 6
- Full bathrooms: 5
- 1/2 bathrooms: 1
- Main level bedrooms: 1
Bedroom 1
- Features: Suite
- Level: Suite
- Area: 496 Square Feet
- Dimensions: 31x16
Bedroom 2
- Features: Bath
- Level: Bath
- Area: 240 Square Feet
- Dimensions: 15x16
Bedroom 3
- Features: Bath
- Level: Bath
- Area: 224 Square Feet
- Dimensions: 16x14
Bedroom 4
- Features: Bath
- Level: Bath
- Area: 224 Square Feet
- Dimensions: 16x14
Primary bathroom
- Features: Double Vanity
- Level: Double Vanity
Dining room
- Features: Formal
- Level: Formal
- Area: 204 Square Feet
- Dimensions: 17x12
Kitchen
- Features: Eat-in Kitchen
- Level: Eat-in Kitchen
- Area: 496 Square Feet
- Dimensions: 31x16
Living room
- Features: Great Room
- Level: Great Room
- Area: 360 Square Feet
- Dimensions: 20x18
Other
- Features: Bedroom 5
- Level: Bedroom 5
- Area: 224 Square Feet
- Dimensions: 16x14
Recreation room
- Features: Other
- Level: Other
- Area: 1050 Square Feet
- Dimensions: 42x25
Heating
- Central, Natural Gas
Cooling
- Central Air, Electric
Appliances
- Included: Double Oven, Gas Oven, Gas Range, Trash Compactor, Dishwasher, Disposal, Freezer, Microwave, Refrigerator, Stainless Steel Appliance(s)
- Laundry: Electric Dryer Hookup, Washer Hookup
Features
- Ceiling Fan(s), Entrance Foyer, High Ceilings, Pantry, Walk-In Closet(s), High Speed Internet
- Flooring: Carpet, Wood, Tile
- Basement: Crawl Space
- Number of fireplaces: 2
- Fireplace features: Gas, Wood Burning
Interior area
- Total structure area: 5,184
- Total interior livable area: 5,184 sqft
- Finished area above ground: 5,184
Property
Parking
- Total spaces: 7
- Parking features: Garage Door Opener, Garage Faces Side, Aggregate
- Garage spaces: 3
- Uncovered spaces: 4
Features
- Levels: Two
- Stories: 2
- Patio & porch: Patio, Covered, Porch
- Pool features: Association
Lot
- Size: 0.5 Acres
- Dimensions: 116 x 161.33
- Features: Level, Private
- Topography: Level,Private
Details
- Parcel number: 146K A 10200 000
- Special conditions: Standard
- Other equipment: Irrigation System
Construction
Type & style
- Home type: SingleFamily
- Architectural style: Traditional
- Property subtype: Single Family Residence, Residential
Materials
- Brick, Stone
- Roof: Shingle
Condition
- New construction: No
- Year built: 2007
Utilities & green energy
- Sewer: Public Sewer
- Water: Public
- Utilities for property: Electricity Available, Natural Gas Available, Water Available, Cable Connected, Underground Utilities
Green energy
- Energy efficient items: Thermostat, Water Heater
Community & HOA
Community
- Security: Security Gate, Smoke Detector(s)
- Subdivision: Hunt Club Sec 5
HOA
- Has HOA: Yes
- Amenities included: Clubhouse, Gated, Pool, Sidewalks, Tennis Court(s), Underground Utilities
- Services included: Recreation Facilities
- HOA fee: $465 quarterly
Location
- Region: Gallatin
Financial & listing details
- Price per square foot: $270/sqft
- Tax assessed value: $1,358,500
- Annual tax amount: $6,824
- Date on market: 7/25/2026
- Electric utility on property: Yes
Estimated market value
Not available
Estimated sales range
Not available
Not available
Price history
| Date | Event | Price |
|---|---|---|
| 7/25/2026 | Listed for sale | $1,400,000-4.4%$270/sqft |
Source:  RealTracs MLS as distributed by MLS GRID #3306165 Report a problem RealTracs MLS as distributed by MLS GRID #3306165 Report a problem | ||
| 7/18/2026 | Listing removed | $1,465,000$283/sqft |
Source: RealTracs MLS as distributed by MLS GRID #3122626 Report a problem | ||
| 6/30/2026 | Price change | $1,465,000-0.7%$283/sqft |
Source: RealTracs MLS as distributed by MLS GRID #3122626 Report a problem | ||
| 6/13/2026 | Price change | $1,475,000-1.3%$285/sqft |
Source: RealTracs MLS as distributed by MLS GRID #3122626 Report a problem | ||
| 6/5/2026 | Price change | $1,495,000-0.2%$288/sqft |
Source: RealTracs MLS as distributed by MLS GRID #3122626 Report a problem | ||
| 4/29/2026 | Price change | $1,498,000-0.1%$289/sqft |
Source: RealTracs MLS as distributed by MLS GRID #3122626 Report a problem | ||
| 3/24/2026 | Price change | $1,499,000-3.2%$289/sqft |
Source: RealTracs MLS as distributed by MLS GRID #3122626 Report a problem | ||
| 3/14/2026 | Price change | $1,549,000-3.1%$299/sqft |
Source: RealTracs MLS as distributed by MLS GRID #3122626 Report a problem | ||
| 2/7/2026 | Listed for sale | $1,599,000+15.5%$308/sqft |
Source: RealTracs MLS as distributed by MLS GRID #3122626 Report a problem | ||
| 9/25/2024 | Sold | $1,385,000-4.5%$267/sqft |
Source: RealTracs MLS as distributed by MLS GRID #2693975 Report a problem | ||
| 8/30/2024 | Contingent | $1,450,000$280/sqft |
Source: RealTracs MLS as distributed by MLS GRID #2693975 Report a problem | ||
| 8/25/2024 | Listed for sale | $1,450,000+45%$280/sqft |
Source: RealTracs MLS as distributed by MLS GRID #2693975 Report a problem | ||
| 3/5/2021 | Sold | $1,000,000+34.2%$193/sqft |
Source: RealTracs MLS as distributed by MLS GRID #2206752 Report a problem | ||
| 7/23/2013 | Sold | $745,000+1.4%$144/sqft |
Source: Public Record Report a problem | ||
| 6/21/2012 | Sold | $735,000-2%$142/sqft |
Source: Public Record Report a problem | ||
| 9/28/2011 | Listing removed | $749,900$145/sqft |
Source: RE/MAX Choice Properties #1304536 Report a problem | ||
| 9/8/2011 | Listed for sale | $749,900-6.3%$145/sqft |
Source: RE/MAX Choice Properties #1304536 Report a problem | ||
| 7/25/2008 | Sold | $800,000$154/sqft |
Source: Public Record Report a problem | ||
Public tax history
| Year | Property taxes | Tax assessment |
|---|---|---|
| 2025 | $6,824 | $339,625 |
| 2024 | $6,824 -5.7% | $339,625 +48.8% |
| 2023 | $7,239 -0.3% | $228,300 -75% |
| 2022 | $7,261 +40.6% | $913,200 |
| 2021 | $5,164 | $913,200 |
| 2020 | $5,164 -28.9% | $913,200 |
| 2019 | $7,262 +420.8% | $913,200 +24.1% |
| 2018 | $1,394 | $735,800 |
| 2017 | -- | -- |
| 2016 | -- | -- |
| 2015 | -- | -- |
| 2014 | -- | -- |
| 2011 | $5,322 -0.6% | $200,489 |
| 2010 | $5,355 -9% | $200,489 -9% |
| 2009 | $5,882 | $220,246 |
| 2008 | -- | $220,246 +0.4% |
| 2007 | $6,386 | $219,473 |
Find assessor info on the county website
Monthly payment
Est. payment
Payment breakdown
Explore the cost of this home by adjusting the details. Changes won't be saved.Climate risks
Neighborhood: 37066
Nearby schools
GreatSchools rating
- 9/10Jack Anderson Elementary STEM SchoolGrades: PK-5Distance: 0.7 mi
- 8/10Station Camp Middle SchoolGrades: 6-8Distance: 2.3 mi
- 8/10Station Camp High SchoolGrades: 9-12Distance: 2 mi
Schools provided by the listing agent
- Elementary: Jack Anderson Elementary
- Middle: Station Camp Middle School
- High: Station Camp High School
Source: RealTracs MLS as distributed by MLS GRID. This data may not be complete. We recommend contacting the local school district to confirm school assignments for this home.
- $1,624,7005 bd5 ba5.5k sqft201 Higginson Place South, Hendersonville, TN 37075Off Market
- $924,0000.43 Acres203 Higginson Pl S, Gallatin, TN 37066Off Market
- $--5 bd4 ba4.5k sqft203 Higginson Pl S LOT 101, Gallatin, TN 37066Off Market

- $1,465,8004 bd5 ba5.3k sqft100 Higginson Pl N, Gallatin, TN 37066Off Market
- $1,048,5004 bd4 ba4k sqft116 Higginson Pl N, Gallatin, TN 37066Off Market
- $1,154,9004 bd4 ba3.6k sqft104 Higginson Pl N LOT 105, Gallatin, TN 37066Off Market
- $1,076,1005 bd4 ba4.2k sqft115 Higginson Pl N LOT 114, Hendersonville, TN 37075Off Market
- $1,282,0004 bd4 ba4.1k sqft113 Higginson Pl N LOT 115, Gallatin, TN 37066Off Market
A local agent can set up tours, give advice and negotiate with sellers.
A local lender can help you make sure your offer is ready when you are.
Similar homes
- $1,525,0004 bd5 ba4.7k sqft915 John Armfield Ct, Gallatin, TN 37066For Sale
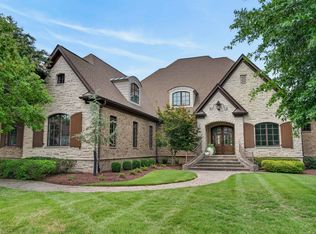
 MLS ID #3304160, Gary Ashton. RealTracs MLS as distributed by MLS GRID
 - $1,274,9005 bd4 ba4.1k sqft359 Broughton St, Gallatin, TN 37066For Sale
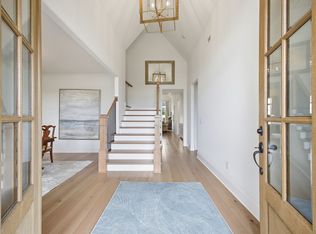 MLS ID #3269392, Elizabeth Evans. RealTracs MLS as distributed by MLS GRID
 - $1,539,9996 bd6 ba4.4k sqft106 Nogs Gdn, Gallatin, TN 37066For Sale
 MLS ID #3181098, Tracy Minton. RealTracs MLS as distributed by MLS GRID
 - $1,525,0005 bd4 ba4k sqft1255 Plantation Blvd, Gallatin, TN 37066For Sale
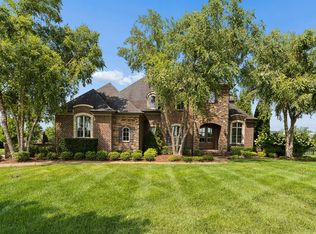 MLS ID #3270249, Mitzi Gregory Blair. RealTracs MLS as distributed by MLS GRID
 - $1,599,0005 bd7 ba6.3k sqft763 Plantation Way, Gallatin, TN 37066For SaleMLS ID #3270446, Rocki Wunder, Broker/Owner. RealTracs MLS as distributed by MLS GRID
- $1,289,9505 bd4 ba3.6k sqft1244 Potter Ln, Gallatin, TN 37066For SaleMLS ID #3261501, Angela Ballou. RealTracs MLS as distributed by MLS GRID
- $1,390,0005 bd6 ba5.3k sqft1000 Morchella Private Way, Hendersonville, TN 37075For SaleMLS ID #3246673, Lisa Spencer. RealTracs MLS as distributed by MLS GRID
- $1,229,9974 bd4 ba4k sqft1606 Boardwalk Pl, Gallatin, TN 37066For SaleMLS ID #3215818, Amber Cline. RealTracs MLS as distributed by MLS GRID
- $1,150,0004 bd4 ba4k sqft908 Plantation Blvd, Gallatin, TN 37066For SaleMLS ID #3269921, Matt Clausen. RealTracs MLS as distributed by MLS GRID
- $1,685,0005 bd6 ba5.9k sqft872 Douglas Bend Rd, Gallatin, TN 37066For SaleMLS ID #3180575, April Blue. RealTracs MLS as distributed by MLS GRID
- $1,150,0005 bd5 ba5.4k sqft127 Country Hills Dr, Hendersonville, TN 37075For SaleMLS ID #3246630, Tish Roney. RealTracs MLS as distributed by MLS GRID
- $1,244,9005 bd4 ba3.9k sqft217 Bellsford Rd Lot 4, Gallatin, TN 37066New ConstructionMLS ID #3210968, Laura Strong. RealTracs MLS as distributed by MLS GRID
- $1,119,5004 bd5 ba4.3k sqft1108 Rossifer Ct, Gallatin, TN 37066For SaleMLS ID #3231563, Cynthia (Cindy) Bruno. RealTracs MLS as distributed by MLS GRID
- $1,275,0004 bd6 ba4.9k sqft200 Camille Victoria Ct, Mount Juliet, TN 37122For SaleMLS ID #3255872, David Huffaker. RealTracs MLS as distributed by MLS GRID
- $1,149,9994 bd3 ba4k sqft1405 Drakes Creek Rd, Hendersonville, TN 37075For SaleMLS ID #3232332, Judy Dhaenens. RealTracs MLS as distributed by MLS GRID
- $1,395,0003 bd3 ba4k sqft658 Hickory Ridge Rd, Gallatin, TN 37066For SaleMLS ID #3251150, Justin Tucker. RealTracs MLS as distributed by MLS GRID
- $1,274,0005 bd4 ba3.8k sqft302 Kelsey Grace Pl, Mount Juliet, TN 37122For SaleMLS ID #3246474, Tony Meyers. RealTracs MLS as distributed by MLS GRID
- $1,299,0005 bd4 ba4.3k sqft133 Windmill Pointe Cir, Hendersonville, TN 37075For SaleMLS ID #3224897, Christopher Barboni. RealTracs MLS as distributed by MLS GRID
- $1,150,0004 bd4 ba4.2k sqft208 Pecan Ct, Gallatin, TN 37066For SaleMLS ID #3183430, Candace Campbell. RealTracs MLS as distributed by MLS GRID
- $1,970,0004 bd5 ba3.7k sqft2024 Albatross Way, Gallatin, TN 37066For SaleMLS ID #3281419, Brad Shoulders. RealTracs MLS as distributed by MLS GRID
