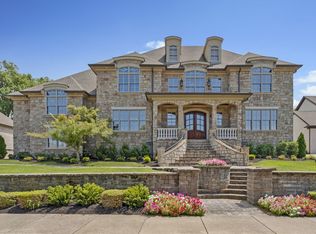
Quaint, Gated Community in Hendersonville! 5 Bedroom, 5 1/2 Baths, 3-car Garage, and 3 fireplaces. 2 Bedroom Suites on main level. Peaceful setting, yet very close to shopping like Target and Costco. Inviting outdoor patio addition in 2025 has Hot Tub, Kitchen with outdoor grill, stone Fireplace and mood lighting. The stately exterior has nice architectural details, landscaped grounds on almost an acre with irrigation system, fenced backyard and a welcoming entryway. Soaring ceilings, rich wood finishes and windows create natural light and a warm open atmosphere. Formal and casual dining spaces ideal for both entertaining and making memories. Spacious gourmet Kitchen with a large center island, 2 ovens, and Subzero Refrigerator. Extra Cabinets flow through to the cozy nook. Newer Quartz Countertops. A large, luxurious office space is centered around a stacked stone fireplace. Primary suite has Palladiom ceiling and spa-like bath. A sweeping staircase takes you to generous sized Bedrooms with walk-in closets and a full Bath to accompany all bedrooms. 5th Bedroom is 15x14. Closets are walk-in and plentiful as well as attic storage. Awesome Bonus Room over 3-car garage.
Updates include: NEW ROOF in April 2026. Outdoor Patio addition, Fenced backyard, landscape, front door remodel, paint on all walls, Bookcase wall in Family Room, Quartz countertops, Light Fixtures throughout, Free-standing tub in Primary Suite, Laundry Room Cabs and drop zone, New HVAC unit, New Hot Water Heater, cabinet hardware and Central Vacuum.
Designed for luxury, comfort and size, this home offers an enduring sense of sophistication for generations to enjoy!
Under contract - showing
$1,390,000
1000 Morchella Private Way, Hendersonville, TN 37075
5beds
5,370sqft
Single Family Residence, Residential
Built in 2008
0.84 Acres Lot
$-- Zestimate®
$259/sqft
$150/mo HOA
What's special
Peaceful settingFenced backyardPaint on all wallsAttic storageSubzero refrigeratorWelcoming entrywayCabinet hardware
- 54 days |
- 532 |
- 27 |
Zillow last checked:
Listing updated:
Listed by:
Lisa Spencer 615-840-4068,
RE/MAX Choice Properties 615-822-2003
Source: RealTracs MLS as distributed by MLS GRID,MLS#: 3246673
Facts & features
Interior
Bedrooms & bathrooms
- Bedrooms: 5
- Bathrooms: 6
- Full bathrooms: 5
- 1/2 bathrooms: 1
- Main level bedrooms: 2
Bedroom 1
- Features: Suite
- Level: Suite
- Area: 391 Square Feet
- Dimensions: 23x17
Bedroom 2
- Features: Bath
- Level: Bath
- Area: 196 Square Feet
- Dimensions: 14x14
Bedroom 3
- Features: Bath
- Level: Bath
- Area: 272 Square Feet
- Dimensions: 17x16
Bedroom 4
- Features: Bath
- Level: Bath
- Area: 195 Square Feet
- Dimensions: 15x13
Primary bathroom
- Features: Double Vanity
- Level: Double Vanity
Dining room
- Features: Formal
- Level: Formal
- Area: 272 Square Feet
- Dimensions: 17x16
Kitchen
- Area: 256 Square Feet
- Dimensions: 16x16
Living room
- Features: Great Room
- Level: Great Room
- Area: 638 Square Feet
- Dimensions: 29x22
Other
- Features: Breakfast Room
- Level: Breakfast Room
- Area: 156 Square Feet
- Dimensions: 13x12
Other
- Features: Office
- Level: Office
- Area: 255 Square Feet
- Dimensions: 17x15
Recreation room
- Features: Second Floor
- Level: Second Floor
- Area: 720 Square Feet
- Dimensions: 30x24
Heating
- Central, Propane
Cooling
- Central Air
Appliances
- Included: Double Oven, Cooktop, Dishwasher, Microwave, Refrigerator
Features
- Bookcases, Ceiling Fan(s), Central Vacuum, Entrance Foyer, Extra Closets, High Ceilings, Open Floorplan, Pantry, Walk-In Closet(s), Kitchen Island
- Flooring: Carpet, Wood, Tile
- Basement: Crawl Space
- Number of fireplaces: 3
- Fireplace features: Den, Family Room, Gas
Interior area
- Total structure area: 5,370
- Total interior livable area: 5,370 sqft
- Finished area above ground: 5,370
Property
Parking
- Total spaces: 7
- Parking features: Garage Faces Side
- Garage spaces: 3
- Uncovered spaces: 4
Features
- Levels: One
- Stories: 2
- Patio & porch: Porch, Covered, Patio
- Exterior features: Gas Grill
- Has spa: Yes
- Spa features: Private
- Fencing: Back Yard
Lot
- Size: 0.84 Acres
- Features: Corner Lot, Level
- Topography: Corner Lot,Level
Details
- Parcel number: 138 10000 000
- Special conditions: Standard
- Other equipment: Irrigation System
Construction
Type & style
- Home type: SingleFamily
- Property subtype: Single Family Residence, Residential
Materials
- Brick, Stone
Condition
- New construction: No
- Year built: 2008
Utilities & green energy
- Sewer: Public Sewer
- Water: Public
- Utilities for property: Water Available
Community & HOA
Community
- Security: Security Gate
- Subdivision: Carter Creek Ph 3
HOA
- Has HOA: Yes
- Amenities included: Gated
- Services included: Maintenance Grounds
- HOA fee: $150 monthly
Location
- Region: Hendersonville
Financial & listing details
- Price per square foot: $259/sqft
- Tax assessed value: $1,105,200
- Annual tax amount: $3,926
- Date on market: 6/22/2026
Estimated market value
Not available
Estimated sales range
Not available
Not available
Price history
| Date | Event | Price |
|---|---|---|
| 8/14/2026 | Contingent | $1,390,000$259/sqft |
Source:  RealTracs MLS as distributed by MLS GRID #3246673 Report a problem RealTracs MLS as distributed by MLS GRID #3246673 Report a problem | ||
| 6/22/2026 | Listed for sale | $1,390,000-6.7%$259/sqft |
Source: RealTracs MLS as distributed by MLS GRID #3246673 Report a problem | ||
| 6/11/2026 | Listing removed | $1,490,000$277/sqft |
Source: RealTracs MLS as distributed by MLS GRID #3171286 Report a problem | ||
| 5/19/2026 | Price change | $1,490,000-6.3%$277/sqft |
Source: RealTracs MLS as distributed by MLS GRID #3171286 Report a problem | ||
| 4/28/2026 | Listed for sale | $1,590,000$296/sqft |
Source: RealTracs MLS as distributed by MLS GRID #3171286 Report a problem | ||
| 4/21/2026 | Contingent | $1,590,000$296/sqft |
Source: RealTracs MLS as distributed by MLS GRID #3171286 Report a problem | ||
| 4/10/2026 | Listed for sale | $1,590,000+63.1%$296/sqft |
Source: RealTracs MLS as distributed by MLS GRID #3171286 Report a problem | ||
| 7/21/2023 | Sold | $975,000-2.5%$182/sqft |
Source: RealTracs MLS as distributed by MLS GRID #2509572 Report a problem | ||
| 6/26/2023 | Contingent | $999,999$186/sqft |
Source: RealTracs MLS as distributed by MLS GRID #2509572 Report a problem | ||
| 5/12/2023 | Price change | $999,999-7%$186/sqft |
Source: RealTracs MLS as distributed by MLS GRID #2509572 Report a problem | ||
| 4/18/2023 | Listed for sale | $1,075,000+66.9%$200/sqft |
Source: RealTracs MLS as distributed by MLS GRID #2509572 Report a problem | ||
| 9/7/2010 | Sold | $644,000$120/sqft |
Source: Public Record Report a problem | ||
Public tax history
| Year | Property taxes | Tax assessment |
|---|---|---|
| 2025 | $3,926 | $276,300 |
| 2024 | $3,926 -3.2% | $276,300 +53.5% |
| 2023 | $4,054 -0.4% | $180,025 -75% |
| 2022 | $4,072 0% | $720,100 |
| 2021 | $4,072 | $720,100 |
| 2020 | $4,072 | $720,100 |
| 2019 | $4,072 +19.7% | $720,100 +32.3% |
| 2018 | $3,402 | $544,300 |
| 2017 | -- | -- |
| 2016 | -- | -- |
| 2015 | -- | -- |
| 2014 | -- | -- |
| 2011 | $4,201 +32.2% | $157,279 |
| 2010 | $3,178 +23.2% | $157,279 +23.2% |
| 2009 | $2,581 | $127,701 |
| 2008 | -- | $127,701 |
Find assessor info on the county website
Monthly payment
Est. payment
Payment breakdown
Explore the cost of this home by adjusting the details. Changes won't be saved.Climate risks
Neighborhood: 37075
Nearby schools
GreatSchools rating
- 8/10Beech Elementary SchoolGrades: PK-5Distance: 0.9 mi
- 9/10T. W. Hunter Middle SchoolGrades: 6-8Distance: 1.1 mi
- 7/10Beech Sr High SchoolGrades: 9-12Distance: 0.9 mi
Schools provided by the listing agent
- Elementary: Beech Elementary
- Middle: T. W. Hunter Middle School
- High: Beech Sr High School
Source: RealTracs MLS as distributed by MLS GRID. This data may not be complete. We recommend contacting the local school district to confirm school assignments for this home.
- $--4,138 sqft1009 Morchella Private Way LOT 16, Hendersonville, TN 37075Off Market

- $2,877,7000.93 acres1006 Morchella Private Way, Hendersonville, TN 37075Off Market

- $--0.93 acres1006 Morchella Private Way LOT 11, Hendersonville, TN 37075Off Market
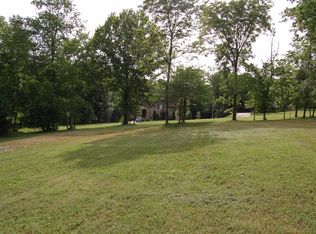
- $1,221,3004 bd-- ba3.8k sqft1014 Parsons Way, Hendersonville, TN 37075Off Market
- $992,0004 bd-- ba3.4k sqft1005 Morchella Private Way, Hendersonville, TN 37075Off Market
- $990,8004 bd4 ba3.9k sqft1005 Morchella Private Way LOT 17, Hendersonville, TN 37075Off Market
- $1,676,2004 bd5 ba5.9k sqft1014 Morchella Private Way, Hendersonville, TN 37075Off Market
- $1,540,7005 bd-- ba5.3k sqft1010 Parsons Way, Hendersonville, TN 37075Off Market
A local agent can set up tours, give advice and negotiate with sellers.
A local lender can help you make sure your offer is ready when you are.
Similar homes
- $1,275,0004 bd4 ba3.3k sqft2315 New Hope Rd, Hendersonville, TN 37075For Sale
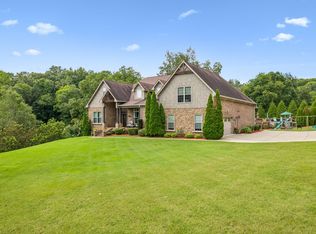
 MLS ID #3333745, Tammy Franklin. RealTracs MLS as distributed by MLS GRID
 - $1,149,9994 bd3 ba4k sqft1405 Drakes Creek Rd, Hendersonville, TN 37075For Sale
 MLS ID #3232332, Judy Dhaenens. RealTracs MLS as distributed by MLS GRID
 - $1,250,0005 bd4 ba4.3k sqft133 Windmill Pointe Cir, Hendersonville, TN 37075For Sale
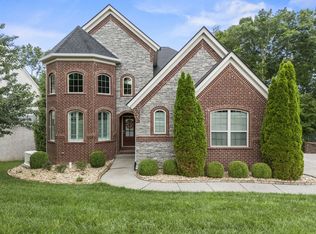 MLS ID #3224897, Christopher Barboni. RealTracs MLS as distributed by MLS GRID
 - $1,400,0005 bd6 ba5.1k sqft201 Higginson Pl S, Gallatin, TN 37066For Sale
 MLS ID #3306165, Ann McConnell. RealTracs MLS as distributed by MLS GRID
 - $1,150,0005 bd5 ba5.4k sqft127 Country Hills Dr, Hendersonville, TN 37075For SaleMLS ID #3246630, Tish Roney. RealTracs MLS as distributed by MLS GRID
- $1,425,0004 bd4 ba4.9k sqft429 Buffalo Run, Goodlettsville, TN 37072For SaleMLS ID #3499539, Justin Tucker. RealTracs MLS as distributed by MLS GRID
- $974,9004 bd4 ba3.8k sqft1023 Gadwall Cir, Hendersonville, TN 37075For SaleMLS ID #3265351, Becky Holtzclaw. RealTracs MLS as distributed by MLS GRID
- $1,499,9003 bd4 ba4.3k sqft100 Lakecrest Cir, Hendersonville, TN 37075For SaleMLS ID #3304719, Jack Gaughan. RealTracs MLS as distributed by MLS GRID
- $800,0004 bd4 ba3.1k sqft1067 Gadwall Cir, Hendersonville, TN 37075For SaleMLS ID #3197955, Rebecca (Becca) Gilbert. RealTracs MLS as distributed by MLS GRID
- $960,0004 bd3 ba3.2k sqft2022 Eagle View Rd, Hendersonville, TN 37075For SaleMLS ID #3335359, T Michelle Yohe. RealTracs MLS as distributed by MLS GRID
- $1,150,0003 bd3 ba4.3k sqft1229 Hogans Branch Rd, Goodlettsville, TN 37075For SaleMLS ID #3207896, John Crowder. RealTracs MLS as distributed by MLS GRID
- $724,9004 bd4 ba4k sqft104 Blue Ridge Trce, Hendersonville, TN 37075For SaleMLS ID #3513297, Bernie Gallerani. RealTracs MLS as distributed by MLS GRID
- $1,234,9005 bd4 ba4.1k sqft359 Broughton St, Gallatin, TN 37066For SaleMLS ID #3513126, Elizabeth Evans. RealTracs MLS as distributed by MLS GRID
- $779,9003 bd3 ba3.5k sqft201 Buchanan Cir, Hendersonville, TN 37075For SaleMLS ID #3312511, Cody West. RealTracs MLS as distributed by MLS GRID
- $1,999,9504 bd5 ba4.7k sqft2436 Long Hollow Pike, Hendersonville, TN 37075For SaleMLS ID #3246829, Rick Halcomb. RealTracs MLS as distributed by MLS GRID
- $744,9004 bd3 ba3k sqft1035 Margaret Dr, Hendersonville, TN 37075For SaleMLS ID #3288168, Natasha Holcomb. RealTracs MLS as distributed by MLS GRID
- $1,539,9996 bd6 ba4.4k sqft106 Nogs Gdn, Gallatin, TN 37066For SaleMLS ID #3181098, Tracy Minton. RealTracs MLS as distributed by MLS GRID
- $1,250,0005 bd5 ba7.1k sqft623 Shun Pike, Cottontown, TN 37048For SaleMLS ID #3316057, Brandon Webster. RealTracs MLS as distributed by MLS GRID
- $775,0005 bd4 ba3.3k sqft2033 Blackstone Dr, Hendersonville, TN 37075For SaleMLS ID #3248516, Lisa Marie Mason. RealTracs MLS as distributed by MLS GRID
- $1,150,0004 bd4 ba4.2k sqft208 Pecan Ct, Gallatin, TN 37066For SaleMLS ID #3512945, Candace Campbell. RealTracs MLS as distributed by MLS GRID
