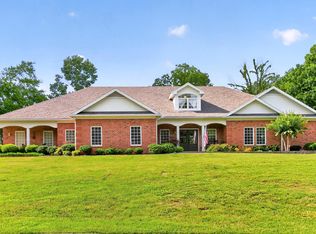
Some homes ask you to settle for someone else's style. This one gives you the opportunity to create your own. Situated on 2 private acres, this custom-built home offers timeless architecture, exceptional craftsmanship, and a floor plan that fits all lifestyles. From the stately brick exterior and welcoming covered front porch to the grand two-story foyer, soaring ceilings, and impressive staircase, this home makes a lasting first impression. The spacious great room is the centerpiece of the home, featuring dramatic ceilings, a beautiful fireplace, abundant natural light, and an open flow into the kitchen. Designed for gathering, the kitchen offers custom cabinetry, generous counter space, a center island, a breakfast area, and 2nd island with cabinets built in, while the formal dining room provides an elegant space for holidays and special occasions. The oversized primary suite offers the comfort and privacy you deserve, complete with a spacious bath, walk-in closet, and room to truly relax. Multiple bedrooms and flexible living spaces provide endless possibilities for a home office, library, media room or 4th and 5th bedroom. The lower level expands the home's versatility with a 48'x17' two-door, two-car garage, a 27'x25' heated and cooled fitness or flex room, a separate 13'x5' heated and cooled tanning room, and an additional 32'x12' heated and cooled room ready to become a game room, workshop, studio, office, or whatever best fits your lifestyle. The main level also features an attached two-door, two-car garage, providing plenty of room for vehicles, equipment, and storage. Here's what makes this property truly special: the expensive part is already done. The custom design, impressive ceiling heights, beautiful trim work, spacious layout, and quality construction are already in place. Rather than paying for someone else's decorating choices, you have the rare opportunity to select the flooring, colors, and finishing touches that match your own style.
Active
$1,250,000
623 Shun Pike, Cottontown, TN 37048
5beds
7,176sqft
Single Family Residence, Residential
Built in 1994
2 Acres Lot
$-- Zestimate®
$174/sqft
$-- HOA
What's special
- 54 days
- 385
- 11
Zillow last checked:
Listing updated:
Listed by:
Brandon Webster 615-218-0562,
EXIT Prime Realty 615-672-6729
Source: RealTracs MLS as distributed by MLS GRID,MLS#: 3316057
Facts & features
Interior
Bedrooms & bathrooms
- Bedrooms: 5
- Bathrooms: 5
- Full bathrooms: 4
- 1/2 bathrooms: 1
- Main level bedrooms: 3
Bedroom 1
- Features: Suite
- Level: Suite
- Area: 320 Square Feet
- Dimensions: 20x16
Bedroom 2
- Area: 144 Square Feet
- Dimensions: 12x12
Bedroom 3
- Area: 169 Square Feet
- Dimensions: 13x13
Primary bathroom
- Features: Suite
- Level: Suite
Dining room
- Area: 195 Square Feet
- Dimensions: 15x13
Kitchen
- Area: 224 Square Feet
- Dimensions: 16x14
Living room
- Features: Great Room
- Level: Great Room
- Area: 468 Square Feet
- Dimensions: 26x18
Other
- Area: 252 Square Feet
- Dimensions: 18x14
Other
- Area: 130 Square Feet
- Dimensions: 13x10
Recreation room
- Features: Other
- Level: Other
- Area: 375 Square Feet
- Dimensions: 25x15
Heating
- Central
Cooling
- Central Air
Appliances
- Included: Built-In Electric Oven, Electric Oven, Cooktop, Dishwasher, Refrigerator, Washer
- Laundry: Electric Dryer Hookup, Washer Hookup
Features
- Ceiling Fan(s), Entrance Foyer, Extra Closets, High Ceilings, Pantry, High Speed Internet, Kitchen Island
- Flooring: Wood, Tile
- Basement: Finished,Full
- Number of fireplaces: 1
- Fireplace features: Great Room
Interior area
- Total structure area: 7,176
- Total interior livable area: 7,176 sqft
- Finished area above ground: 7,176
Property
Parking
- Total spaces: 8
- Parking features: Garage Door Opener, Garage Faces Side, Concrete, Driveway, Gravel
- Garage spaces: 4
- Uncovered spaces: 4
Features
- Levels: One
- Stories: 2
- Patio & porch: Deck, Covered, Porch
Lot
- Size: 2 Acres
- Features: Level
- Topography: Level
Details
- Special conditions: Standard
Construction
Type & style
- Home type: SingleFamily
- Property subtype: Single Family Residence, Residential
Materials
- Brick
Condition
- New construction: No
- Year built: 1994
Utilities & green energy
- Sewer: Septic Tank
- Water: Public
- Utilities for property: Water Available
Community & HOA
Community
- Security: Fire Alarm
- Subdivision: None
HOA
- Has HOA: No
Location
- Region: Cottontown
Financial & listing details
- Price per square foot: $174/sqft
- Date on market: 8/3/2026
Estimated market value
Not available
Estimated sales range
Not available
Not available
Price history
| Date | Event | Price |
|---|---|---|
| 8/3/2026 | Listed for sale | $1,250,000$174/sqft |
Source:  RealTracs MLS as distributed by MLS GRID #3316057 Report a problem RealTracs MLS as distributed by MLS GRID #3316057 Report a problem | ||
Public tax history
Tax history is unavailable.
Monthly payment
Est. payment
Payment breakdown
Explore the cost of this home by adjusting the details. Changes won't be saved.Climate risks
Neighborhood: 37048
Nearby schools
Schools provided by the listing agent
- Elementary: Harold B. Williams Elementary School
- Middle: White House Middle School
- High: White House High School
Source: RealTracs MLS as distributed by MLS GRID. This data may not be complete. We recommend contacting the local school district to confirm school assignments for this home.
Similar homes
- $1,290,0004 bd5 ba6.6k sqft125 Happy Hollow Rd, Goodlettsville, TN 37072For Sale

 MLS ID #3598438, Hailee Jackson. RealTracs MLS as distributed by MLS GRID
 - $1,249,9004 bd5 ba4.5k sqft2404 Savage Creek Dr, Springfield, TN 37172For Sale
 MLS ID #3304559, Donna Shell. RealTracs MLS as distributed by MLS GRID
 - $1,150,0003 bd4 ba4.1k sqft2236 New Hope Rd, Hendersonville, TN 37075For Sale
 MLS ID #3167844, Gayle M. Halvorson. RealTracs MLS as distributed by MLS GRID
 - $1,174,9953 bd5 ba4.4k sqft1030 Parsons Way, Hendersonville, TN 37075For Sale
 MLS ID #3245740, Eric Oldsen. RealTracs MLS as distributed by MLS GRID
 - $1,299,9005 bd4 ba7.1k sqft300 Rolling Mill Rd, Old Hickory, TN 37138For SaleMLS ID #3529942, Traci Johnson Ardovino. RealTracs MLS as distributed by MLS GRID
- $1,449,9005 bd5 ba7.1k sqft8288 Guthrie Rd, Cross Plains, TN 37049For SaleMLS ID #3231465, Sherese Dossman. RealTracs MLS as distributed by MLS GRID
- $1,099,0005 bd4 ba4.3k sqft1035 Wallace Rd, Gallatin, TN 37066For SaleMLS ID #3335922, Michelle Patterson. RealTracs MLS as distributed by MLS GRID
- $1,285,0005 bd4 ba4.3k sqft215 Higginson Pl S, Gallatin, TN 37066For SaleMLS ID #3547944, Michelle Patterson. RealTracs MLS as distributed by MLS GRID
- $999,5004 bd3 ba4k sqft1405 Drakes Creek Rd, Hendersonville, TN 37075For SaleMLS ID #3542476, Nathan (Nate) Schultz. RealTracs MLS as distributed by MLS GRID
- $1,200,0004 bd3 ba3.6k sqft6576 Ed Williams Rd, Greenbrier, TN 37073For SaleMLS ID #3513474, Daniel Williams. RealTracs MLS as distributed by MLS GRID
- $1,100,0004 bd5 ba6.6k sqft1014 Alameda Dr, Portland, TN 37148For SaleMLS ID #3012007, Audra Hicks - Broker/Owner. RealTracs MLS as distributed by MLS GRID
- $1,055,0005 bd5 ba5.5k sqft1023 Somerset Downs Blvd, Hendersonville, TN 37075For SaleMLS ID #3190176, Andy Phan. RealTracs MLS as distributed by MLS GRID
- $1,190,0005 bd4 ba4.3k sqft133 Windmill Pointe Cir, Hendersonville, TN 37075For SaleMLS ID #3224897, Christopher Barboni. RealTracs MLS as distributed by MLS GRID
- $1,150,0004 bd4 ba3.8k sqft1820 Hygeia Rd, Greenbrier, TN 37073For SaleMLS ID #3246659, Kathy Cunningham. RealTracs MLS as distributed by MLS GRID
- $1,360,0004 bd4 ba4.9k sqft429 Buffalo Run, Goodlettsville, TN 37072For SaleMLS ID #3499539, Justin Tucker. RealTracs MLS as distributed by MLS GRID
- $1,599,0004 bd5 ba6k sqft916 John Armfield Ct, Gallatin, TN 37066For SaleMLS ID #3601537, Peggy St. Peters. RealTracs MLS as distributed by MLS GRID
- $1,315,0003 bd3 ba4k sqft658 Hickory Ridge Rd, Gallatin, TN 37066For SaleMLS ID #3251150, Justin Tucker. RealTracs MLS as distributed by MLS GRID
- $1,399,0003 bd5 ba4.3k sqft2155 Lake Rd, Greenbrier, TN 37073For SaleMLS ID #3283780, Jeff Wright. RealTracs MLS as distributed by MLS GRID
- $1,395,0004 bd6 ba6.1k sqft100 Qualls Ct, Springfield, TN 37172For SaleMLS ID #3225784, Jodi Culp. RealTracs MLS as distributed by MLS GRID
- $1,135,0005 bd5 ba5.4k sqft127 Country Hills Dr, Hendersonville, TN 37075For SaleMLS ID #3246630, Tish Roney. RealTracs MLS as distributed by MLS GRID
